


3818 2 Street NWCalgary, AB T2K 0Y4
Due to the health concerns created by Coronavirus we are offering personal 1-1 online video walkthough tours where possible.
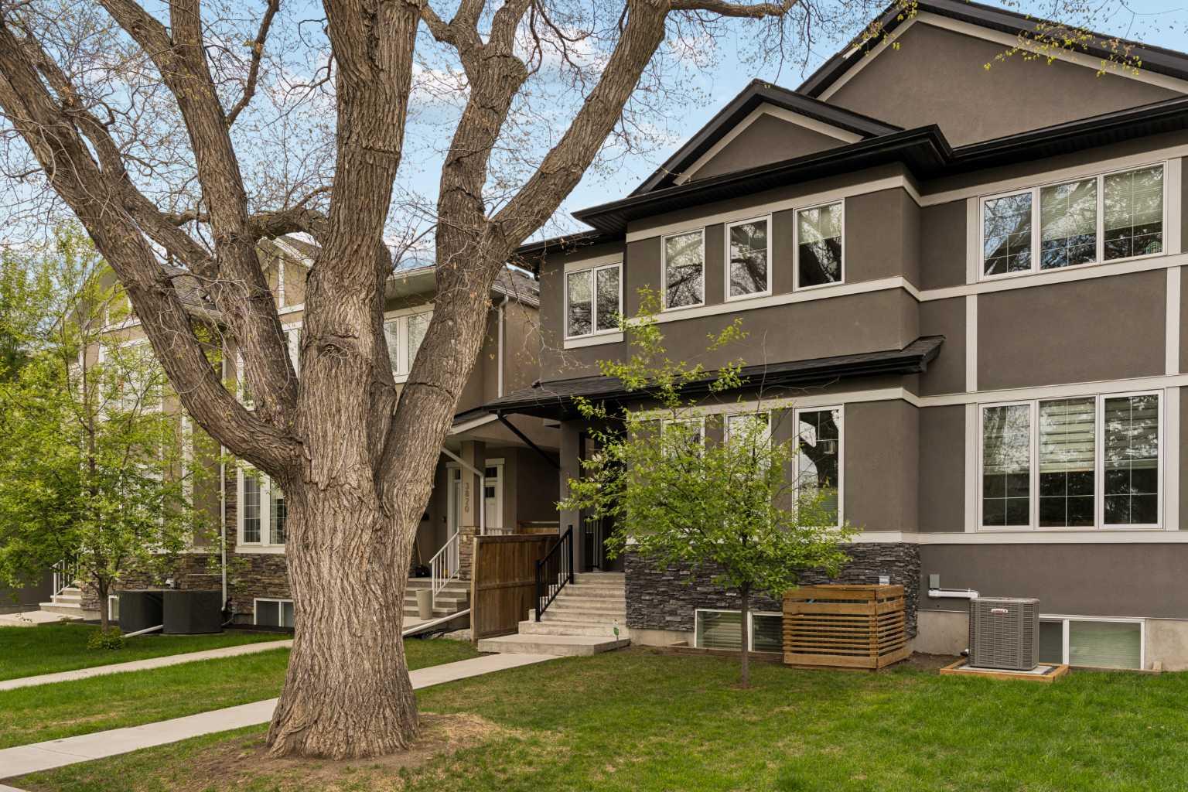
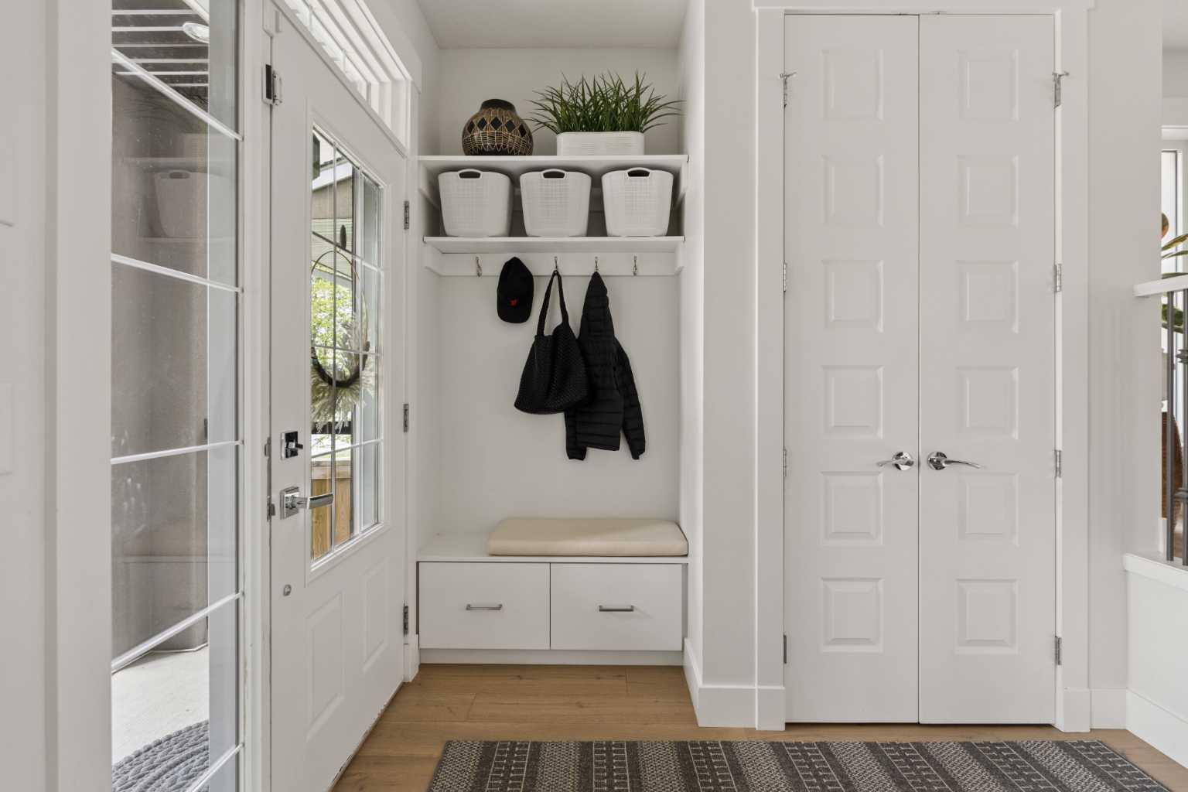
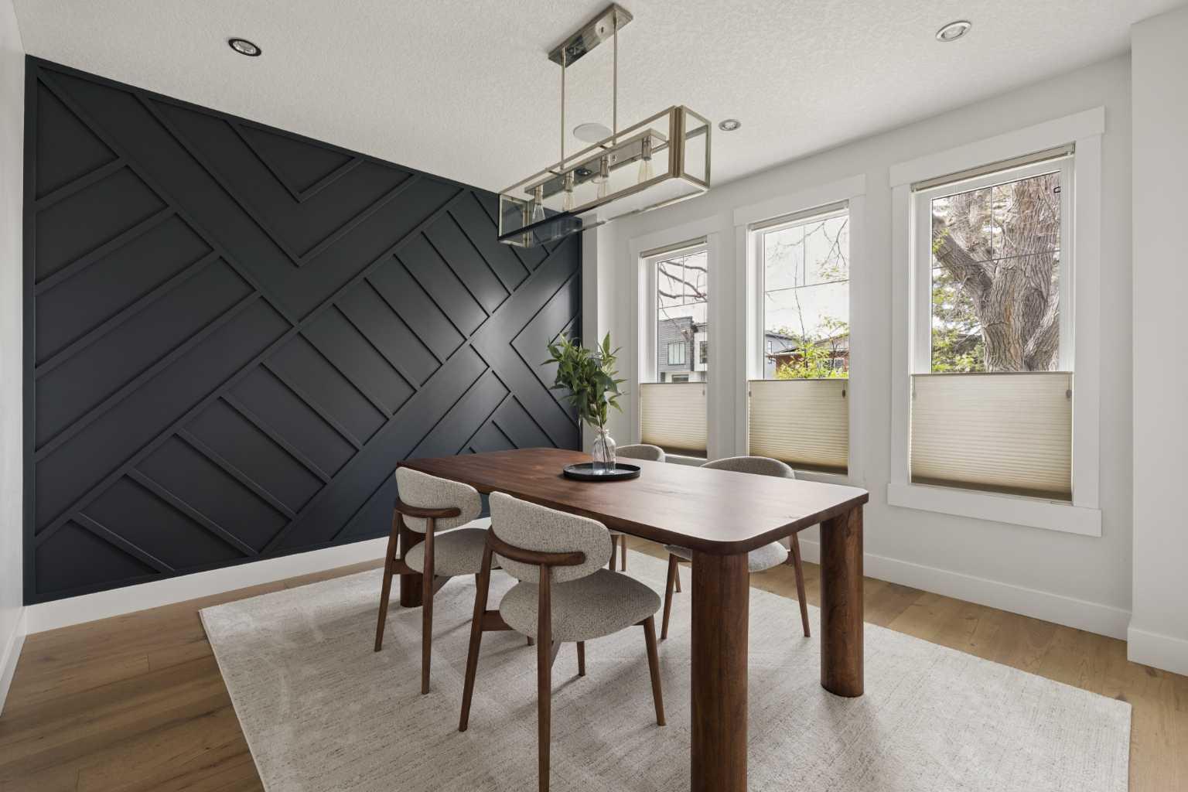
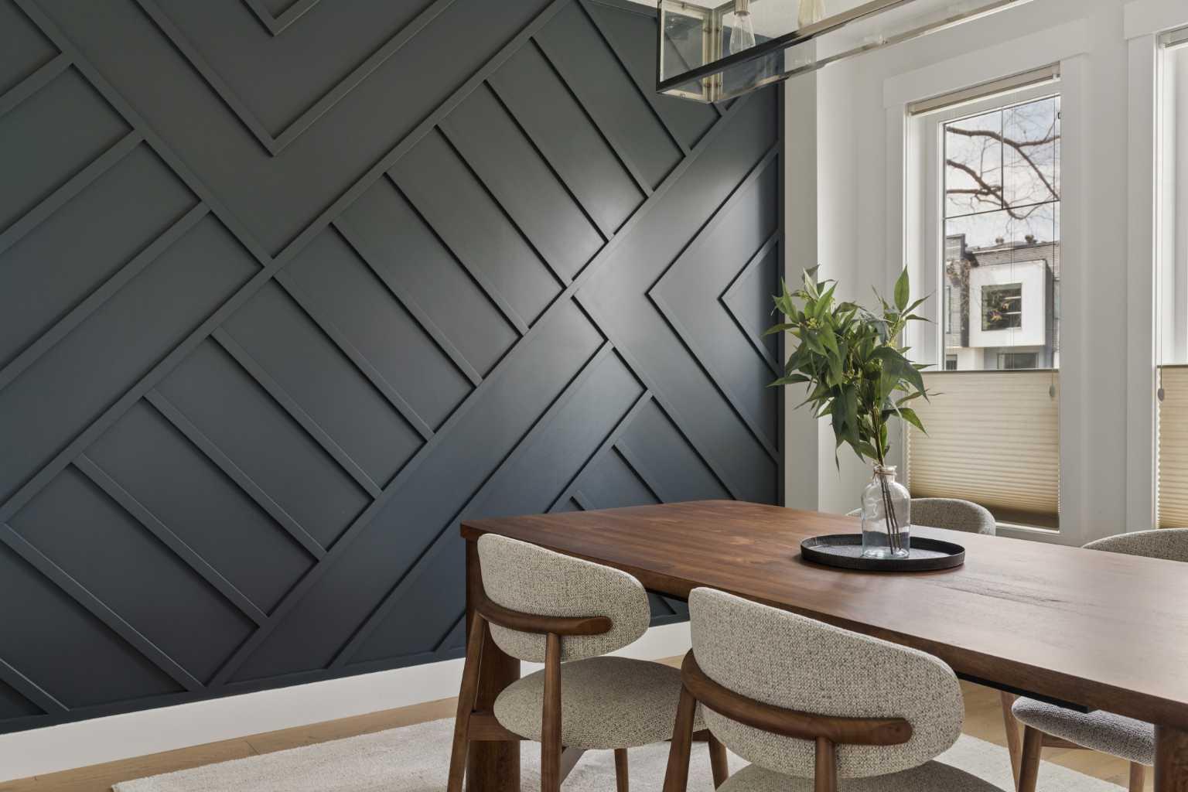
**Open House Saturday May 23 12-2PM** If you’re looking for a semi-detached that offers a little bit more than what you’re seeing out there, look no further! Located on a quiet, tree-lined street in the heart of Highland Park, this 5 bedroom home will check all of your boxes. Step inside the front door and you'll immediately feel at home in the large front entry. You'll appreciate the bright and welcoming layout, while warm, neutral newly installed hardwood floors on the main floor lead you into the chef-inspired kitchen. A large island is the center piece of the home, the place where your family will gather every morning and every night. Behind it is a built-in work space, perfect for working from home or for the kids homework station. The large living room is inviting and bright, complete with custom built-ins and a full length stone feature on the TV wall. Notice the breakfast station here, this space could have many different uses, depending on your families needs. The West-facing dining room is the perfect space for hosting your friends and family. Being slightly tucked away from the kitchen also gives you the opportunity to turn this into a home office should that fit your needs more. Upstairs you’ll find 3 large bedrooms, including a beautiful Primary with vaulted ceilings. French doors lead you into a spa-like Primary en-suite with deep soaker tub. You wont be complaining about closet space here, as there is plenty of it! Notice the walk-in closet in bedroom 2 as well as the custom closet built-ins in all of the bedrooms. What really separates this home from the others that you’ve been looking at is in the basement. Not many homes have 5 bedrooms anymore and if they do, they're priced significantly higher because they're suited. Here, you get 2 good sized bedrooms in the basement without stealing space from the living room. In this home, you’ll have plenty of space for the home office, a guest room as well as the kids bedrooms, maybe even that craft room you've never had space for - why make sacrifices when you can have it all? Outside, you’ll find a private backyard space that leads to an insulated double garage. The home is fully wired for sound and has central AC to keep you cool all summer long. The location can't be beat, you’re just moments away from schools, shopping, restaurants, playgrounds, skating rinks, not to mention walking distance to Confederation Park. Access to downtown, or anywhere in the City is especially easy from this location, whether you're driving or using public transit. Highland Park is known for its tree-lined streets and great sense of community. Don’t miss your chance to call this beautiful property home. Book your showing today!
| 6 days ago | Status changed to Pending | |
| 6 days ago | Listing updated with changes from the MLS® | |
| a week ago | Listing first seen on site |

Listing information is provided by Participants of the Alberta One Realty Listing Services (Pillar 9). IDX information is provided exclusively for personal, non-commercial use, and may not be used for any purpose other than to identify prospective properties consumers may be interested in purchasing. Information is deemed reliable but not guaranteed. Copyright 2026, Alberta One Realty Listing Services (Pillar 9)
Last checked 2026-05-31 03:01 AM UTC