Save
Ask
Tour
Hide
Share
$575,000
7 Days On Site

34 Shawfield Place SW
Calgary, AB T2Y 1Y7

For Sale|Single Family Residence|Active
5
Beds
3
Total Baths
3
Full Baths
1,177
SqFt
$489
/SqFt
1989
Built
Subdivision:
Shawnessy
County:
Calgary

Due to the health concerns created by Coronavirus we are offering personal 1-1 online video walkthough tours where possible.
34 Shawfield Place SW34 Shawfield Place SW34 Shawfield Place SW34 Shawfield Place SW
Save
Ask
Tour
Hide
Share

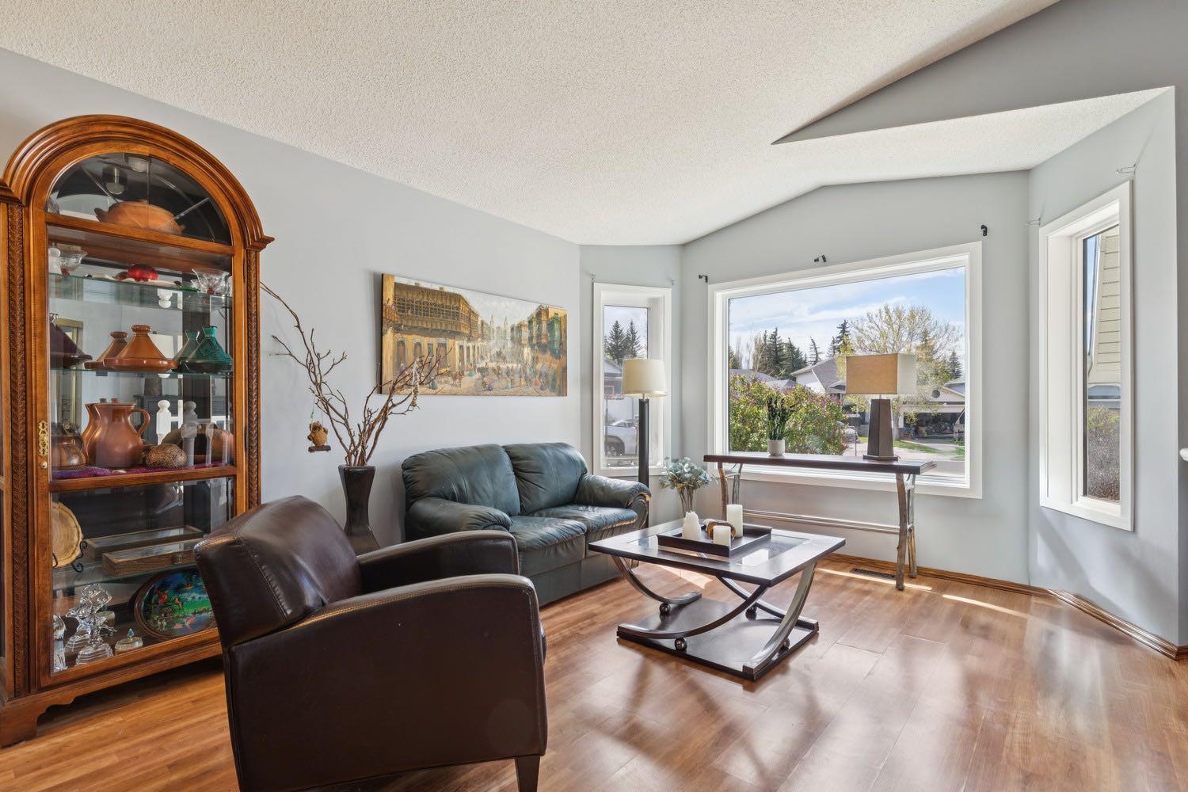
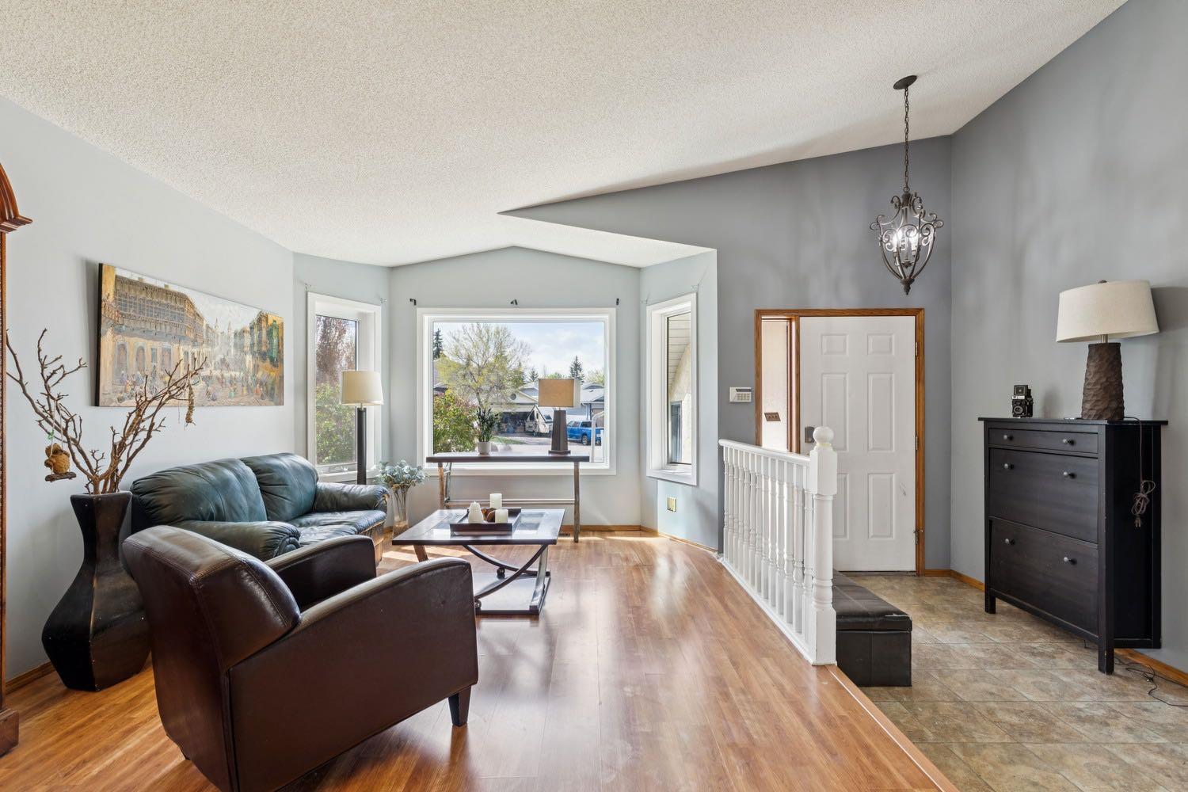
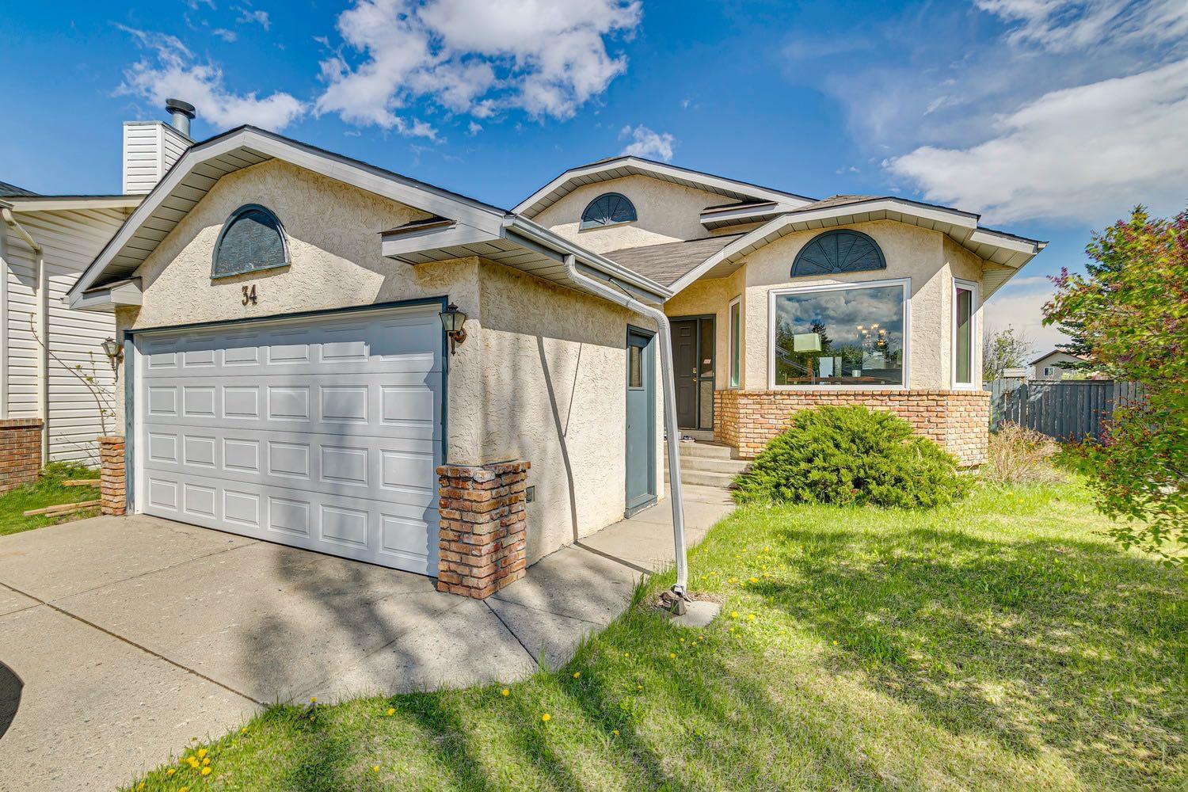
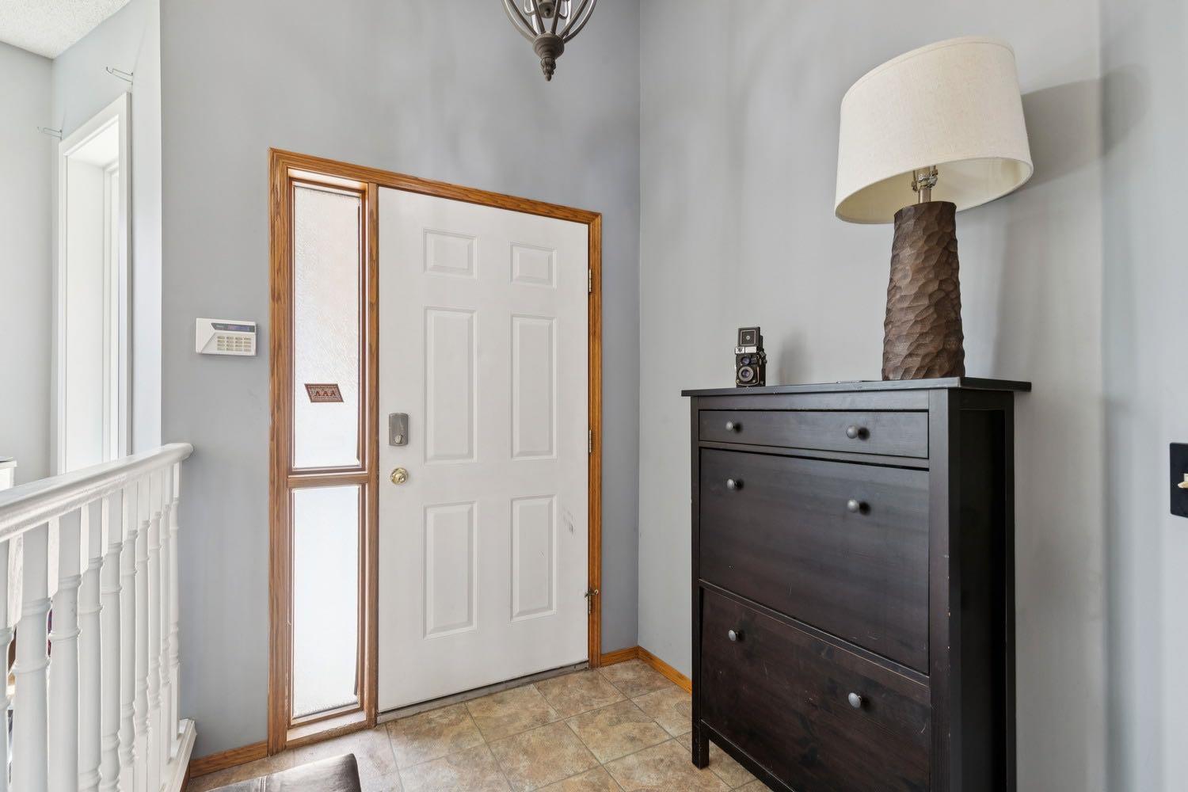
Spacious home with incredible potential located on a quiet cul-de-sac in a sought-after location! Sitting on a huge pie-shaped lot, this property offers over 2,200 sq ft of developed living space over four levels, a double attached garage, FIVE bedrooms, and three full bathrooms including a private ensuite. The oversized southeast-facing backyard is perfect for families, entertaining, gardening, or simply enjoying the outdoor space, complete with a large two-tier deck ready for summer evenings and BBQs. Inside, the functional layout features vaulted ceilings, generous living and dining spaces, a bright eat-in kitchen, and a large lower family room with a wet bar and stunning Chicago brick wood-burning fireplace that adds warmth and character to the home. Recent upgrades include newer windows and interior doors, while additional features include updated shingles. This is a fantastic opportunity for buyers looking for space, a great lot, and an unbeatable location close to schools, shopping, transit, parks, walking paths, and the C-Train. Homes with this size, layout, and lot rarely come available at this price point!

Save
Ask
Tour
Hide
Share
Listing Snapshot
Price 
$575,000
Days On Site 
7 Days
Bedrooms 
5
Inside Area (SqFt) 
1,177 sqft
Total Baths 
3
Full Baths 
3
Partial Baths 
N/A
Lot Size 
0.15 Acres
Year Built 
1989
MLS® Number 
A2312417
Status 
Active
Property Tax 
$3,532
Maintenance Fees 
N/A
Sq Ft Source 
N/A
Friends & Family
Recent Activity
yesterdayPrice changed to $575,000
2 days agoListing updated with changes from the MLS®
a week agoListing first seen on site
General Features
Acres 
0.15
Attached Garage 
Yes
Garage 
Yes
Garage Spaces 
2
Parking 
AttachedGarage
Parking Spaces 
4
Property Sub Type 
Single Family Residence
Style 
4 Level Split
Zoning 
R-CG
Interior Features
Appliances 
DishwasherRefrigeratorWasher/DryerElectric Range
Basement 
FullFinished
Fireplace 
Yes
Fireplace Features 
Wood Burning
Fireplaces 
1
Flooring 
CarpetLaminateLinoleum
Heating 
Forced Air
Interior 
Storage
Laundry Features 
In Basement
3pc Bathroom 
Level - Lower
4pc Bathroom 
Level - Upper
4pc Ensuite bath 
Level - Upper
Bedroom 
Dimensions - 16`5" x 10`0"Level - Basement
Bedroom - Primary 
Dimensions - 12`0" x 12`0"Level - Upper
Dining Room 
Dimensions - 11`9" x 8`0"Level - Main
Family Room 
Dimensions - 16`9" x 17`2"Level - Lower
Kitchen 
Dimensions - 11`9" x 9`0"Level - Main
Living Room 
Dimensions - 11`3" x 15`2"Level - Main
Nook 
Dimensions - 11`9" x 7`0"Level - Main
Save
Ask
Tour
Hide
Share
Exterior Features
Construction Details 
BrickStucco
Exterior 
Private Yard
Fencing 
Fenced
Frontage 
8.51M 27`11"
Lot Features 
Back YardCul-De-SacPrivatePie Shaped Lot
Patio And Porch 
Deck
Roof 
ShingleAsphalt
Community Features
Community Features 
ParkPlaygroundSidewalks
Listing courtesy of Laura Kitchen of RE/MAX Landan Real Estate

Listing information is provided by Participants of the Alberta One Realty Listing Services (Pillar 9). IDX information is provided exclusively for personal, non-commercial use, and may not be used for any purpose other than to identify prospective properties consumers may be interested in purchasing. Information is deemed reliable but not guaranteed. Copyright 2026, Alberta One Realty Listing Services (Pillar 9)
Last checked 2026-05-27 10:57 PM UTC

Neighborhood & Commute
Source: Walkscore
Save
Ask
Tour
Hide
Share