


323 Falwood Way NECalgary, AB T3J 1A9
Due to the health concerns created by Coronavirus we are offering personal 1-1 online video walkthough tours where possible.
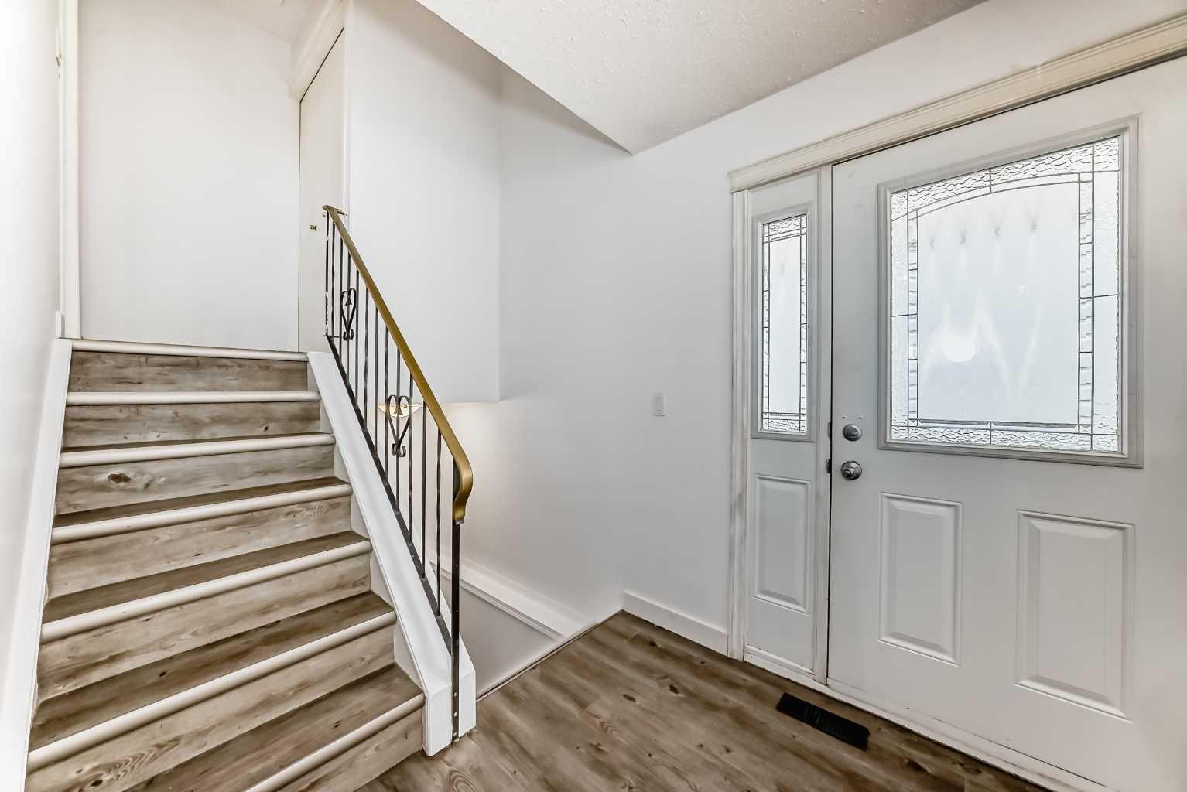
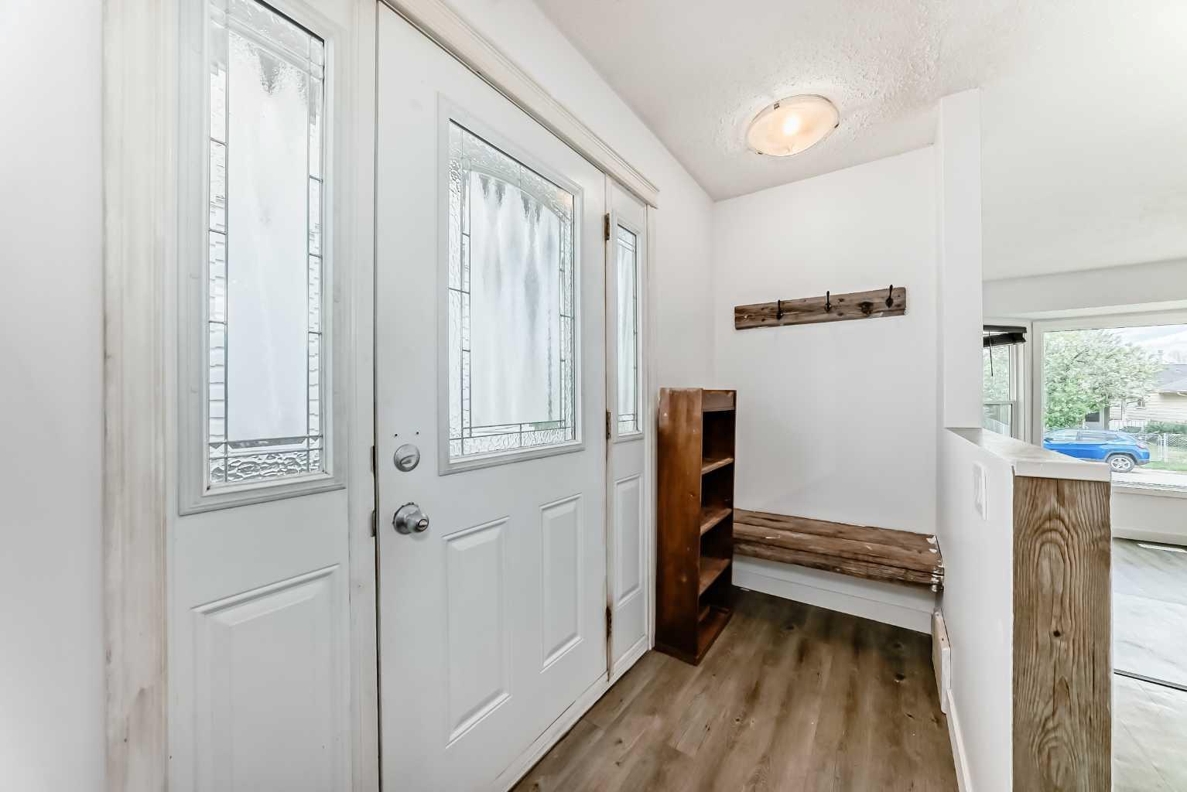
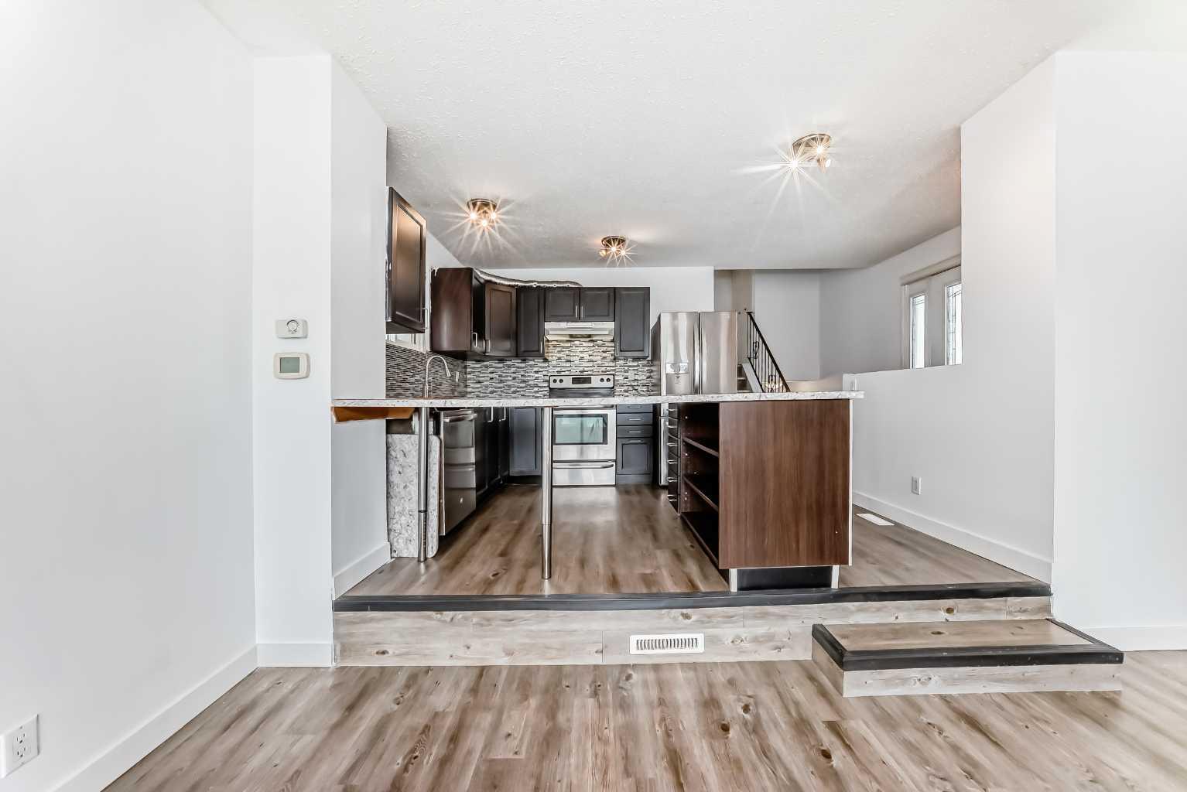
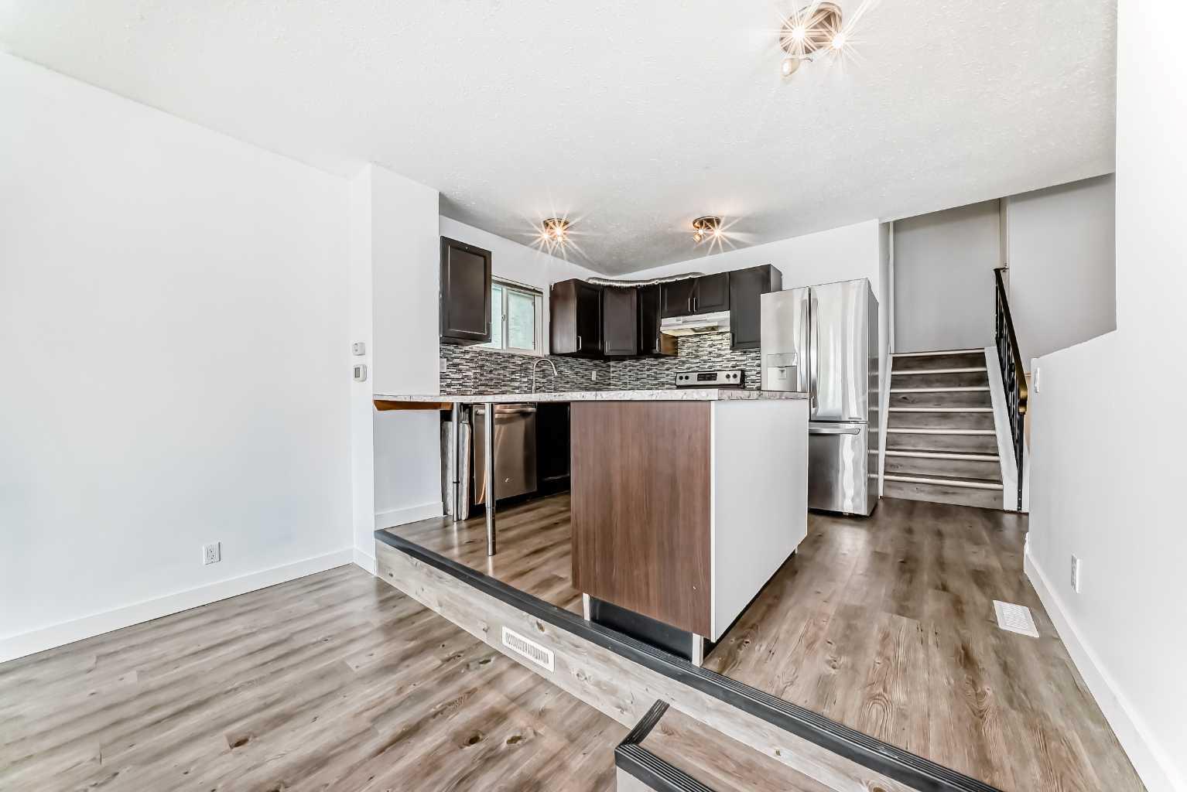
Excellent Value this beautifully updated and move-in ready split level offering 3 bedrooms, 2 bathrooms, and over 1,300 sq ft of developed living space in the convenient community of Falconridge. Lovingly maintained and thoughtfully renovated, this detached home provides exceptional flexibility for growing families, work-from-home needs, or additional recreation space. The bright and inviting main level features an open-concept living area with a large bay window and newer double side-lite entry door that fills the space with natural light. The modern kitchen is equipped with updated cabinetry, countertops, stainless steel appliances, an undermount double sink, and ample prep space. Dedicated entry storage with bench seating, coat hooks, and additional storage adds everyday functionality. Upstairs, the spacious primary bedroom offers double closets, a 4-piece ensuite, and private access to a sunny southwest-facing balcony/deck — the perfect place to unwind. Two additional generously sized bedrooms and another full 4-piece bathroom complete the upper and lower levels. The fully finished basement adds even more versatile living space with a large family/recreation room ideal for a home office, gym, playroom, media space, or man cave. The mechanical room features a high-efficiency furnace, humidifier, and brand-new 40-gallon hot water tank. Laundry area includes a top-loading washer and dryer. Additional upgrades include vinyl plank flooring throughout, vinyl windows, just freshly paint, roof replaced in 2017, updated furnace, and with extensive renovations. Outside, enjoy the private southwest-facing fully fenced backyard complete with two large decks, lawn area, raised garden bed, steel storage shed, rear lane access, and parking for two vehicles. There is also plenty of room to build a future double garage while still maintaining usable yard space. Ideally located close to schools, parks, shopping, and transit, this is the perfect family home combining comfort, space, and value. Book your private showing today!
| a week ago | Listing first seen on site | |
| a week ago | Listing updated with changes from the MLS® |

Listing information is provided by Participants of the Alberta One Realty Listing Services (Pillar 9). IDX information is provided exclusively for personal, non-commercial use, and may not be used for any purpose other than to identify prospective properties consumers may be interested in purchasing. Information is deemed reliable but not guaranteed. Copyright 2026, Alberta One Realty Listing Services (Pillar 9)
Last checked 2026-05-28 02:44 AM UTC