Save
Ask
Tour
Hide
Share
$935,000
3 Days On Site

39 Evercreek Bluffs Road SW
Calgary, AB T2Y 4P3

Single Family Residence|Pending
3
Beds
3
Total Baths
2
Full Baths
1
Partial Bath
2,364.06
SqFt
$396
/SqFt
2004
Built
Subdivision:
Evergreen
County:
Calgary

Due to the health concerns created by Coronavirus we are offering personal 1-1 online video walkthough tours where possible.
39 Evercreek Bluffs Road SW39 Evercreek Bluffs Road SW39 Evercreek Bluffs Road SW39 Evercreek Bluffs Road SW
Save
Ask
Tour
Hide
Share

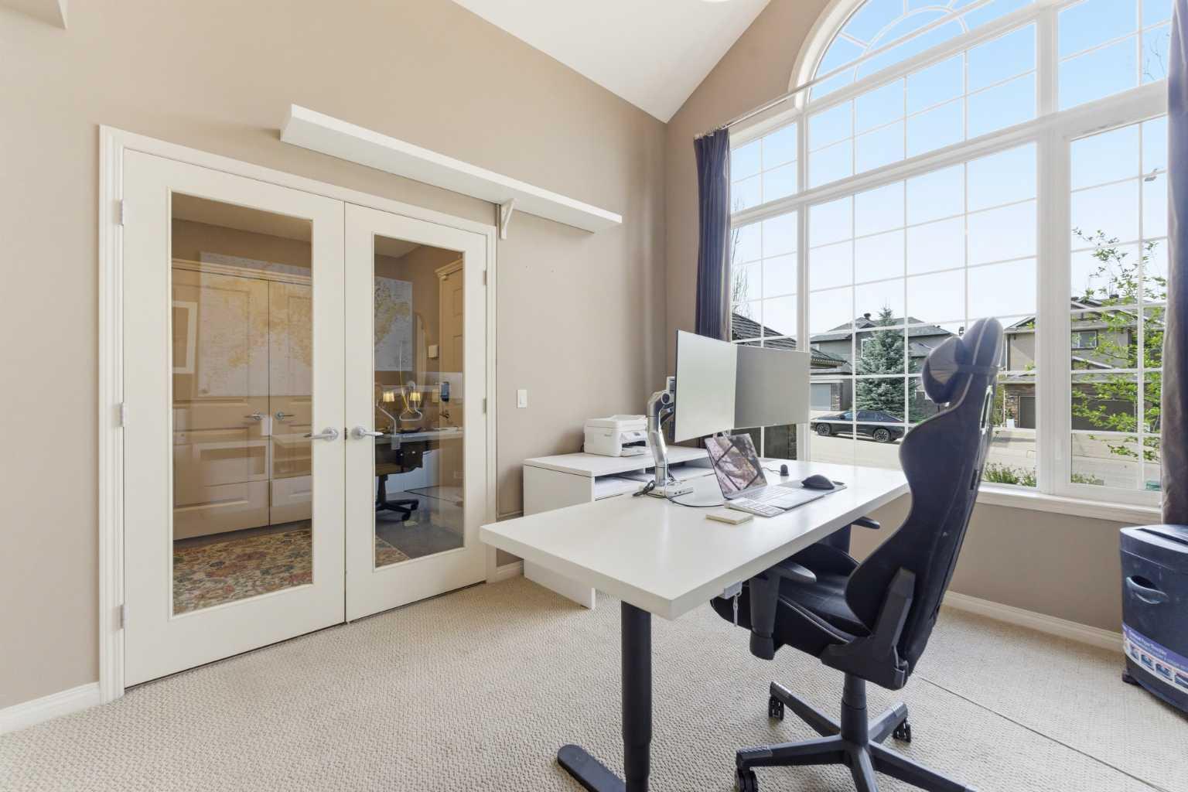
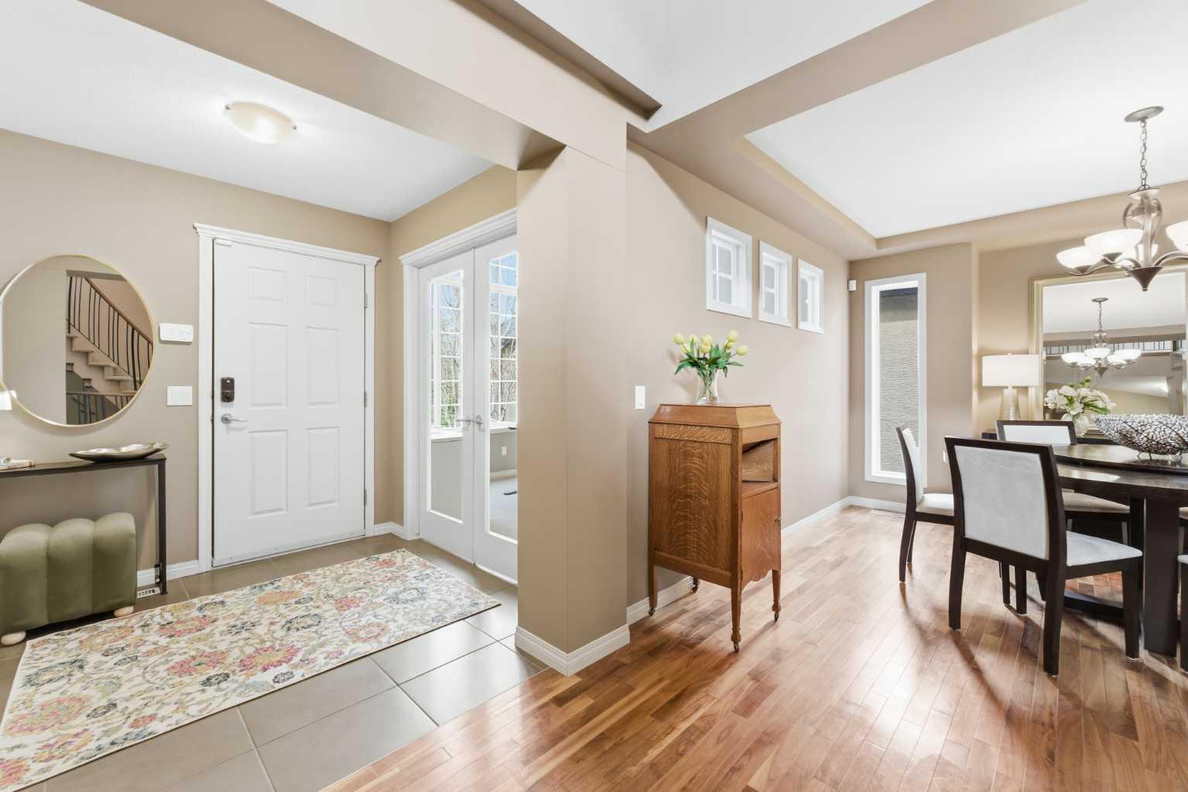
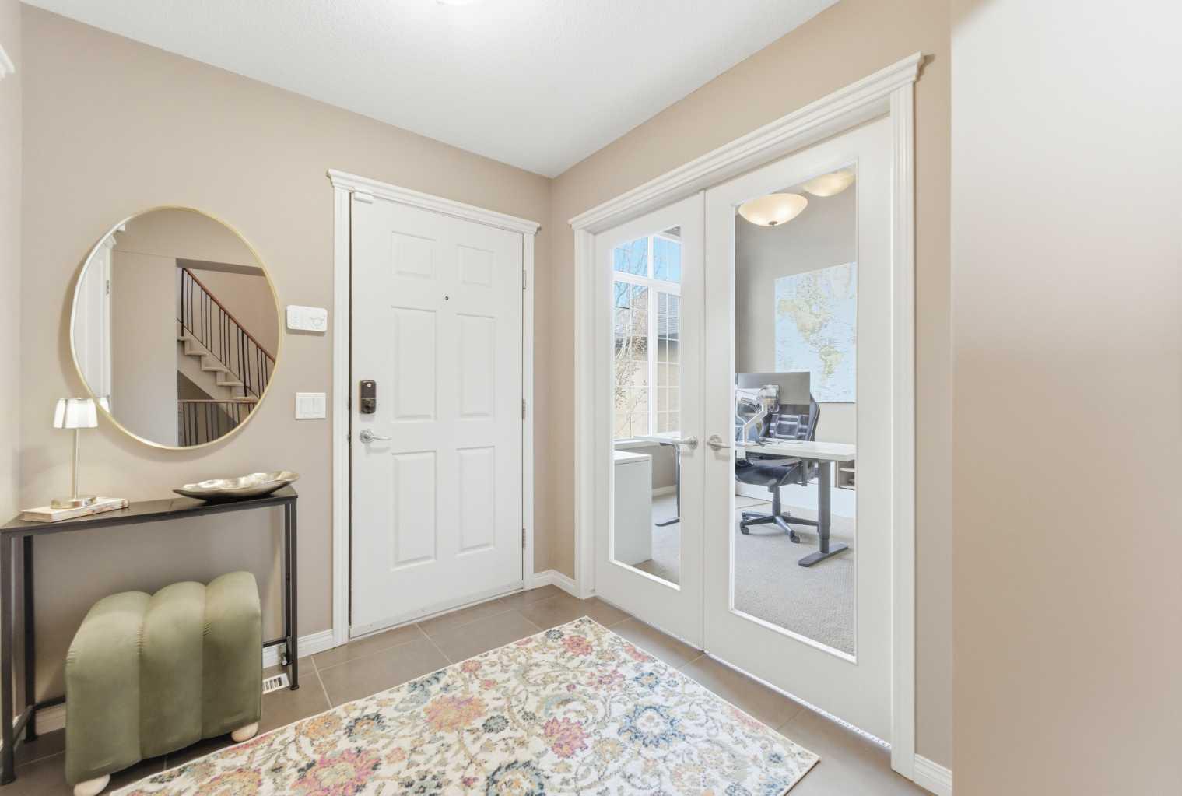
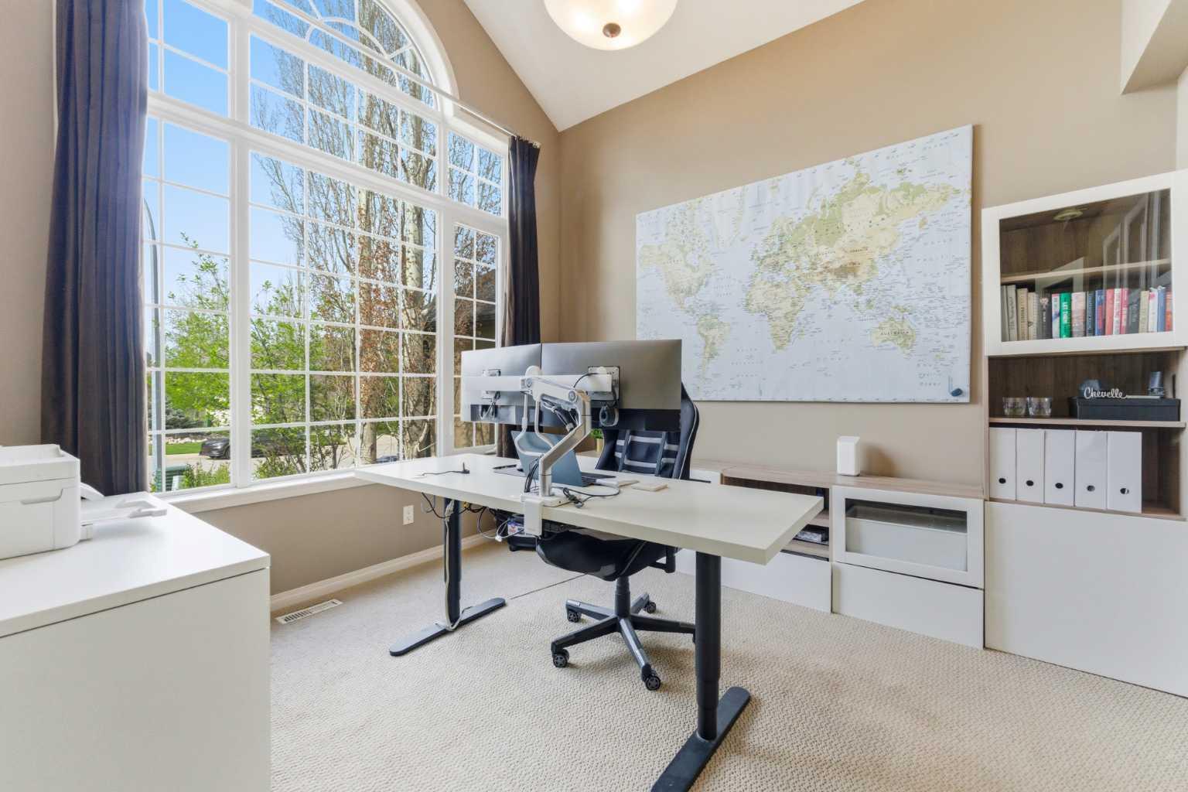
OPEN HOUSES on Saturday May 23rd and Sunday May 24th from 11-2 PM both days! WOW! This one is special! Immaculate and ready for it's new owners! This home is in a PRIME location in Evercreek Bluffs and backing onto a forested area and providing ultimate privacy while you relax in the back yard oasis! As you enter this beautiful home you are greeted by a sunny and bright main floor office space with vaulted ceilings and a stunning spiral staircase! Now through to the main living areas you will love the separate dining space which can accommodate a large table and plenty of chairs! The remodelled kitchen is AMAZING! It features a soaring open space to let the light in, beautiful cabinetry, tons of counter space and a large island that can fit 4 stools comfortably, quartz counter tops, tile inlay flooring, extra prep sink in the island, wine fridge, subway tiled backsplash and a walk through pantry! The main floor is completed with a mudroom, laundry area and a half bath for your guests! Let's head upstairs and check out the amazing primary bedroom and huge ensuite with dual vanities, walk in closet, soaker tub and built in shelving. There are 2 additional bedrooms upstairs as well as another full bathroom for the kids! The basement is a blank canvas awaiting your ideas and development! The YARD is truly a private oasis that you will spend MANY nights relaxing in with many trees, cozy patio with tons of stone work, lighting and literally just steps to go explore FISH CREEK and all it's beauty! This home has it all in an amazing location close to all the areas amenities, major roadways, parks, playgrounds, green space, FISH CREEK PARK and OS MUCH more! Don't miss this gem!

Save
Ask
Tour
Hide
Share
Listing Snapshot
Price 
$935,000
Days On Site 
3 Days
Bedrooms 
3
Inside Area (SqFt) 
2,364.06 sqft
Total Baths 
3
Full Baths 
2
Partial Baths 
1
Lot Size 
0.13 Acres
Year Built 
2004
MLS® Number 
A2312372
Status 
Pending
Property Tax 
$5,281
Maintenance Fees 
N/A
Sq Ft Source 
N/A
Friends & Family
Recent Activity
11 hours agoStatus changed to Pending
11 hours agoListing updated with changes from the MLS®
3 days agoListing first seen on site
General Features
Acres 
0.13
Attached Garage 
Yes
Available on 
2026-07-31
Garage 
Yes
Garage Spaces 
2
Levels 
Two
Parking 
AttachedGarageGarage Door Opener
Parking Spaces 
4
Property Sub Type 
Single Family Residence
SqFt Above 
2364.06
Style 
2 Storey
Zoning 
R-G
Interior Features
Appliances 
Bar FridgeDishwasherDryerMicrowaveRange HoodRefrigeratorWasherWater SoftenerElectric Range
Basement 
FullUnfinished
Fireplace 
Yes
Fireplace Features 
GasLiving Room
Fireplaces 
1
Flooring 
CarpetCeramic TileHardwood
Heating 
Forced AirNatural Gas
Interior 
Breakfast BarBuilt-in FeaturesCeiling Fan(s)Granite CountersKitchen IslandOpen FloorplanSoaking TubStorageWalk-In Closet(s)
Laundry Features 
Main Level
Window Features 
Window Coverings
2pc Bathroom 
Dimensions - 5`8" x 4`11"Level - Main
4pc Bathroom 
Dimensions - 8`5" x 4`11"Level - Upper
5pc Ensuite bath 
Dimensions - 10`4" x 21`9"Level - Upper
Bedroom 
Dimensions - 10`1" x 12`6"Level - Upper
Bedroom - Primary 
Dimensions - 12`10" x 17`4"Level - Upper
Dining Room 
Dimensions - 12`9" x 11`7"Level - Main
Foyer 
Dimensions - 6`11" x 6`9"Level - Main
Kitchen 
Dimensions - 14`6" x 15`9"Level - Main
Laundry 
Dimensions - 8`0" x 10`7"Level - Main
Living Room 
Dimensions - 21`5" x 15`4"Level - Main
Office 
Dimensions - 10`11" x 11`6"Level - Main
Walk-In Closet 
Dimensions - 10`5" x 7`0"Level - Upper
Save
Ask
Tour
Hide
Share
Exterior Features
Construction Details 
StoneStuccoFrame
Exterior 
Private EntrancePrivate YardStorage
Fencing 
Fenced
Frontage 
12.54M 41`2"
Lot Features 
Back YardFront YardLandscapedMany Trees
Patio And Porch 
Patio
Roof 
ShingleAsphalt
Windows/Doors 
Window Coverings
Community Features
Community Features 
ParkPlaygroundSidewalksStreet Lights
Listing courtesy of Melissa McNab of Real Broker

Listing information is provided by Participants of the Alberta One Realty Listing Services (Pillar 9). IDX information is provided exclusively for personal, non-commercial use, and may not be used for any purpose other than to identify prospective properties consumers may be interested in purchasing. Information is deemed reliable but not guaranteed. Copyright 2026, Alberta One Realty Listing Services (Pillar 9)
Last checked 2026-05-25 10:22 PM UTC

Neighborhood & Commute
Source: Walkscore
Save
Ask
Tour
Hide
Share