Save
Ask
Tour
Hide
Share
$649,900
6 Days On Site

13 Harvest Park Place NE
Calgary, AB T3K 4K8

For Sale|Single Family Residence|Active
3
Beds
4
Total Baths
3
Full Baths
1
Partial Bath
1,724
SqFt
$377
/SqFt
1998
Built
Subdivision:
Harvest Hills
County:
Calgary

Due to the health concerns created by Coronavirus we are offering personal 1-1 online video walkthough tours where possible.
13 Harvest Park Place NE13 Harvest Park Place NE13 Harvest Park Place NE13 Harvest Park Place NE
Save
Ask
Tour
Hide
Share

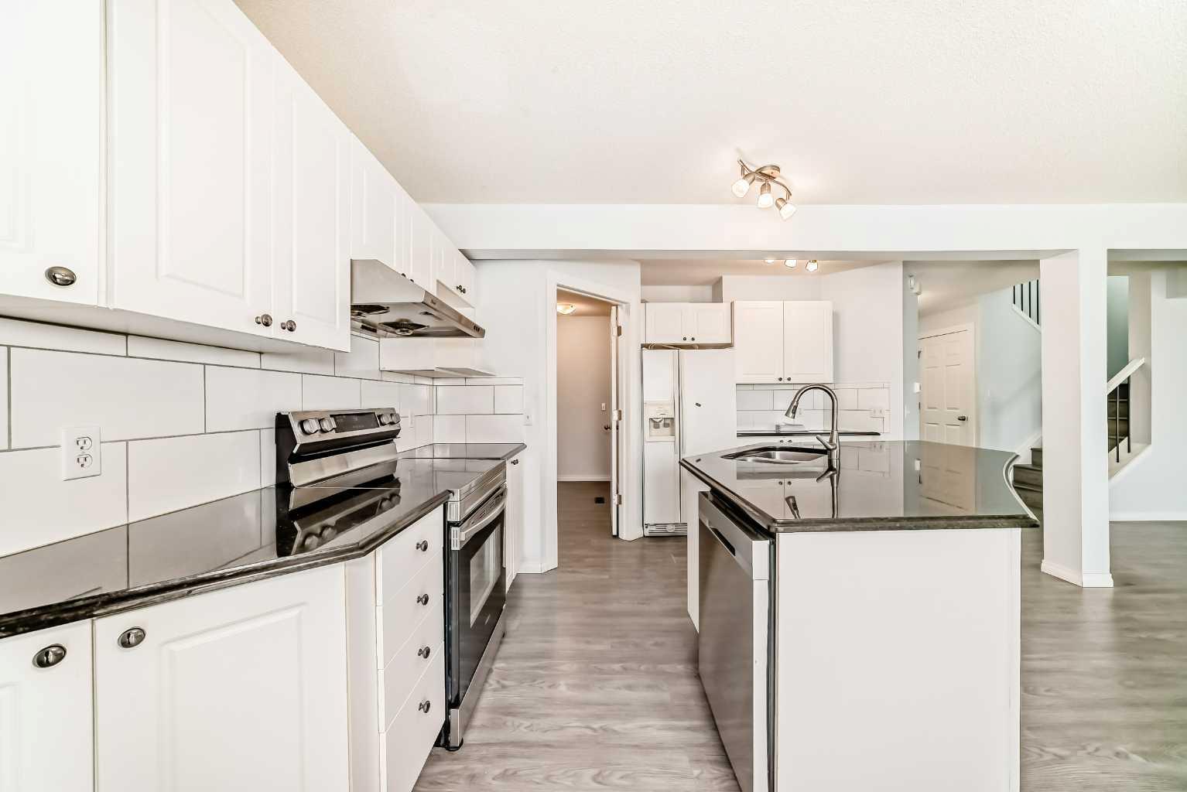
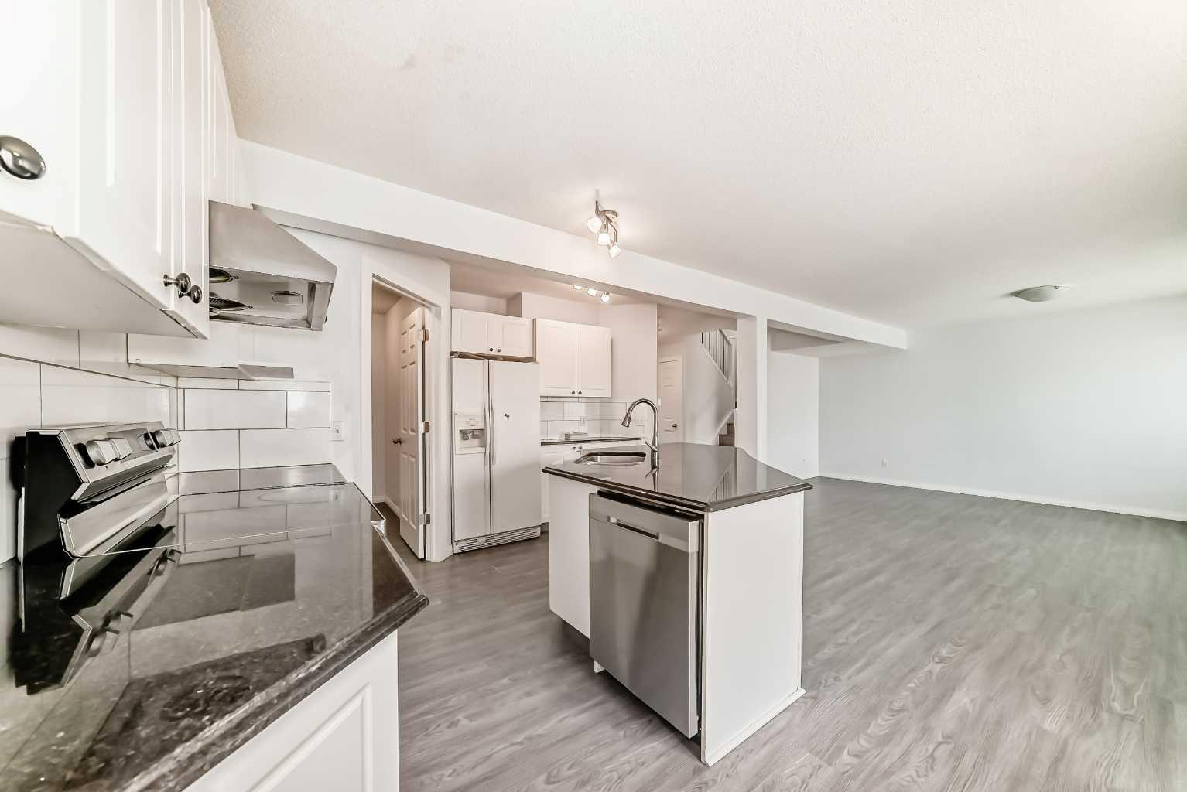
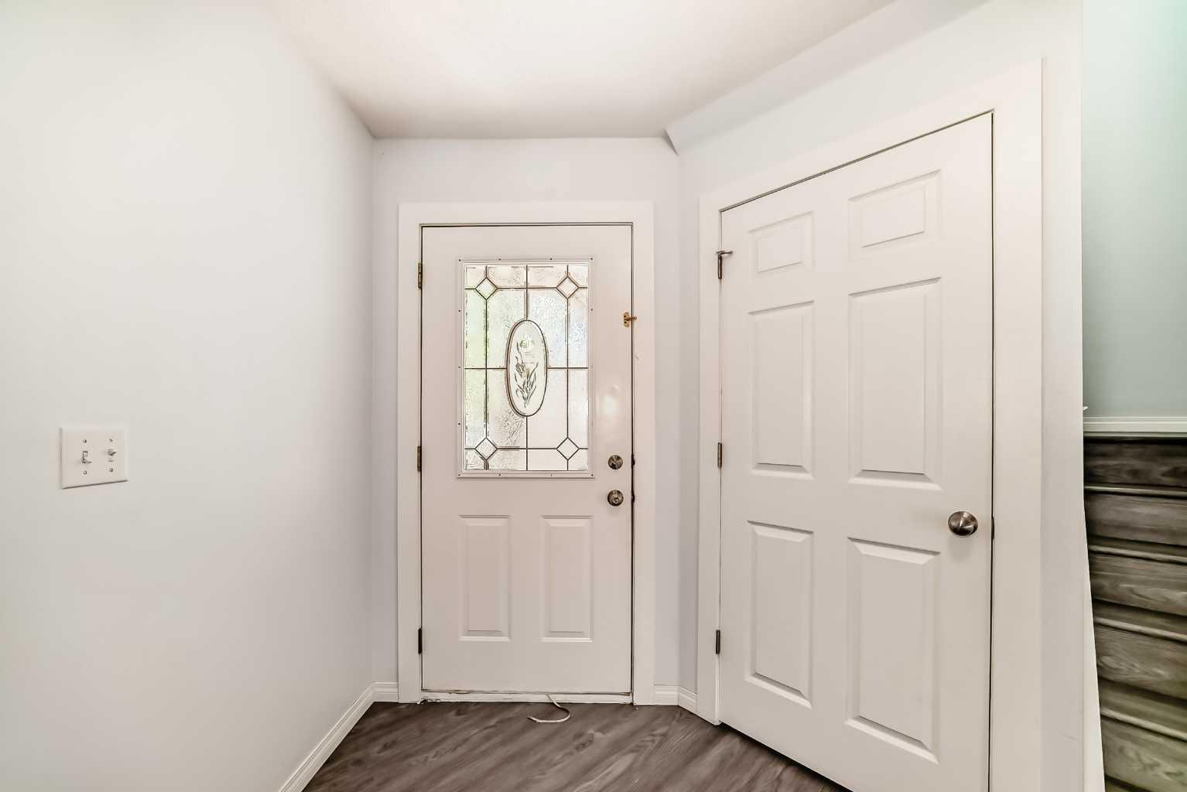
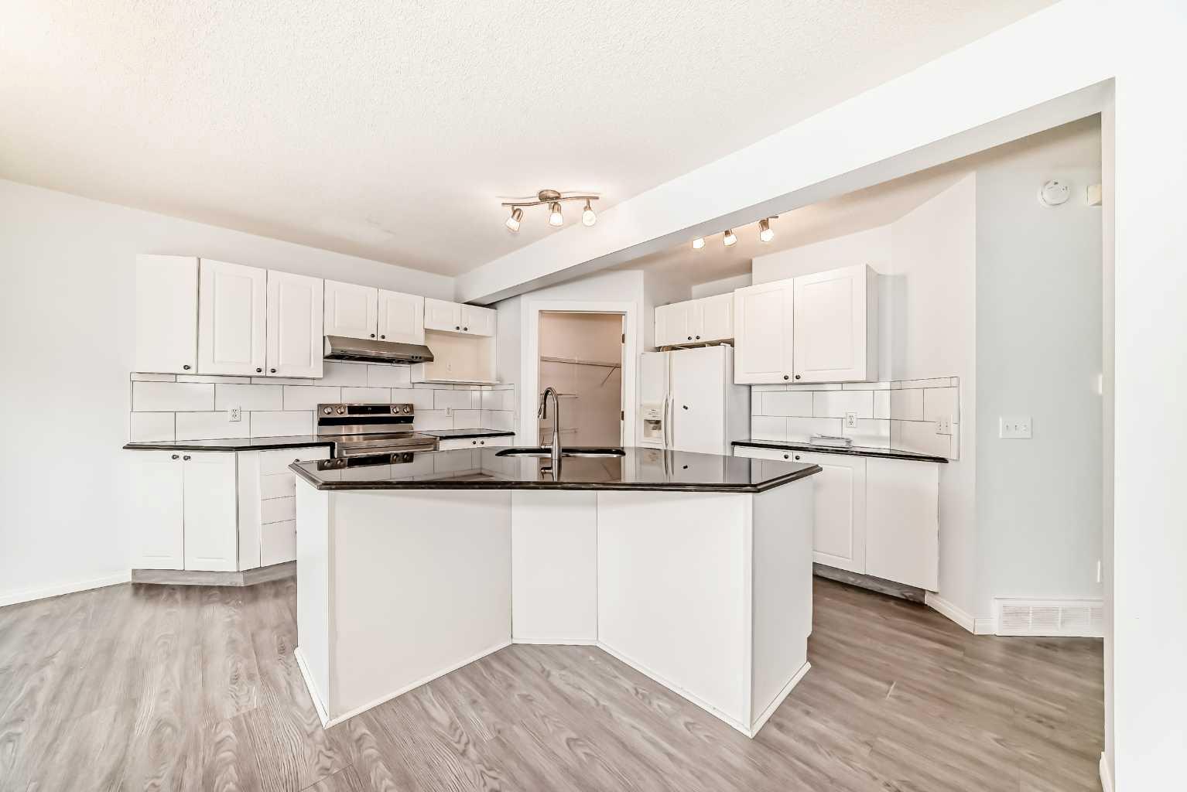
Welcome to this beautifully maintained 4-bedroom home tucked away in a quiet cul-de-sac in Harvest Hills, complete with a double attached garage and numerous modern updates. Almost everything feels new, including the fresh paint, porcelain tile, laminate flooring, and the upgraded deck. The main floor offers a bright kitchen with granite countertops and a mosaic tile backsplash, along with a welcoming family room, dining area, convenient laundry room, and a 2-piece bathroom. Upstairs, you’ll find a spacious bonus room with vaulted ceilings and a granite-surround fireplace, a primary bedroom with a walk-in closet and ensuite, plus two additional well-sized bedrooms. The fully developed basement adds even more value with a comfortable living area, an extra bedroom, and a 3-piece bathroom. Ideally located in the hub of convenience, this home is just minutes from schools, shopping centers, transit, major routes, and the airport—everything you need within a 10-minute drive.

Save
Ask
Tour
Hide
Share
Listing Snapshot
Price 
$649,900
Days On Site 
6 Days
Bedrooms 
3
Inside Area (SqFt) 
1,724 sqft
Total Baths 
4
Full Baths 
3
Partial Baths 
1
Lot Size 
0.1 Acres
Year Built 
1998
MLS® Number 
A2312260
Status 
Active
Property Tax 
$3,717
Maintenance Fees 
N/A
Sq Ft Source 
N/A
Friends & Family
Recent Activity
7 days agoListing first seen on site
7 days agoListing updated with changes from the MLS®
General Features
Acres 
0.1
Attached Garage 
Yes
Garage 
Yes
Garage Spaces 
2
Levels 
Two
Parking 
AttachedGarageGarage Door Opener
Parking Spaces 
2
Property Sub Type 
Single Family Residence
SqFt Above 
728
SqFt Below 
453.6
Style 
2 Storey
Zoning 
R-CG
Interior Features
Appliances 
DishwasherDryerRange HoodRefrigeratorWasherElectric Range
Basement 
FullFinished
Fireplace 
Yes
Fireplace Features 
Gas
Fireplaces 
1
Flooring 
Vinyl
Heating 
Forced Air
Interior 
Ceiling Fan(s)
Laundry Features 
Lower Level
Window Features 
Window Coverings
2pc Bathroom 
Dimensions - 4`5" x 4`10"Level - Main
3pc Bathroom 
Dimensions - 6`8" x 5`5"Level - Basement
4pc Bathroom 
Dimensions - 7`10" x 4`11"Level - Second
4pc Ensuite bath 
Dimensions - 4`11" x 8`4"Level - Second
Balcony 
Dimensions - 9`8" x 11`10"Level - Main
Bedroom 
Dimensions - 9`11" x 10`11"Level - Second
Bedroom - Primary 
Dimensions - 11`2" x 11`11"Level - Second
Bonus Room 
Dimensions - 17`0" x 14`11"Level - Second
Covered Porch 
Dimensions - 10`6" x 3`6"Level - Main
Dining Room 
Dimensions - 13`0" x 8`0"Level - Main
Entrance 
Dimensions - 4`4" x 4`6"Level - Main
Family Room 
Dimensions - 11`6" x 19`0"Level - Basement
Kitchen With Eating Area 
Dimensions - 10`1" x 13`11"Level - Main
Laundry 
Dimensions - 11`1" x 12`0"Level - Basement
Living Room 
Dimensions - 12`6" x 16`9"Level - Main
Mud Room 
Dimensions - 3`1" x 2`10"Level - Main
Pantry 
Dimensions - 4`8" x 10`2"Level - Main
Storage 
Dimensions - 7`0" x 7`3"Level - Basement
Walk-In Closet 
Dimensions - 5`2" x 4`7"Level - Second
Save
Ask
Tour
Hide
Share
Exterior Features
Construction Details 
Vinyl SidingFrame
Exterior 
None
Fencing 
Fenced
Frontage 
6.70M 22`0"
Lot Features 
Cul-De-Sac
Roof 
ShingleAsphalt
Waterfront Features 
Lake
Windows/Doors 
Window Coverings
Community Features
Community Features 
LakeParkPlaygroundStreet Lights
Listing courtesy of Jack Liu of WExcel

Listing information is provided by Participants of the Alberta One Realty Listing Services (Pillar 9). IDX information is provided exclusively for personal, non-commercial use, and may not be used for any purpose other than to identify prospective properties consumers may be interested in purchasing. Information is deemed reliable but not guaranteed. Copyright 2026, Alberta One Realty Listing Services (Pillar 9)
Last checked 2026-05-26 07:33 PM UTC

Neighborhood & Commute
Source: Walkscore
Save
Ask
Tour
Hide
Share