


44 Castleridge Close NECalgary, AB T3J 1Y9
Due to the health concerns created by Coronavirus we are offering personal 1-1 online video walkthough tours where possible.
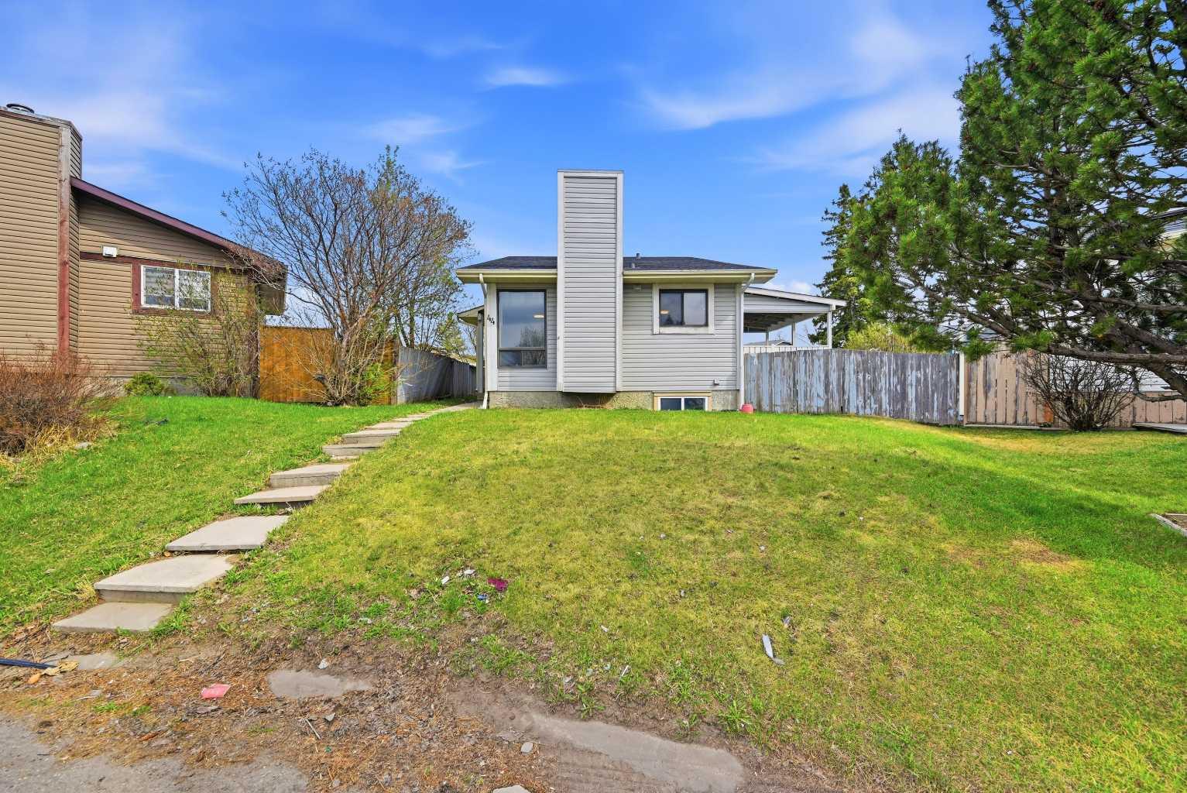
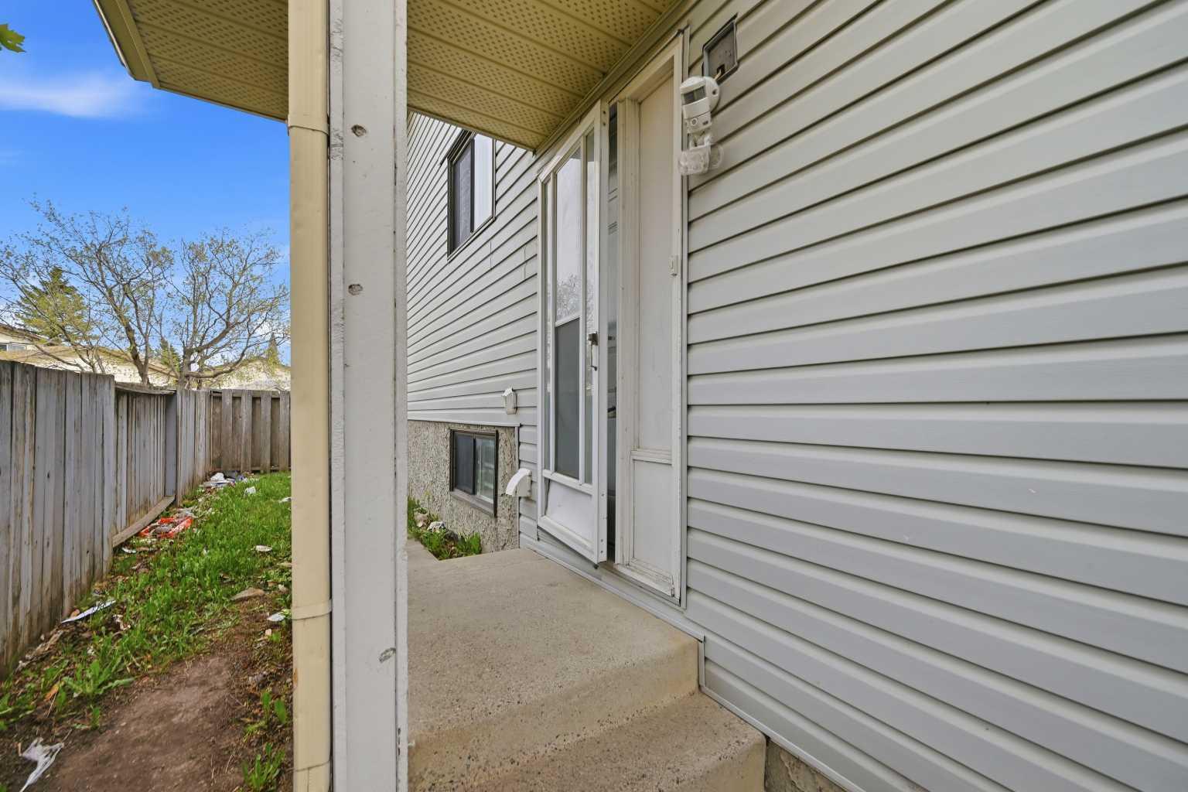
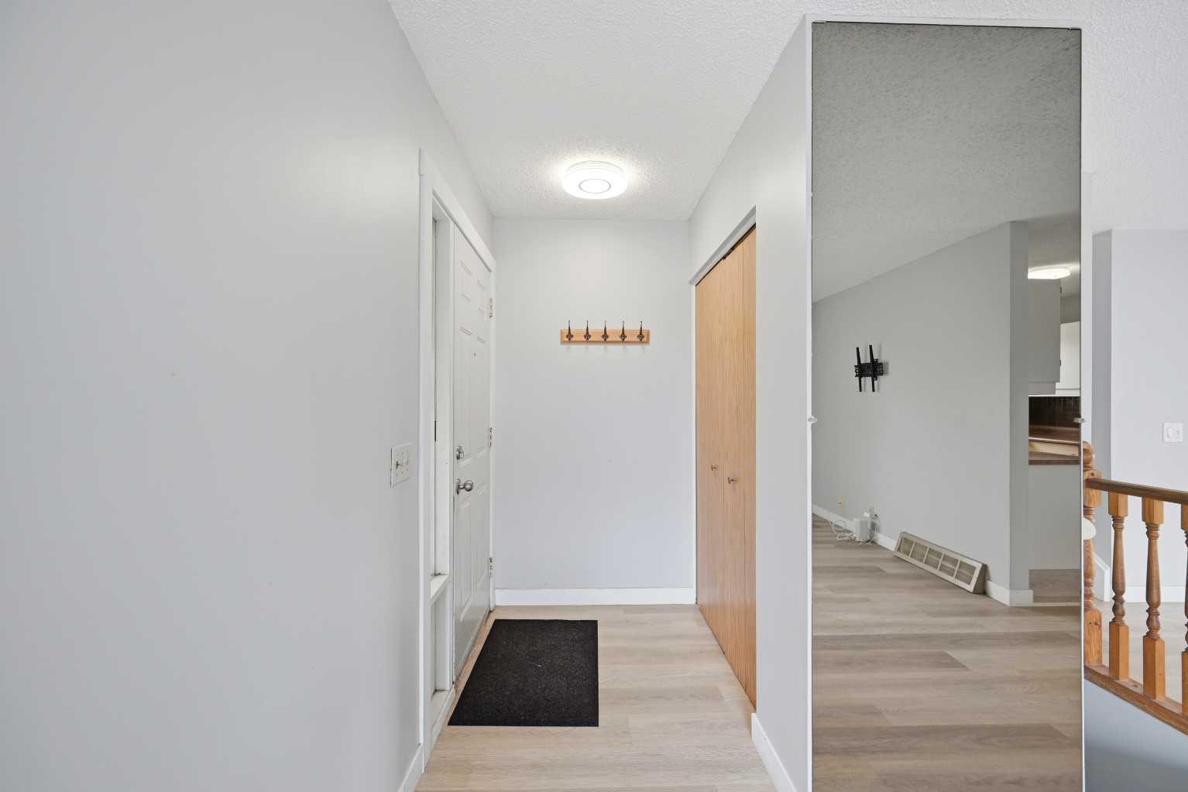
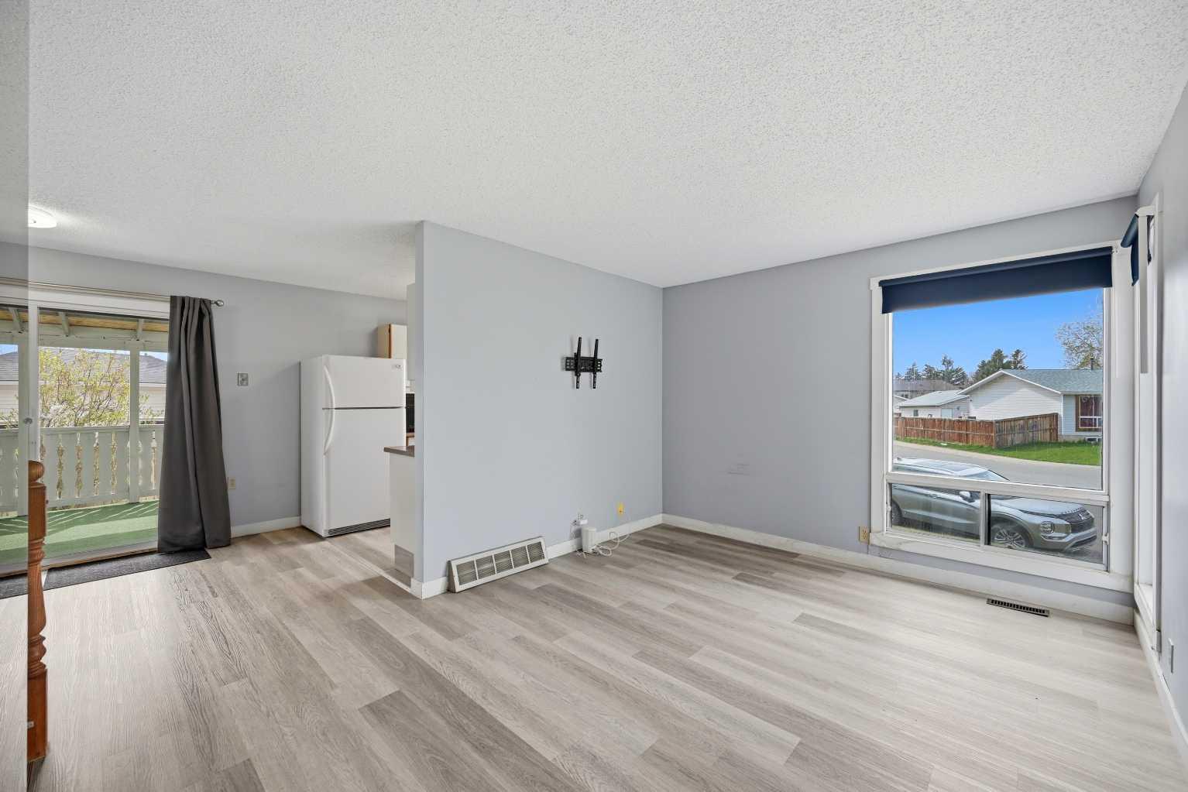
Discover the potential at this spacious property featuring 5 BEDROOMS | 2 BATHROOMS | 7,201.06 SQFT LOT | 2 BEDROOM ILLEGAL SUITE | BACK ALLEY ACCESS | FUTURE DEVELOPMENT OPPORTUNITY! Situated on a huge lot with back lane access, this property offers incredible future potential with the possibility for redevelopment into 2 semi-detached homes or 2 detached homes (subject to city approval), making it an excellent opportunity for homeowners, investors, and builders alike. Welcome to 44 Castleridge Close NE, ideally located in the heart of Castleridge and close to countless amenities. Enjoy easy access to schools, parks, shopping, public transit, the airport, and major roadways. Conveniently located near Westwinds & Saddletowne LRT Stations, the Genesis Centre, shopping plazas, and with exciting future developments nearby including the upcoming Costco and Balzac shopping district, this location continues to grow in value and convenience. The main level offers a functional and spacious layout featuring a bright living room, a kitchen with plenty of cabinet space, and a dining area that leads out to a massive side porch—perfect for summer BBQs, entertaining guests, or enjoying outdoor gatherings. Vinyl flooring runs throughout the home for durability and easy maintenance. Upstairs you’ll find 3 spacious bedrooms and a 4-piece shared bathroom, offering plenty of room for a growing family. The basement features a walk-up separate entrance leading to a 2-bedroom illegal suite, creating excellent mortgage helper potential or space for extended family. The lower level includes a kitchen, spacious rec room/living area, two generously sized bedrooms, and access to a common laundry area. With its large lot, income potential, redevelopment possibilities, and prime location, this is a rare opportunity with endless possibilities. Whether you're looking to move in, invest, rent out, or build for the future—this property checks all the boxes.
| 4 months ago | Listing first seen on site | |
| 4 months ago | Listing updated with changes from the MLS® |

Listing information is provided by Participants of the Alberta One Realty Listing Services (Pillar 9). IDX information is provided exclusively for personal, non-commercial use, and may not be used for any purpose other than to identify prospective properties consumers may be interested in purchasing. Information is deemed reliable but not guaranteed. Copyright 2026, Alberta One Realty Listing Services (Pillar 9)
Last checked 2026-09-08 04:02 PM UTC