


88 Copperstone Gate SECalgary, AB T2Z 4S2
Due to the health concerns created by Coronavirus we are offering personal 1-1 online video walkthough tours where possible.
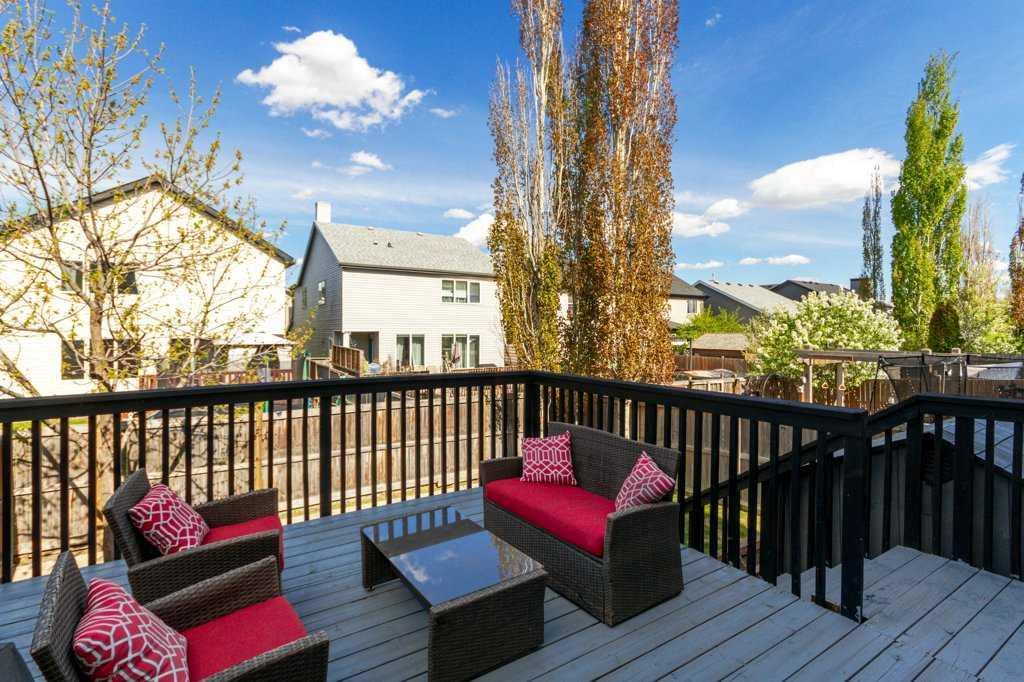
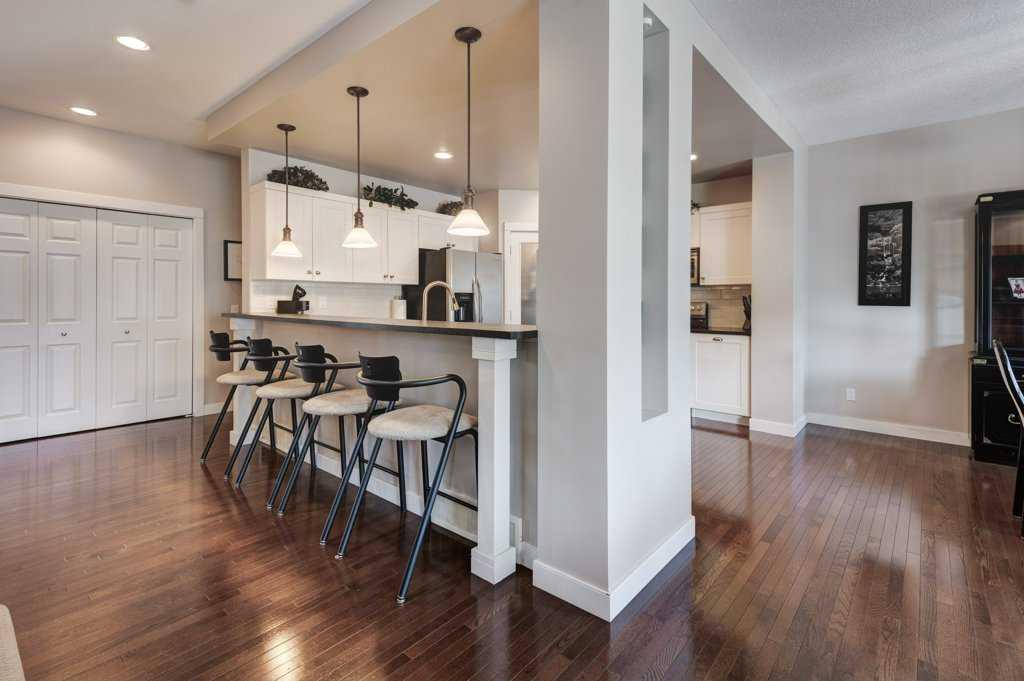
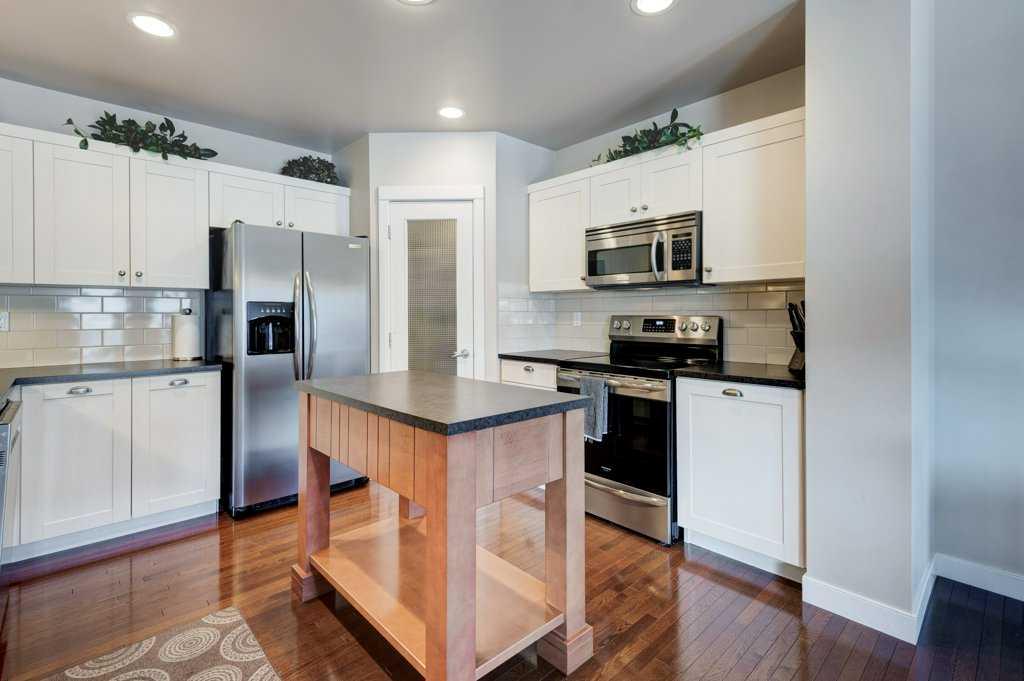
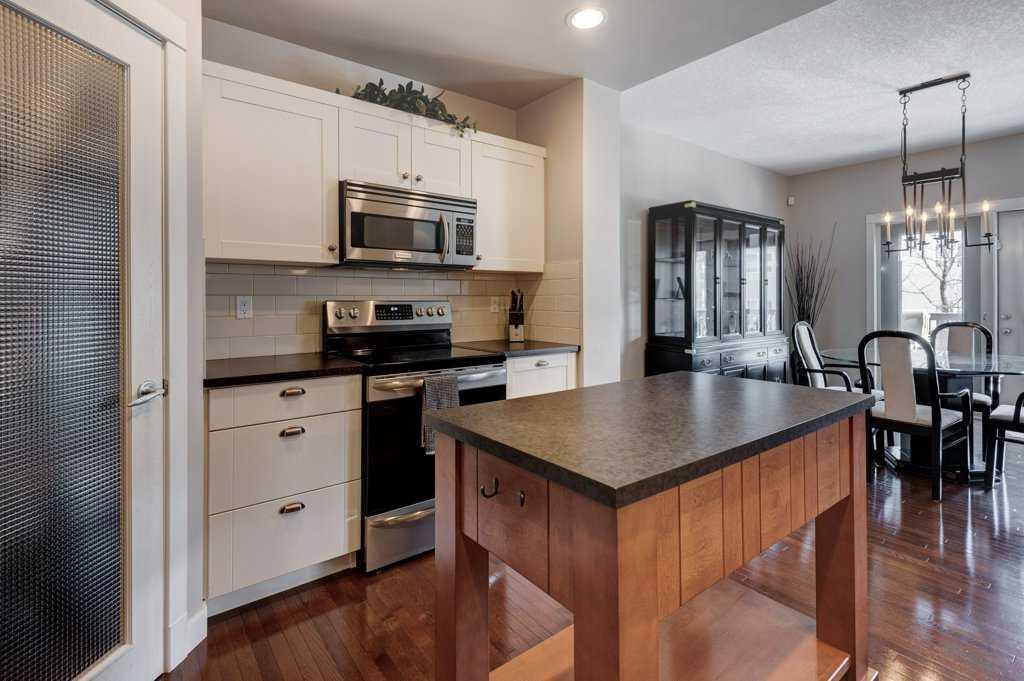
Welcome to this stunning 2,000-square-foot, two-storey family home located in the highly desirable, family-friendly community of Copperfield. Perfectly situated just blocks from both public and Catholic schools, steps from Wildflower Pond, community parks, and tennis courts, this property offers the ultimate blend of lifestyle and convenience. Step inside to a bright, beautifully designed main floor featuring a seamless open-concept layout. Spacious kitchen with stainless steel appliances, pantry, tons of counter space including a breakfast bar and open to family size dining room. The heart of the home is the inviting living room, where a cozy gas fireplace flanked by elegant custom built-ins serves as the perfect focal point for family gatherings or quiet evenings in. Upstairs, you will find three spacious bedrooms, including a serene primary suite with five-piece ensuite, an additional four-piece bath and laundry. The true highlight of this level is the massive, sun-drenched bonus room featuring dramatic vaulted ceilings—an ideal space for a home theater, play area, secondary family lounge or home office with plenty of built-ins. The finished basement expands your living space significantly, offering a versatile area perfect for a home gym, recreation room and complete with plenty of additional storage. Enjoy the best of Copperfield living with walking paths, scenic ponds, and recreational amenities at your doorstep, while being just minutes away from shopping, dining, and major transit routes. This impeccably maintained home is move-in ready and waiting for its next chapter. New siding and roof in 2021, hot water tank 2026, Central A/C. Don’t miss your chance to join this vibrant neighborhood!
| a week ago | Listing first seen on site | |
| a week ago | Listing updated with changes from the MLS® |

Listing information is provided by Participants of the Alberta One Realty Listing Services (Pillar 9). IDX information is provided exclusively for personal, non-commercial use, and may not be used for any purpose other than to identify prospective properties consumers may be interested in purchasing. Information is deemed reliable but not guaranteed. Copyright 2026, Alberta One Realty Listing Services (Pillar 9)
Last checked 2026-05-28 01:42 AM UTC