Save
Ask
Tour
Hide
Share
$625,000
10 Days On Site

169 Beddington Circle NE
Calgary, AB T2K 2E3

For Sale|Single Family Residence|Active
5
Beds
3
Total Baths
3
Full Baths
1,627.83
SqFt
$384
/SqFt
1981
Built
Subdivision:
Beddington Heights
County:
Calgary

Due to the health concerns created by Coronavirus we are offering personal 1-1 online video walkthough tours where possible.
169 Beddington Circle NE169 Beddington Circle NE169 Beddington Circle NE169 Beddington Circle NE
Save
Ask
Tour
Hide
Share

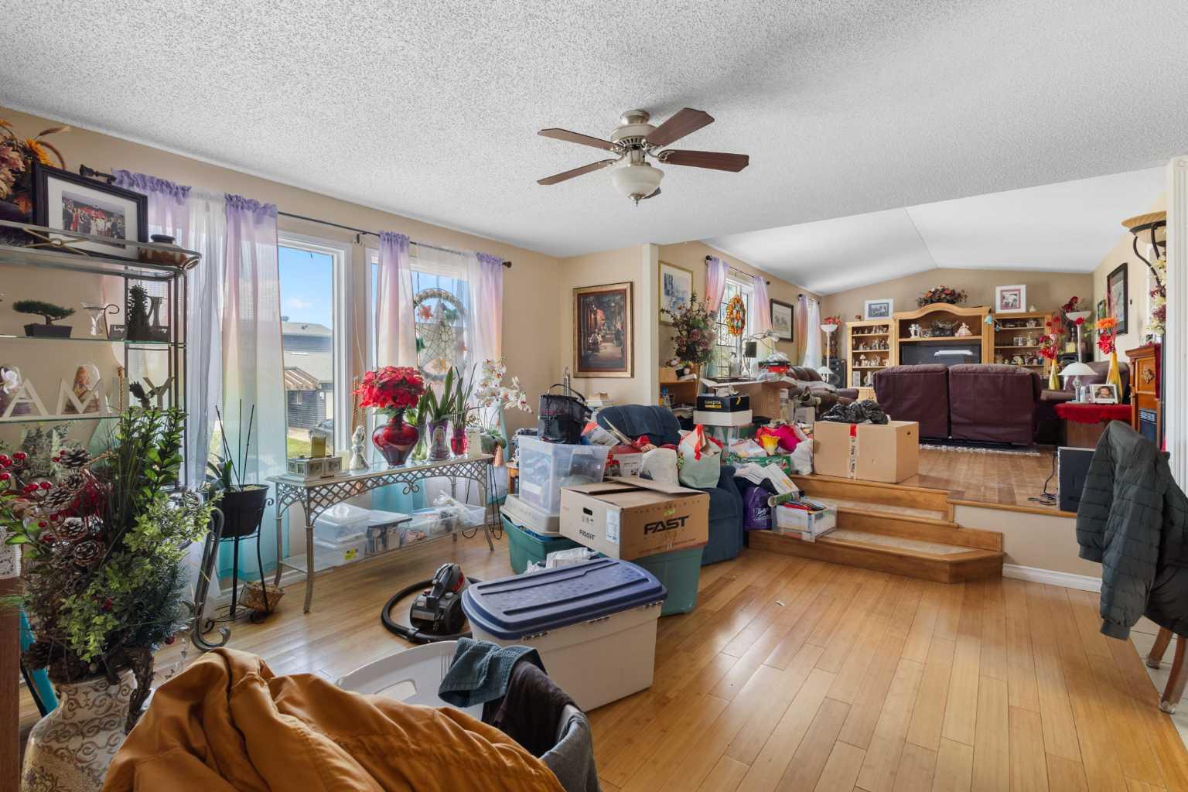
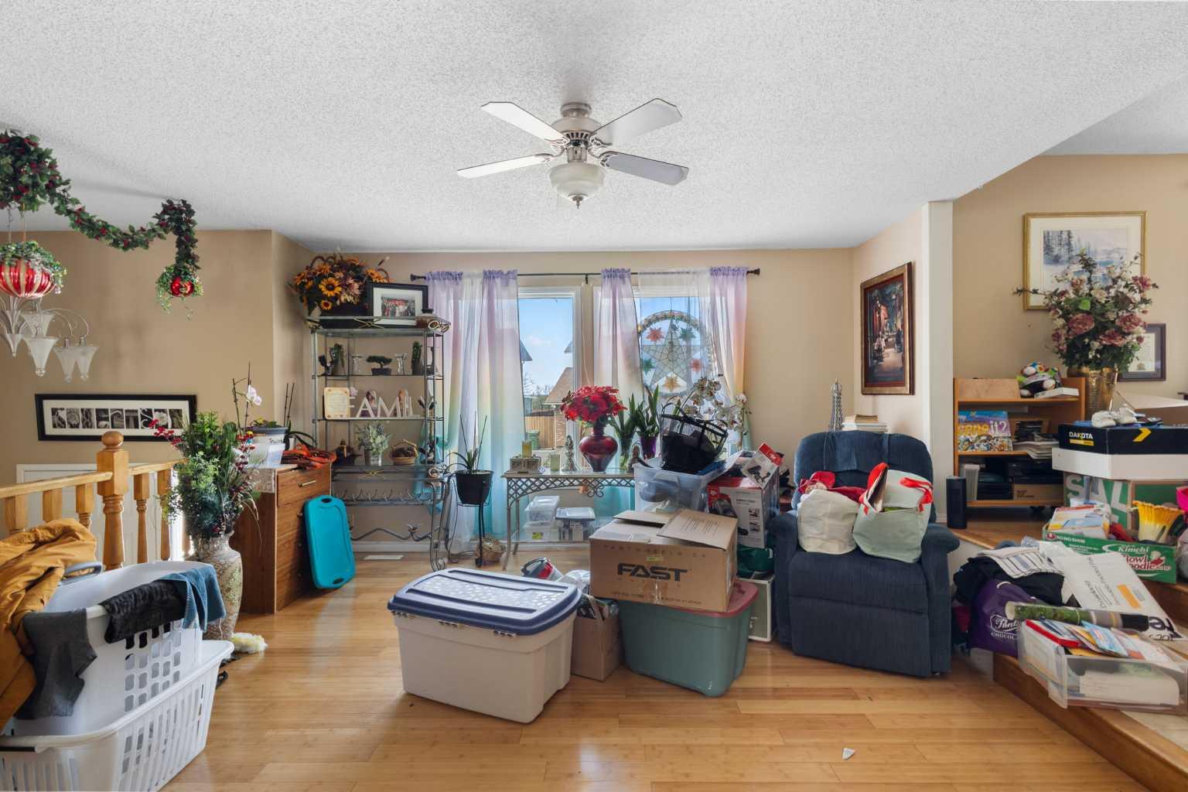
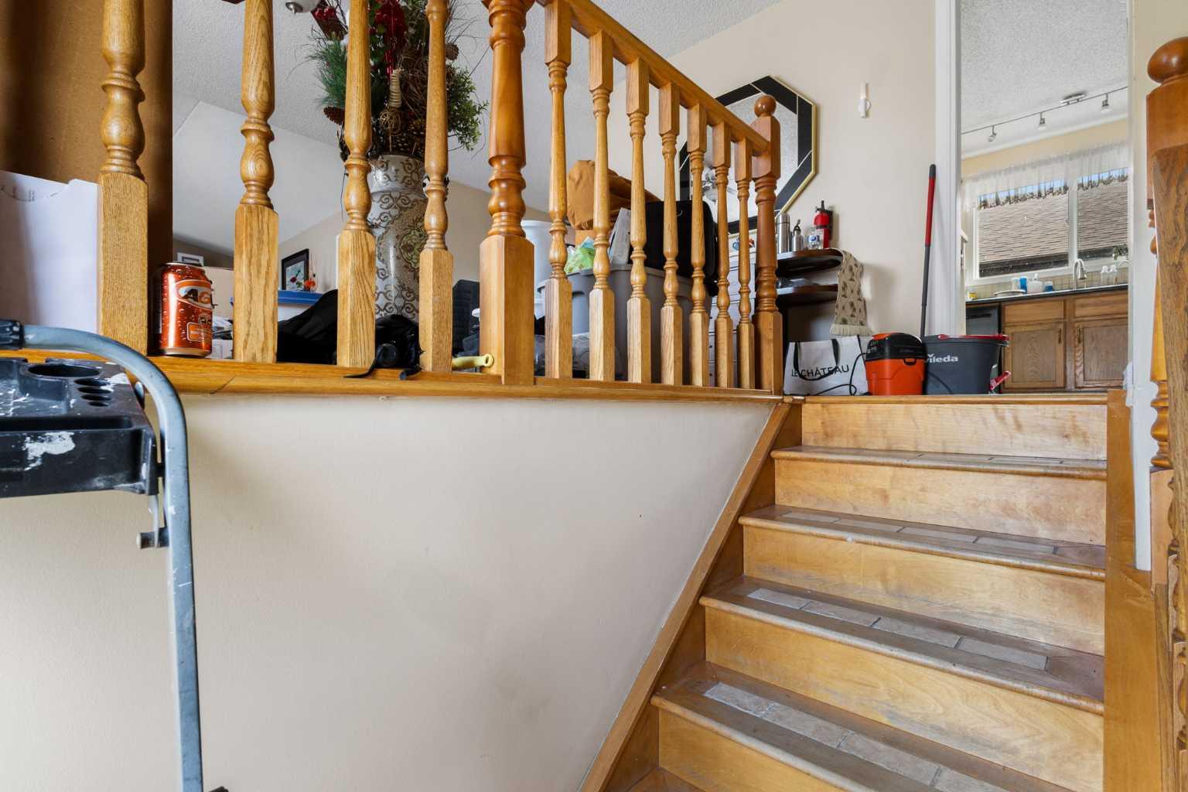
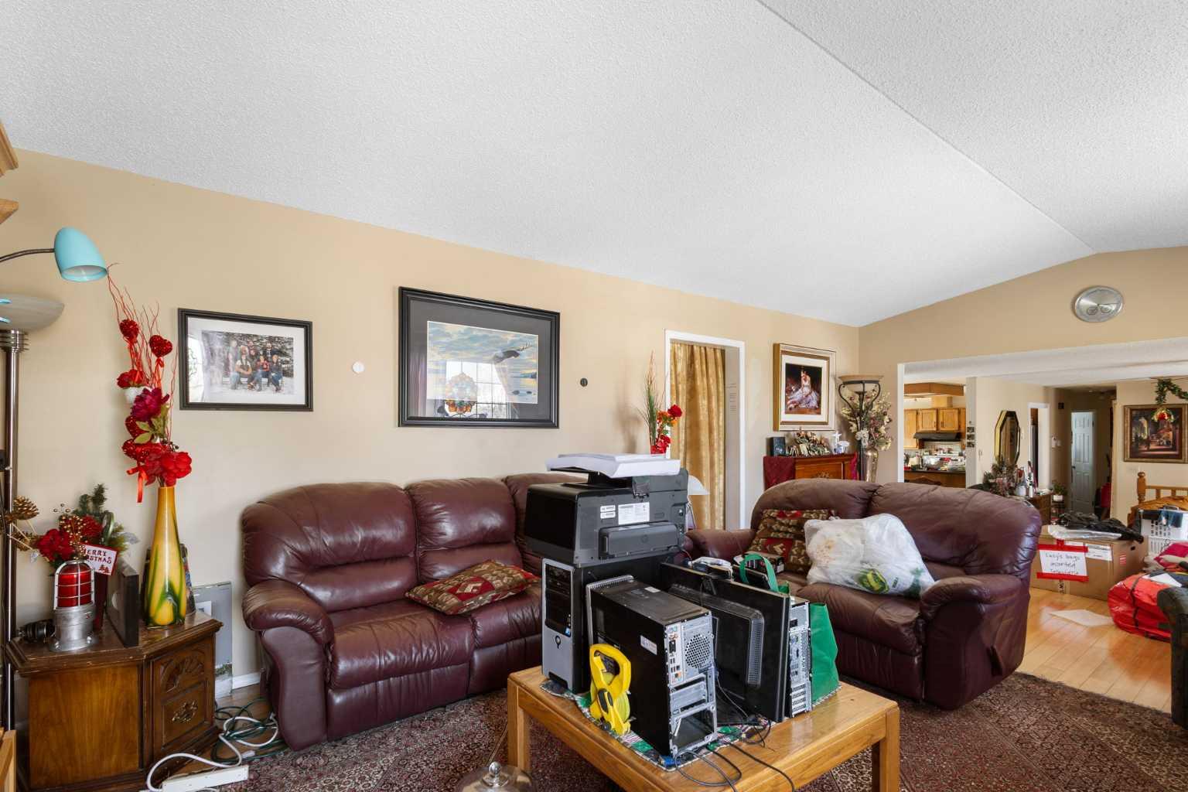
Welcome to this rare large home in the desirable community of Beddington Heights! Located on a quiet street, this property features a bright and functional layout with impressive vaulted ceilings, large windows, and plenty of natural light creating an open and inviting atmosphere. The kitchen offers ample cabinet space, a removable island and comes complete with appliances including refrigerator, stove, dishwasher. The home offers three bedrooms on the main floor. All the bedrooms are generous sizes, well-appointed bathrooms, and a fully developed basement providing additional living space, two more bedrooms and flexibility. Enjoy the nice front and side yards, perfect for gardening or relaxing outdoors. Conveniently located close to schools, parks, shopping, transit, and major routes with quick access to downtown and the airport. Excellent opportunity for families, first-time buyers, or investors!

Save
Ask
Tour
Hide
Share
Listing Snapshot
Price 
$625,000
Days On Site 
10 Days
Bedrooms 
5
Inside Area (SqFt) 
1,627.83 sqft
Total Baths 
3
Full Baths 
3
Partial Baths 
N/A
Lot Size 
0.13 Acres
Year Built 
1981
MLS® Number 
A2312100
Status 
Active
Property Tax 
$4,319.12
Maintenance Fees 
N/A
Sq Ft Source 
N/A
Friends & Family
Recent Activity
2 weeks agoListing first seen on site
2 weeks agoListing updated with changes from the MLS®
General Features
Acres 
0.13
Attached Garage 
Yes
Foundation 
Other
Garage 
Yes
Garage Spaces 
2
Parking 
Garage Door OpenerAttachedGarage
Parking Spaces 
4
Property Sub Type 
Single Family Residence
SqFt Above 
1627.83
SqFt Below 
737.99
Style 
Bi-Level
Zoning 
R-CG
Interior Features
Appliances 
DishwasherElectric RangeRange HoodRefrigeratorWasher/Dryer
Basement 
FullPartially Finished
Flooring 
HardwoodTileVinyl
Heating 
Forced AirNatural Gas
Interior 
Vaulted Ceiling(s)
Laundry Features 
Main Level
Window Features 
Window Coverings
3pc Bathroom 
Dimensions - 10`10" x 4`11"Level - Basement
4pc Bathroom 
Dimensions - 13`1" x 5`1"Level - Main
Bedroom 
Dimensions - 14`4" x 7`8"Level - Basement
Bedroom - Primary 
Dimensions - 15`10" x 13`1"Level - Main
Dining Room 
Dimensions - 10`11" x 8`5"Level - Main
Family Room 
Dimensions - 14`4" x 14`2"Level - Main
Foyer 
Dimensions - 6`2" x 3`6"Level - Main
Game Room 
Dimensions - 22`3" x 13`6"Level - Basement
Kitchen 
Dimensions - 10`6" x 10`4"Level - Main
Laundry 
Dimensions - 11`2" x 9`8"Level - Basement
Living Room 
Dimensions - 14`4" x 13`6"Level - Main
Pantry 
Dimensions - 13`5" x 4`9"Level - Main
Save
Ask
Tour
Hide
Share
Exterior Features
Construction Details 
Wood SidingFrame
Exterior 
Garden
Frontage 
37.70M 123`8"
Lot Features 
LandscapedRectangular Lot
Patio And Porch 
None
Roof 
ShingleAsphalt
Windows/Doors 
Window Coverings
Community Features
Community Features 
ParkPlaygroundSidewalks
Listing courtesy of June Wang of Evertrust Realty

Listing information is provided by Participants of the Alberta One Realty Listing Services (Pillar 9). IDX information is provided exclusively for personal, non-commercial use, and may not be used for any purpose other than to identify prospective properties consumers may be interested in purchasing. Information is deemed reliable but not guaranteed. Copyright 2026, Alberta One Realty Listing Services (Pillar 9)
Last checked 2026-05-27 10:36 PM UTC

Neighborhood & Commute
Source: Walkscore
Save
Ask
Tour
Hide
Share