Save
Ask
Tour
Hide
Share
$659,900
5 Days On Site

227 Martell Road NE
Calgary, AB T2A 2X2

For Sale|Single Family Residence|Active
5
Beds
2
Total Baths
2
Full Baths
1,086.42
SqFt
$607
/SqFt
1968
Built
Subdivision:
Marlborough
County:
Calgary

Due to the health concerns created by Coronavirus we are offering personal 1-1 online video walkthough tours where possible.
227 Martell Road NE227 Martell Road NE227 Martell Road NE227 Martell Road NE
Save
Ask
Tour
Hide
Share

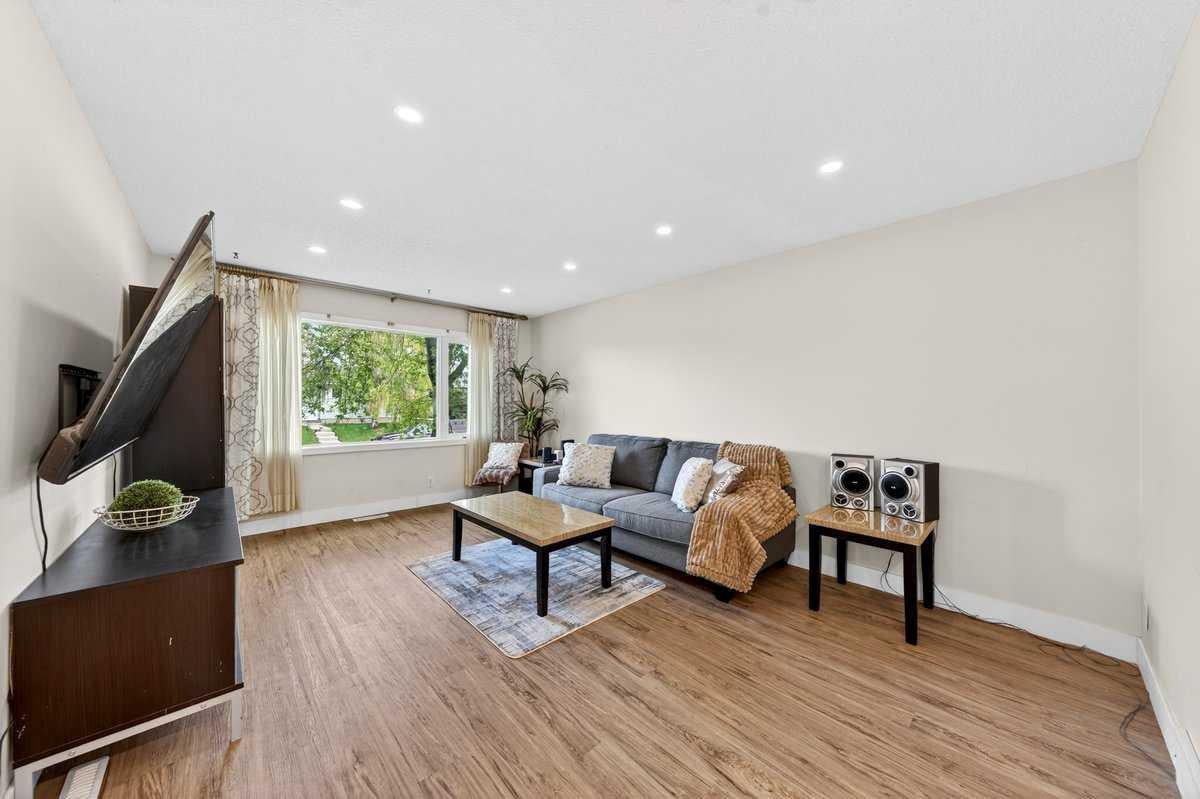
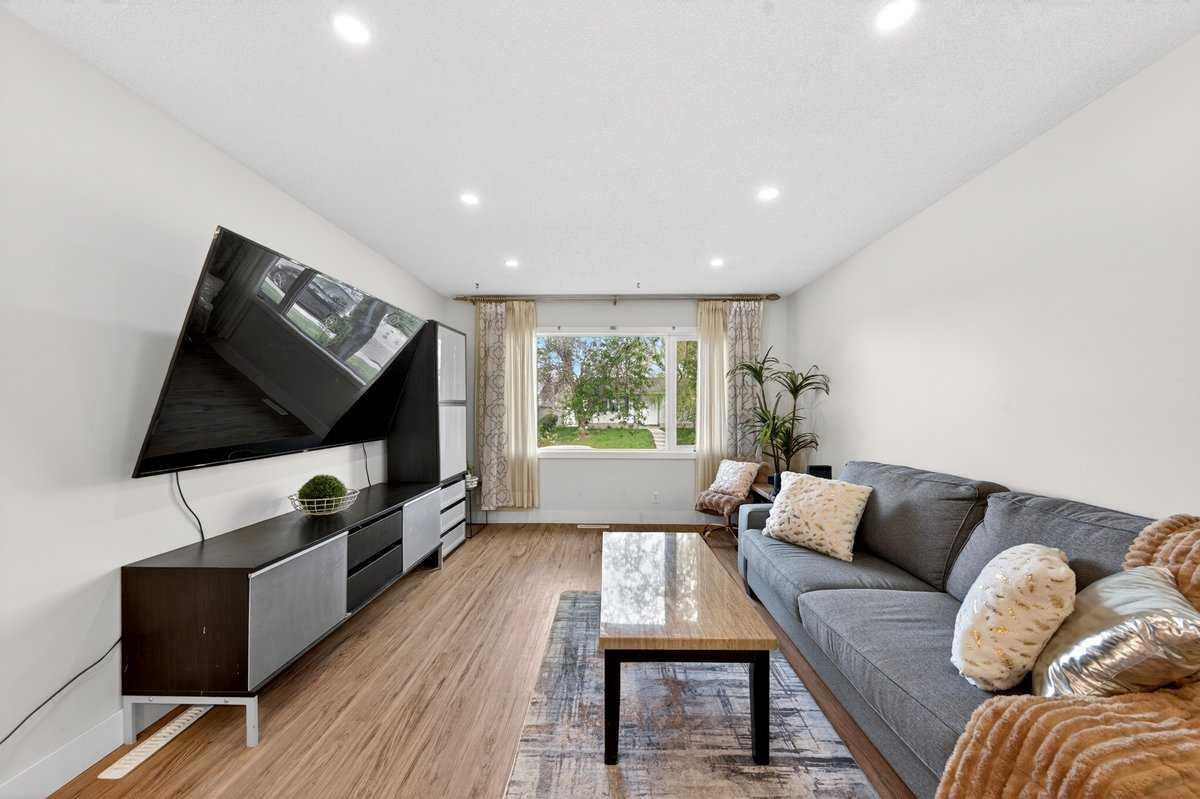
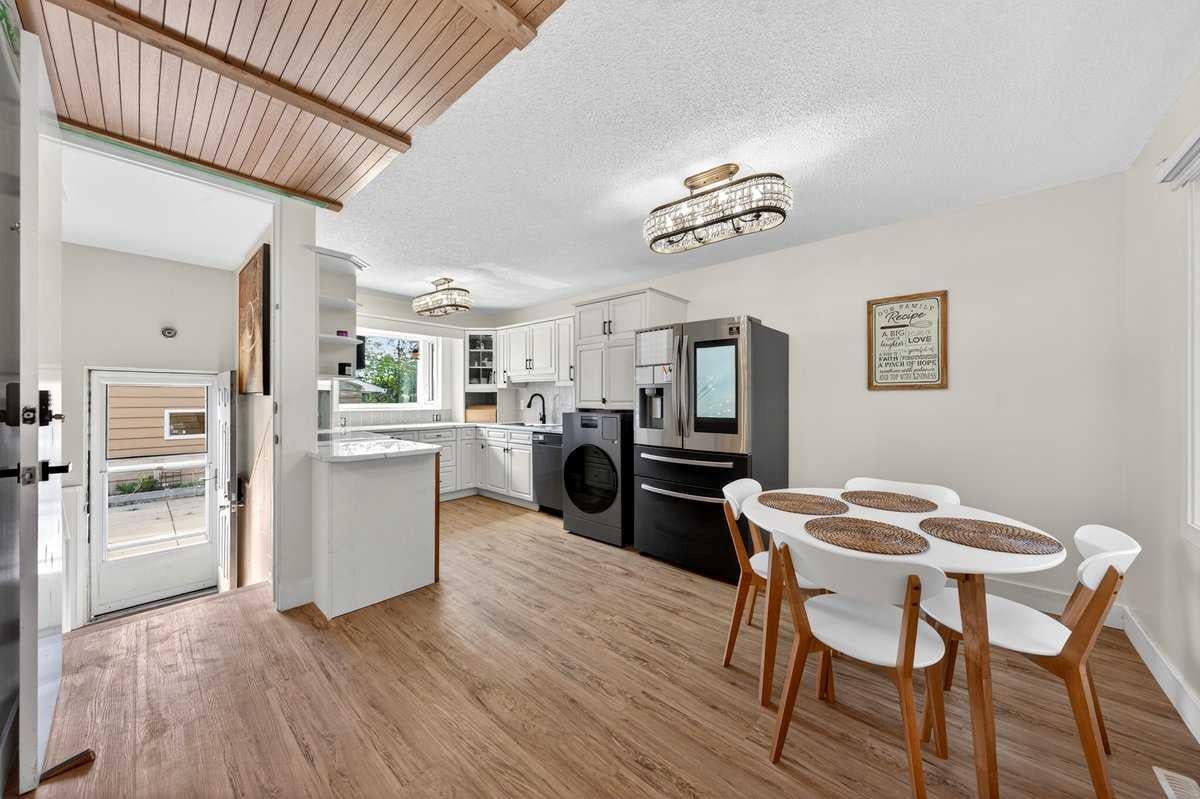
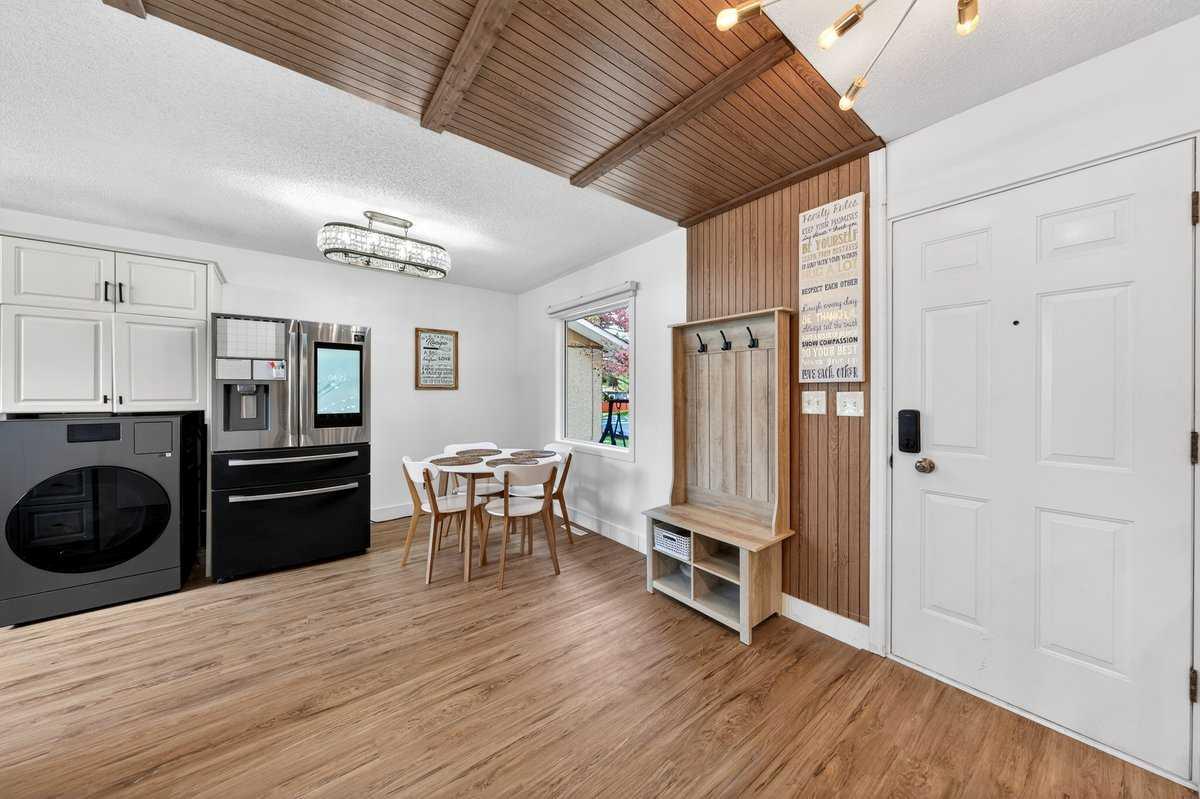
Beautifully renovated and thoughtfully updated, this 5-bedroom bungalow offers the perfect blend of comfort, functionality, and income potential. Featuring 3 spacious bedrooms upstairs and a fully legal 2-bedroom basement suite, this home is ideal for families, multi-generational living, or savvy investors alike. Flooded with natural light throughout, every space feels bright, warm, and inviting from the moment you step inside. Major updates have already been taken care of for peace of mind, including a new furnace, new hot water tank, and 4 brand new egress windows in the basement, all completed within the last 2 years. The home also features new to newer appliances, a relaxing jetted tub in the main bathroom, and the added bonus of both TV mounts and TVs being included. Step outside to enjoy the oversized backyard backing directly onto a playground, creating the perfect setting for families and outdoor living. Completing the property is a double detached garage offering plenty of parking and storage. A move-in ready opportunity with exceptional value throughout.

Save
Ask
Tour
Hide
Share
Listing Snapshot
Price 
$659,900
Days On Site 
5 Days
Bedrooms 
5
Inside Area (SqFt) 
1,086.42 sqft
Total Baths 
2
Full Baths 
2
Partial Baths 
N/A
Lot Size 
0.13 Acres
Year Built 
1968
MLS® Number 
A2312097
Status 
Active
Property Tax 
$3,235.39
Maintenance Fees 
N/A
Sq Ft Source 
N/A
Friends & Family
Recent Activity
6 days agoListing first seen on site
6 days agoListing updated with changes from the MLS®
General Features
Acres 
0.13
Garage 
Yes
Garage Spaces 
2
Levels 
One
Parking 
GarageGarage Door Opener
Parking Spaces 
2
Property Sub Type 
Single Family Residence
Style 
Bungalow
Zoning 
R-CG
Interior Features
Appliances 
DishwasherDryerFreezerRefrigeratorWasher/Dryer Stacked
Basement 
FullFinished
Fireplace 
Yes
Fireplace Features 
BasementGas
Fireplaces 
1
Flooring 
Ceramic TileLinoleumVinyl
Heating 
Forced Air
Interior 
Built-in FeaturesCentral VacuumStorage
Laundry Features 
In BasementIn KitchenMain Level
Window Features 
Window Coverings
3pc Bathroom 
Dimensions - 5`9" x 7`4"Level - Basement
4pc Bathroom 
Dimensions - 4`11" x 7`8"Level - Main
Bedroom 
Dimensions - 10`2" x 10`10"Level - Main
Bedroom - Primary 
Dimensions - 12`9" x 10`10"Level - Main
Dining Room 
Dimensions - 8`8" x 15`8"Level - Main
Furnace/Utility Room 
Dimensions - 9`6" x 11`5"Level - Basement
Game Room 
Dimensions - 17`0" x 10`11"Level - Basement
Kitchen 
Dimensions - 10`4" x 10`9"Level - Basement
Living Room 
Dimensions - 17`4" x 12`0"Level - Main
Save
Ask
Tour
Hide
Share
Exterior Features
Construction Details 
ConcreteWood SidingFrame
Exterior 
Private Yard
Fencing 
Fenced
Frontage 
15.27M 50`1"
Patio And Porch 
Deck
Roof 
ShingleAsphalt
Windows/Doors 
Window Coverings
Community Features
Accessibility Features 
Therapeutic Whirlpool
Community Features 
Playground
Listing courtesy of Aranoling Gaitan of LPT Realty

Listing information is provided by Participants of the Alberta One Realty Listing Services (Pillar 9). IDX information is provided exclusively for personal, non-commercial use, and may not be used for any purpose other than to identify prospective properties consumers may be interested in purchasing. Information is deemed reliable but not guaranteed. Copyright 2026, Alberta One Realty Listing Services (Pillar 9)
Last checked 2026-05-27 10:42 PM UTC

Neighborhood & Commute
Source: Walkscore
Save
Ask
Tour
Hide
Share