Save
Ask
Tour
Hide
Share
$599,987
8 Days On Site

158 Saratoga Close NE
Calgary, AB T1Y 7A1

For Sale|Single Family Residence|Active
3
Beds
3
Total Baths
2
Full Baths
1
Partial Bath
1,406
SqFt
$427
/SqFt
1996
Built
Subdivision:
Monterey Park
County:
Calgary

Due to the health concerns created by Coronavirus we are offering personal 1-1 online video walkthough tours where possible.
158 Saratoga Close NE158 Saratoga Close NE158 Saratoga Close NE158 Saratoga Close NE
Save
Ask
Tour
Hide
Share

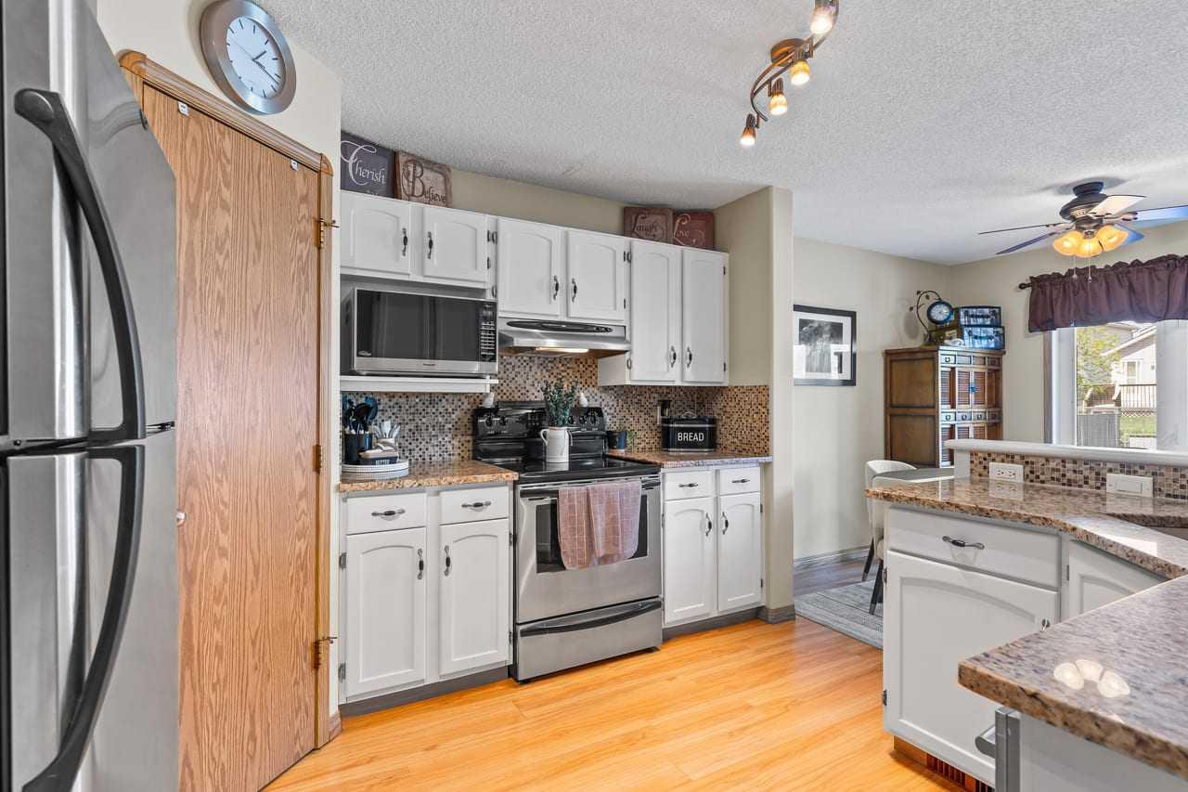
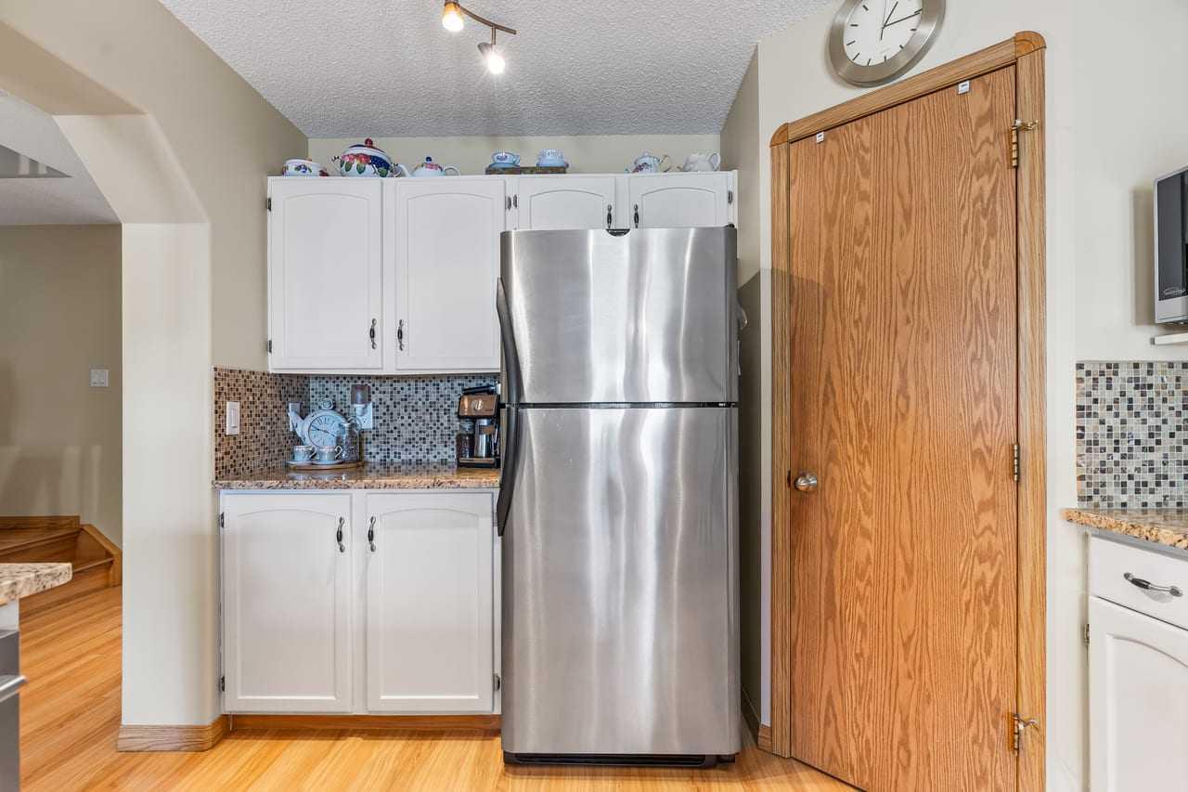
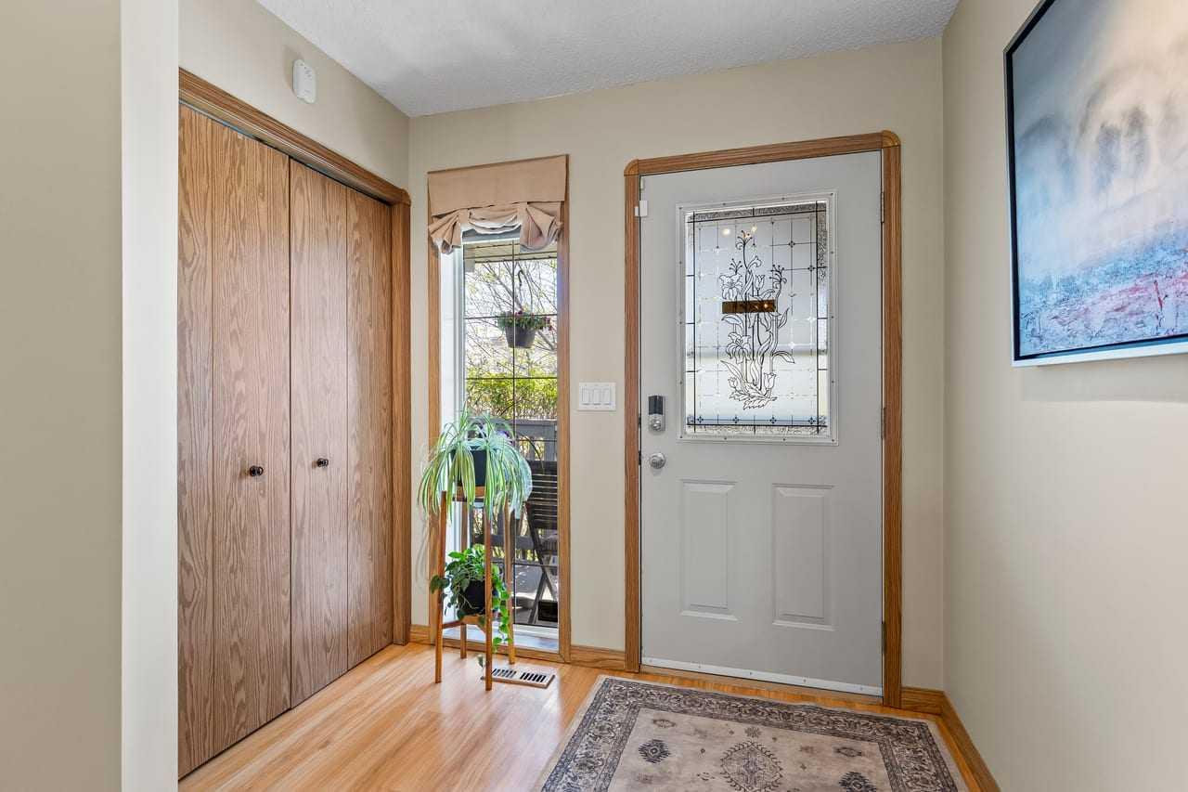
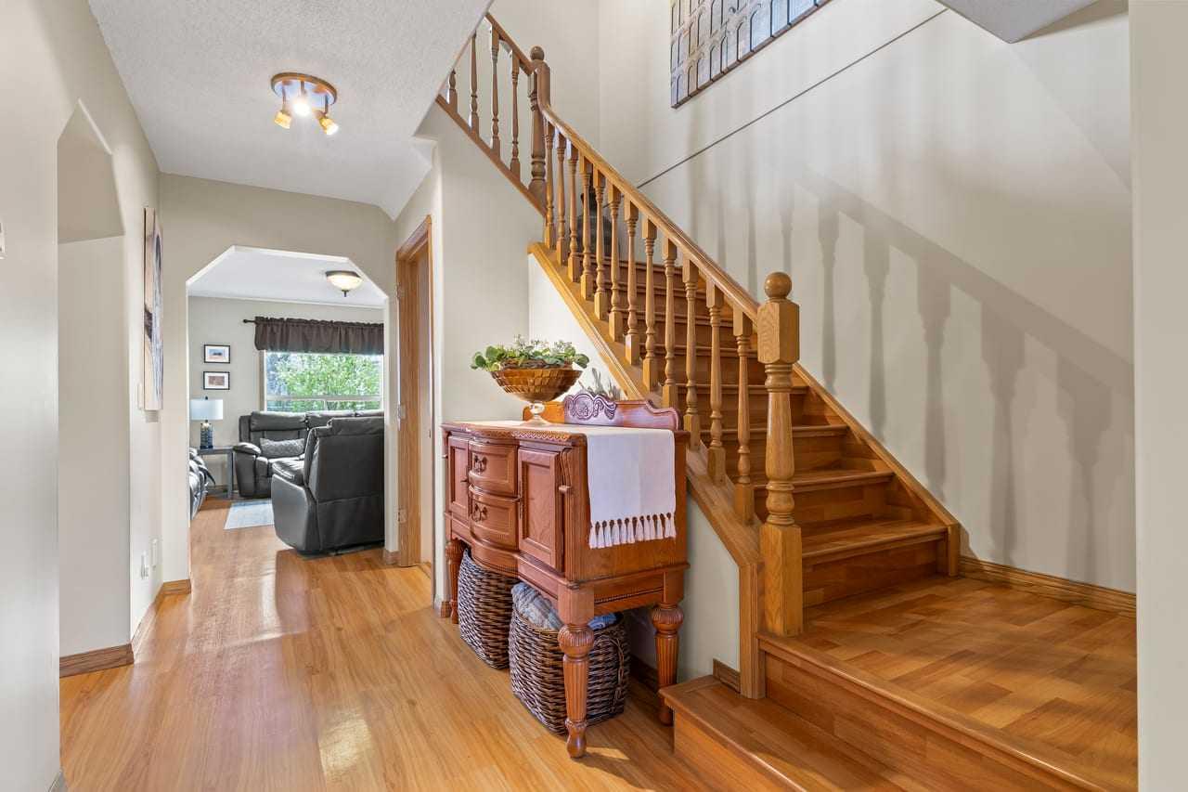
Super affordable, gorgeous family home exclusively for you and your enjoyment. Your new home is elevated to offer stunning views above and beyond. Enter through the welcoming, expansive foyer onto gorgeous ceramic, newer laminate, and hardwood earth-tone flooring throughout. The kitchen is a dream for any master chef, featuring upgraded stainless steel appliances with a contemporary modern look and brilliant fresh white cabinetry. The large dining and eating area is conveniently located off the kitchen, overlooking the inviting family entertainment room. The lower level is designed for sports enthusiasts and is perfectly set up for memorable entertainment events. All upstairs bedrooms are large and spacious, while the oversized primary bedroom features a functional walk-in closet and a spa-inspired ensuite designed with your well-being in mind. Step outside to a spectacular backyard with a gigantic raised deck, perfect for entertaining, backing onto a beautiful greenspace. Original owner who has looked after and cared for their home with immaculate detail. This home is ideally located close to all amenities, including schools, shopping, medical services, and sports facilities. Come on buy, 158 Saratoga Cl NE!

Save
Ask
Tour
Hide
Share
Listing Snapshot
Price 
$599,987
Days On Site 
8 Days
Bedrooms 
3
Inside Area (SqFt) 
1,406 sqft
Total Baths 
3
Full Baths 
2
Partial Baths 
1
Lot Size 
1.07 Acres
Year Built 
1996
MLS® Number 
A2312096
Status 
Active
Property Tax 
$3,621.65
Maintenance Fees 
N/A
Sq Ft Source 
N/A
Friends & Family
Recent Activity
a week agoListing first seen on site
a week agoListing updated with changes from the MLS®
General Features
Acres 
1.07
Attached Garage 
Yes
Garage 
Yes
Garage Spaces 
2
Levels 
Two
Parking 
AttachedGarage
Parking Spaces 
4
Property Sub Type 
Single Family Residence
SqFt Above 
1405
SqFt Below 
540
Style 
2 Storey
Zoning 
R-CG
Interior Features
Appliances 
DishwasherFreezerMicrowaveRange HoodRefrigeratorWasher/DryerElectric Range
Basement 
FullFinished
Cooling 
Central Air
Fireplace 
Yes
Fireplace Features 
DecorativeGas
Fireplaces 
1
Flooring 
CarpetCeramic TileLaminateVinyl
Heating 
Forced AirNatural Gas
Interior 
Built-in FeaturesCentral VacuumGranite CountersPantryWalk-In Closet(s)
Laundry Features 
Lower Level
Window Features 
Window Coverings
2pc Bathroom 
Dimensions - 0`0" x 0`0"Level - Main
3pc Bathroom 
Dimensions - 0`0" x 0`0"Level - Lower
4pc Bathroom 
Dimensions - 0`0" x 0`0"Level - Second
Bedroom 
Dimensions - 12`0" x 9`6"Level - Second
Bedroom - Primary 
Dimensions - 15`7" x 11`4"Level - Second
Dining Room 
Dimensions - 9`3" x 8`6"Level - Main
Game Room 
Dimensions - 19`8" x 14`0"Level - Lower
Kitchen 
Dimensions - 10`11" x 12`0"Level - Main
Living Room 
Dimensions - 14`4" x 12`5"Level - Main
Save
Ask
Tour
Hide
Share
Exterior Features
Construction Details 
Vinyl SidingFrame
Exterior 
PlaygroundPrivate EntrancePrivate Yard
Fencing 
Fenced
Frontage 
12.22M 40`1"
Lot Features 
Front YardLandscapedLevelRectangular Lot
Patio And Porch 
Deck
Roof 
ShingleAsphalt
Windows/Doors 
Window Coverings
Community Features
Community Features 
ParkPlaygroundSidewalksStreet Lights
Listing courtesy of Gary Fayerman of REMAX Innovations

Listing information is provided by Participants of the Alberta One Realty Listing Services (Pillar 9). IDX information is provided exclusively for personal, non-commercial use, and may not be used for any purpose other than to identify prospective properties consumers may be interested in purchasing. Information is deemed reliable but not guaranteed. Copyright 2026, Alberta One Realty Listing Services (Pillar 9)
Last checked 2026-05-28 02:29 AM UTC

Neighborhood & Commute
Source: Walkscore
Save
Ask
Tour
Hide
Share