Save
Ask
Tour
Hide
Share
$1,565,000
New Listing

144 Greenwich Heath NW
Calgary, AB T3B 6P2

For Sale|Single Family Residence|Active
4
Beds
4
Total Baths
3
Full Baths
1
Partial Bath
3,046.5
SqFt
$514
/SqFt
2026
Built
Subdivision:
Greenwood/Greenbriar
County:
Calgary

Due to the health concerns created by Coronavirus we are offering personal 1-1 online video walkthough tours where possible.
144 Greenwich Heath NW144 Greenwich Heath NW144 Greenwich Heath NW144 Greenwich Heath NW
Save
Ask
Tour
Hide
Share

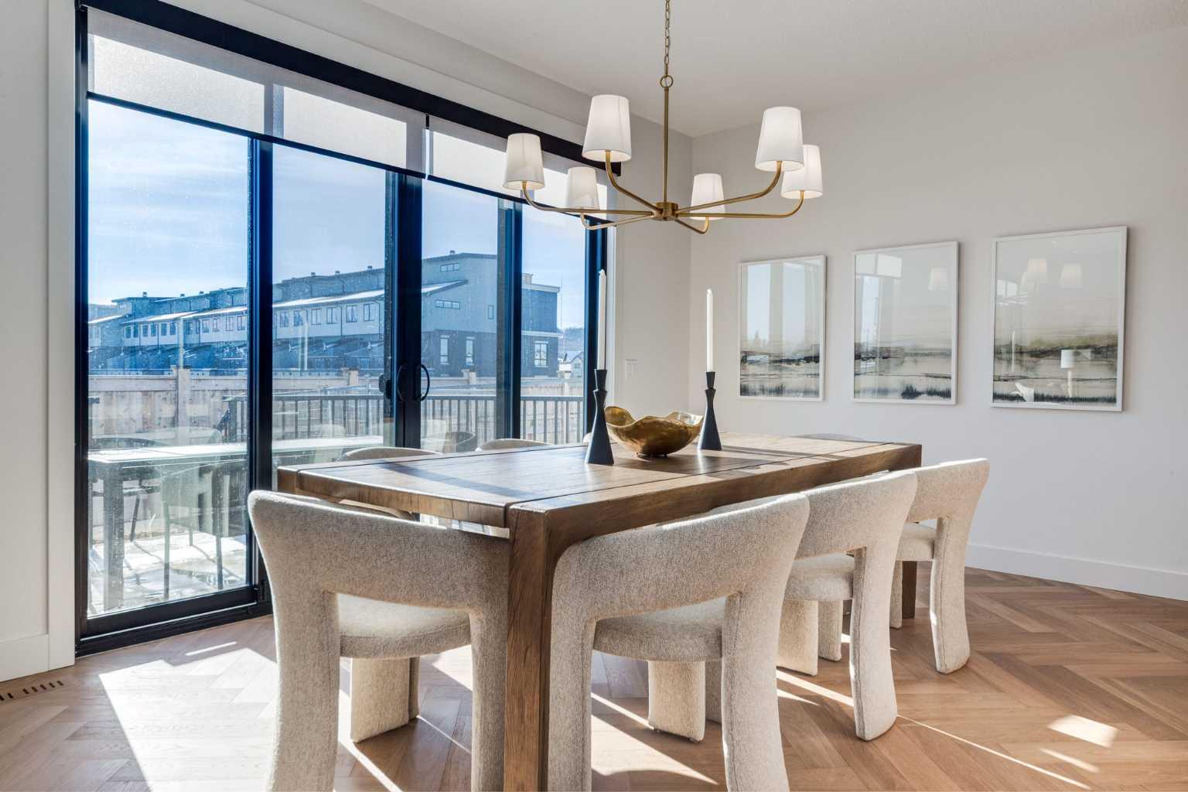
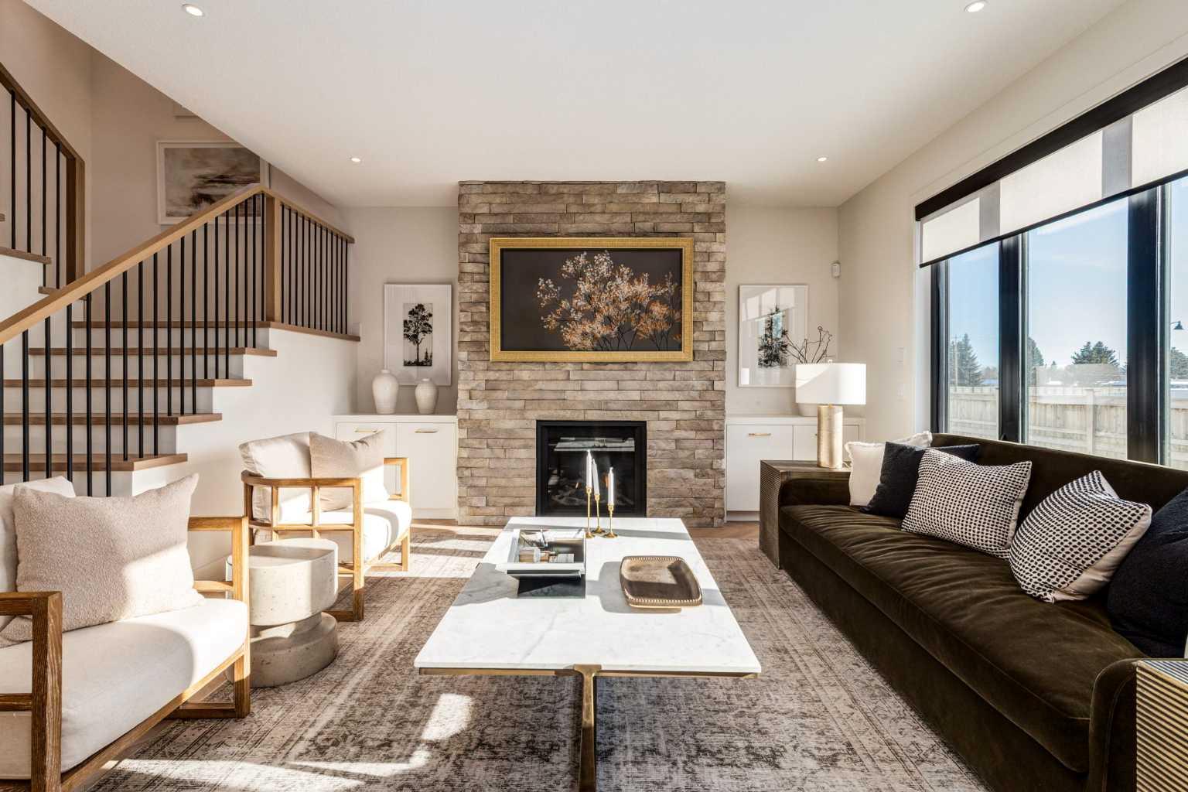
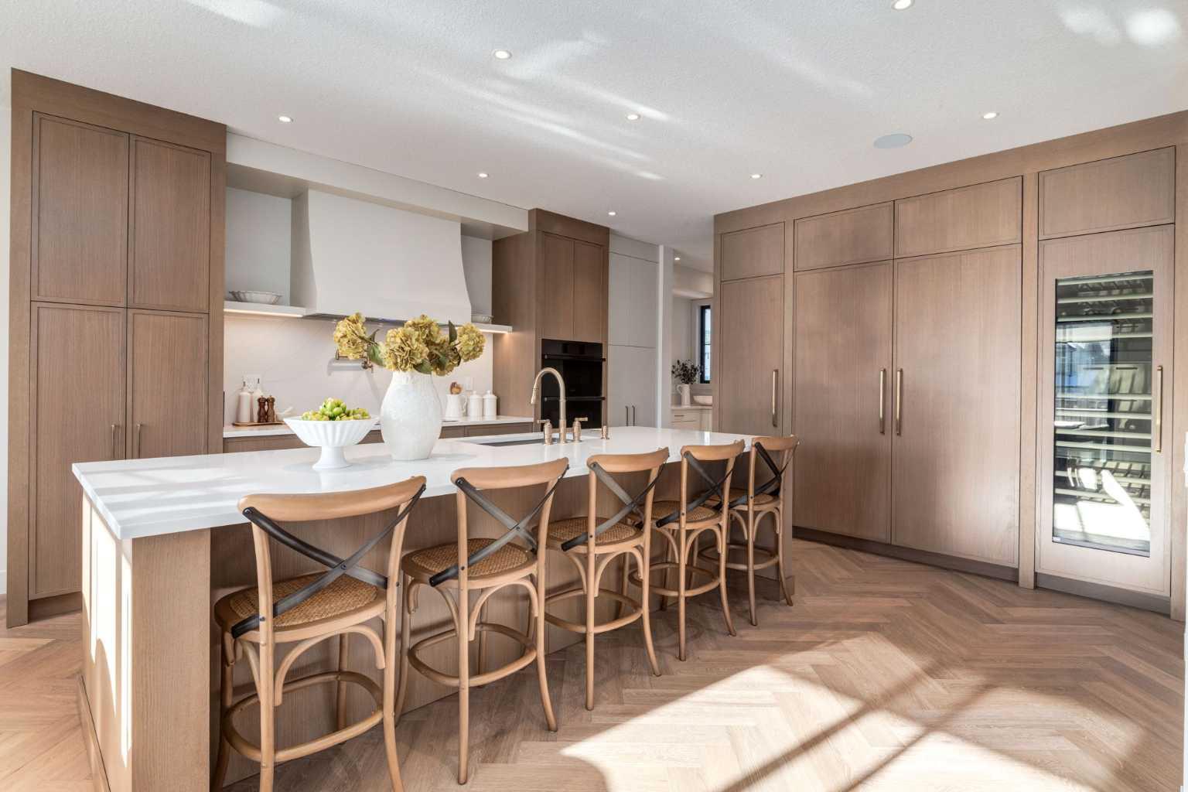
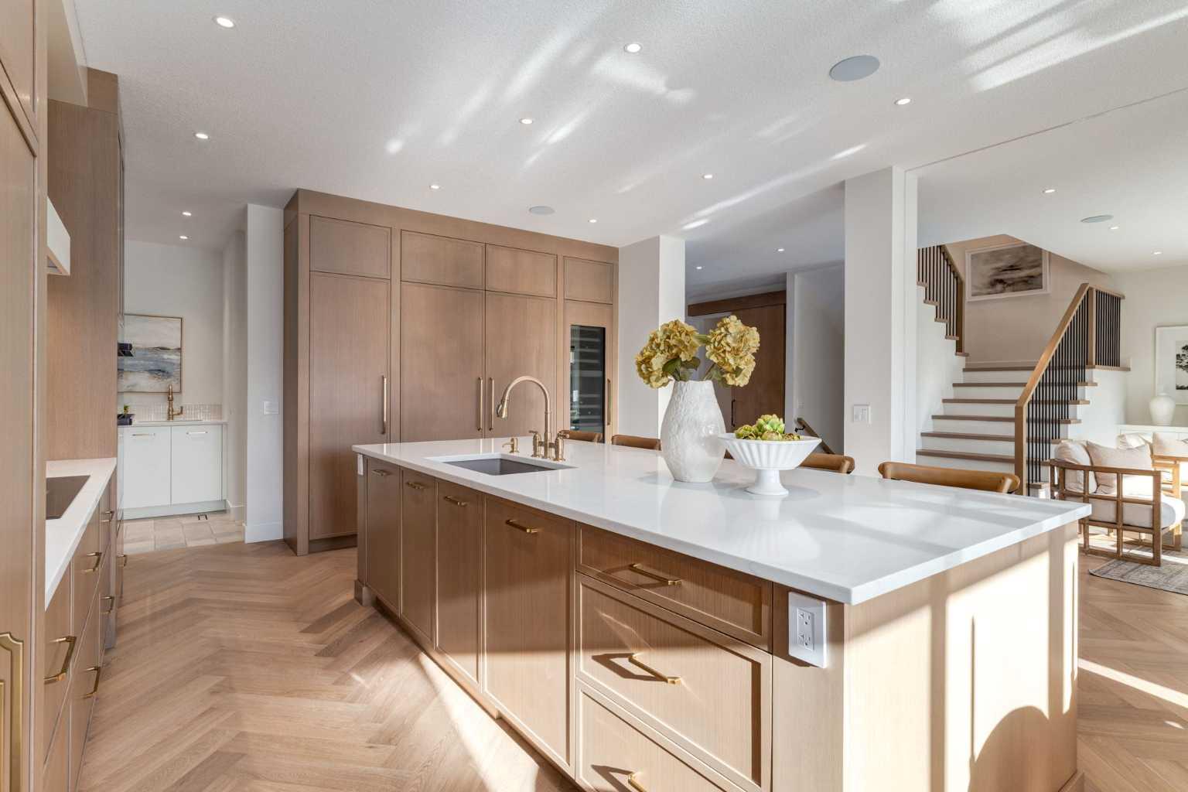
THIS HOME IS CURRENTLY UNDER CONSTRUCTION. Same floorplan as the current showhome located at 120 Greenwich Heath NW which can be viewed until June 20. 144 Greenwich Heath is designed for families who love to entertain and need room to grow. The Cote features 3046ft2 of living space on the main and upper levels. The main floor spans 1385ft2 and features and open layout with kitchen, dining, great room flow that is perfect for gatherings. Also included on the main level are an office; mudroom and powder room. The 1661ft2 upper floor has the primary suite, 2 additional bedrooms, 2.5 bathrooms, a large bonus room and conveniently located laundry. There is 1014ft2 finished in the lower level. This level has rec room/flex space for the main house PLUS a complete 1-bedroom suite with separate entrance. The 3-car, side-drive garage has ample space for vehicles and hobbies. INTERIOR DESIGN CHOICES CAN STILL BE MADE! The space is sunlit and exudes warmth: beautiful; quartz countertops; lovely porcelain flooring tile; and tasteful lighting. A full appliance package in both the main home and the suite include washer and dryer. Custom built-in cabinetry is found in closets and the mud room. Your family will flourish in these surroundings! Upper Greenwich is a distinctive community nestled on the west edge of Calgary – an easy commute to downtown with quick access to the Rocky Mountains. Upper Greenwich is a lovely blend of sophisticated urban living in natural surroundings. Walking paths, sport courts, playgrounds and abundant greenspaces can be enjoyed right outside your front door. The HOA ensures upkeep of the amenities of the community and helps bring people together with seasonal celebrations and neighborhood events. Upper Greenwich is a community that is connected, active and thriving!

Save
Ask
Tour
Hide
Share
Listing Snapshot
Price 
$1,565,000
Days On Site 
0 Days
Bedrooms 
4
Inside Area (SqFt) 
3,046.5 sqft
Total Baths 
4
Full Baths 
3
Partial Baths 
1
Lot Size 
0.12 Acres
Year Built 
2026
MLS® Number 
A2311996
Status 
Active
Property Tax 
$1,372
Maintenance Fees 
N/A
Sq Ft Source 
N/A
Friends & Family
Recent Activity
4 hours agoListing first seen on site
10 hours agoListing updated with changes from the MLS®
General Features
Acres 
0.12
Attached Garage 
Yes
Garage 
Yes
Garage Spaces 
3
Levels 
Two
Parking 
ConcreteAttachedGarageDriveway
Parking Spaces 
5
Property Condition 
New Construction
Property Sub Type 
Single Family Residence
SqFt Above 
3046.5
SqFt Below 
1014.3
Style 
2 Storey
Zoning 
DC
Interior Features
Appliances 
ENERGY STAR Qualified DishwasherENERGY STAR Qualified RefrigeratorGas CooktopMicrowaveRangeRange HoodRefrigeratorWasher/DryerWasher/Dryer StackedOven
Basement 
FullFinishedExterior Entry
Fireplace 
Yes
Fireplace Features 
GasGreat Room
Fireplaces 
1
Flooring 
CarpetHardwoodTile
Heating 
Exhaust FanFireplace(s)Forced AirNatural Gas
Interior 
Built-in FeaturesHigh CeilingsKitchen IslandOpen FloorplanPantryWalk-In Closet(s)Wired for DataWired for Sound
Laundry Features 
Laundry RoomUpper Level
2pc Bathroom 
Dimensions - 8`7" x 6`7"Level - Main
4pc Bathroom 
Dimensions - 10`2" x 5`6"
5pc Bathroom 
Dimensions - 15`2" x 5`2"Level - Second
5pc Ensuite bath 
Dimensions - 15`5" x 10`11"Level - Second
Bedroom 
Dimensions - 13`7" x 13`1"
Bedroom - Primary 
Dimensions - 18`8" x 14`8"Level - Second
Bonus Room 
Dimensions - 15`5" x 12`6"Level - Second
Exercise Room 
Dimensions - 17`6" x 15`2"Level - Lower
Foyer 
Dimensions - 14`5" x 6`11"Level - Main
Great Room 
Dimensions - 17`11" x 14`5"Level - Main
Kitchen 
Dimensions - 16`11" x 15`5"Level - Main
Laundry 
Dimensions - 7`7" x 6`6"
Mud Room 
Dimensions - 8`5" x 5`5"Level - Main
Nook 
Dimensions - 15`5" x 9`11"Level - Main
Office 
Dimensions - 8`7" x 6`11"Level - Main
Rental unit 
Dimensions - 19`4" x 18`8"Level - Lower
Storage 
Dimensions - 18`0" x 12`0"Level - Lower
Walk-In Closet 
Dimensions - 5`2" x 5`2"Level - Second
Save
Ask
Tour
Hide
Share
Exterior Features
Construction Details 
StoneStucco
Exterior 
Lighting
Frontage 
13.41M 44`0"
Lot Features 
Back YardFront YardLevelRectangular Lot
Patio And Porch 
DeckFront Porch
Roof 
ShingleAsphalt
Community Features
Association Amenities 
ParkPlayground
Community Features 
ParkPlaygroundSidewalksStreet Lights
Maintenance Fee 
300
Maintenance Fee Frequency 
Annually
Listing courtesy of Jim Doucette of RE/MAX House of Real Estate

Listing information is provided by Participants of the Alberta One Realty Listing Services (Pillar 9). IDX information is provided exclusively for personal, non-commercial use, and may not be used for any purpose other than to identify prospective properties consumers may be interested in purchasing. Information is deemed reliable but not guaranteed. Copyright 2026, Alberta One Realty Listing Services (Pillar 9)
Last checked 2026-05-27 06:58 PM UTC

Neighborhood & Commute
Source: Walkscore
Save
Ask
Tour
Hide
Share