


904 Memorial Drive NW 2Calgary, AB T2N 3C9
Due to the health concerns created by Coronavirus we are offering personal 1-1 online video walkthough tours where possible.
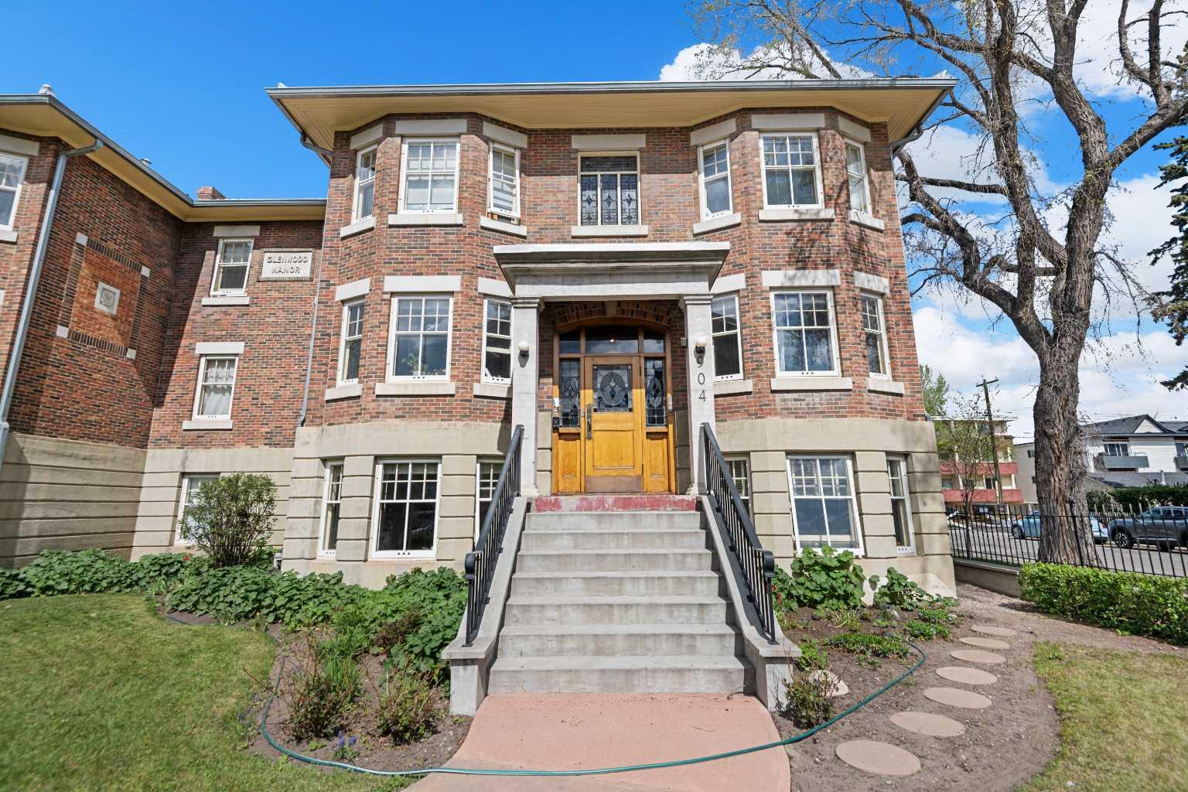
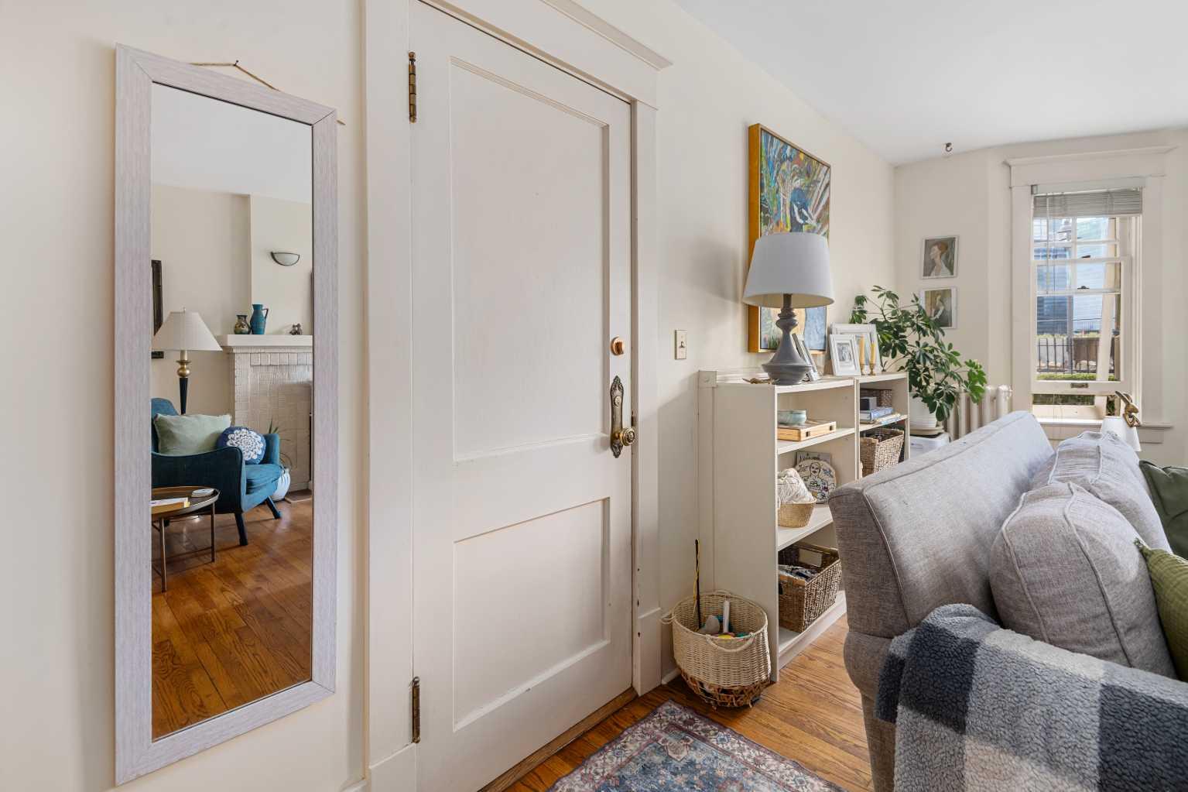
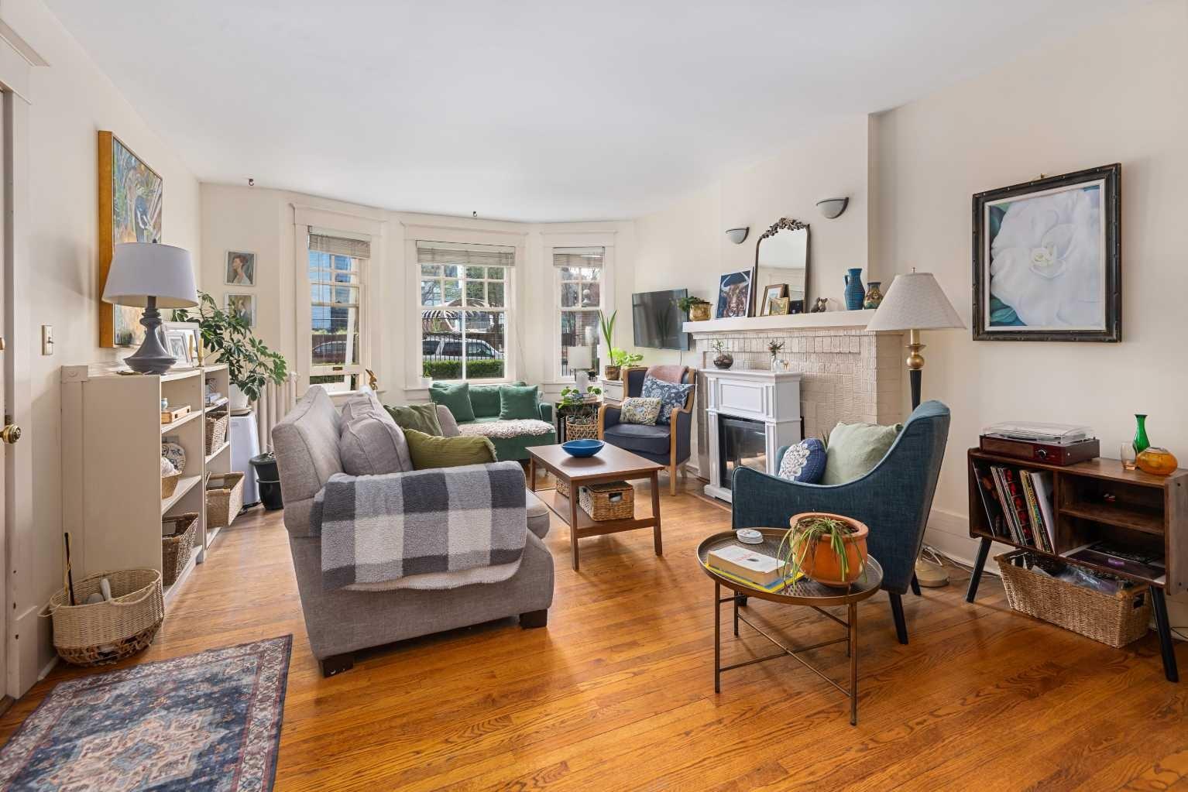
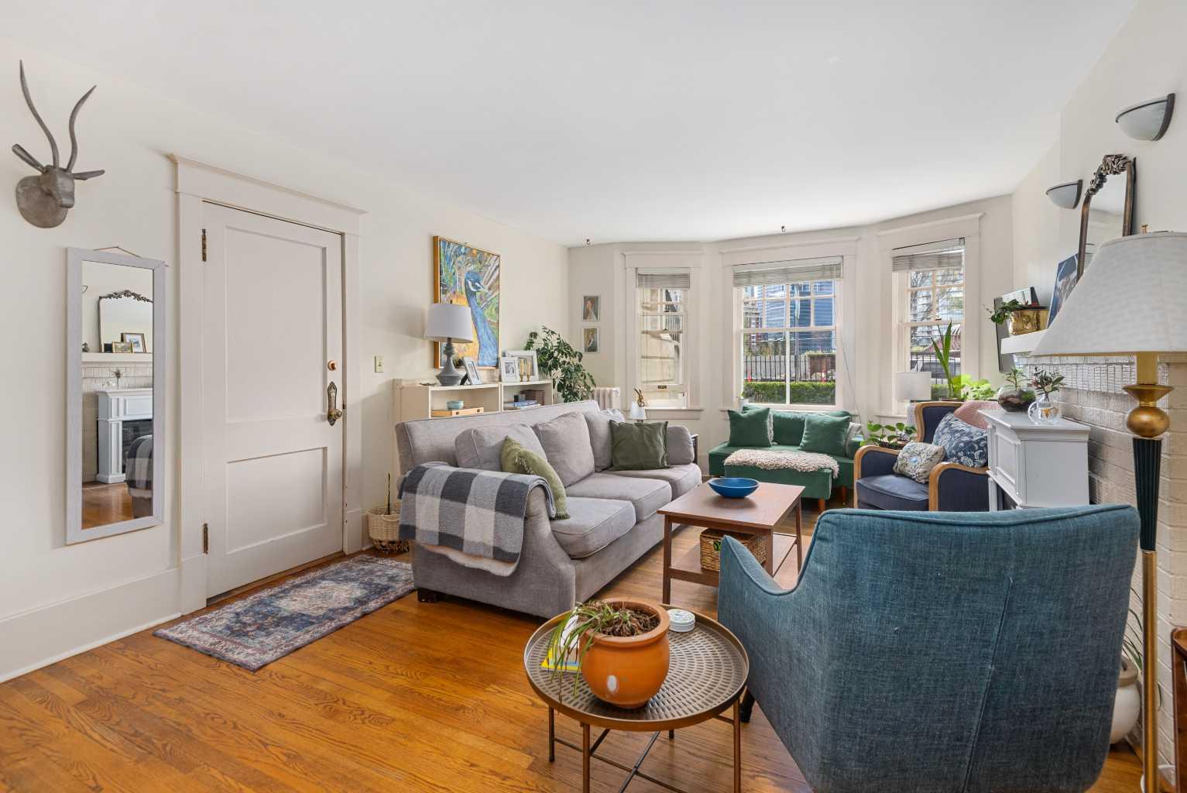
OPEN HOUSE SUNDAY MAY 31 FROM 2 TO 4 PM.Welcome to the Glenwood. This beautiful brick heritage building sits on a treed corner lot that overlooks the Bow River and offers direct views of the Peace Bridge and downtown Calgary. Freshly painted, this rare 2-bedroom offers a unique blend of heritage, modern convenience and great spaces, making it a standout property in Sunnyside. This home blends timeless charm with smart updates, featuring a large, open living and dining area. The bow windows in the living room offer a direct view of the Peace Bridge. The dining room includes original leaded glass built-in cabinets that add separation between the living room and dining room. Cabinets have been added to the dining area to provide more storage. An original brick clad fireplace brings a focal point and ambience to the room. Enjoy morning coffee in the galley kitchen with eat in nook. There is plentiful storage space in the kitchen and sparkling quartz counters were just installed. A three season sunroom adds a versatile living space and leads to the private common patio area tucked away at the back of the building. The two generously sized bedrooms have a abundance of storage. The bathroom features the original claw foot tub, penny tile and updated fixtures. The lower level of the building provides free laundry, bike storage and storage locker. Parking stalls are leased and there is plenty of street parking. The Glenwood had a new roof installed in 2024 and a new intercom system will be installed shortly. This amazing location is steps to the amenities in Kensington, the LRT, parks and playgrounds. The walking and biking paths give easy access to Prince’s Island Park, the downtown and all quadrants of the city.
| a week ago | Listing first seen on site | |
| a week ago | Listing updated with changes from the MLS® |

Listing information is provided by Participants of the Alberta One Realty Listing Services (Pillar 9). IDX information is provided exclusively for personal, non-commercial use, and may not be used for any purpose other than to identify prospective properties consumers may be interested in purchasing. Information is deemed reliable but not guaranteed. Copyright 2026, Alberta One Realty Listing Services (Pillar 9)
Last checked 2026-05-27 11:53 PM UTC