


416 Thornhill Place NWCalgary, AB T2K 2S5
Due to the health concerns created by Coronavirus we are offering personal 1-1 online video walkthough tours where possible.
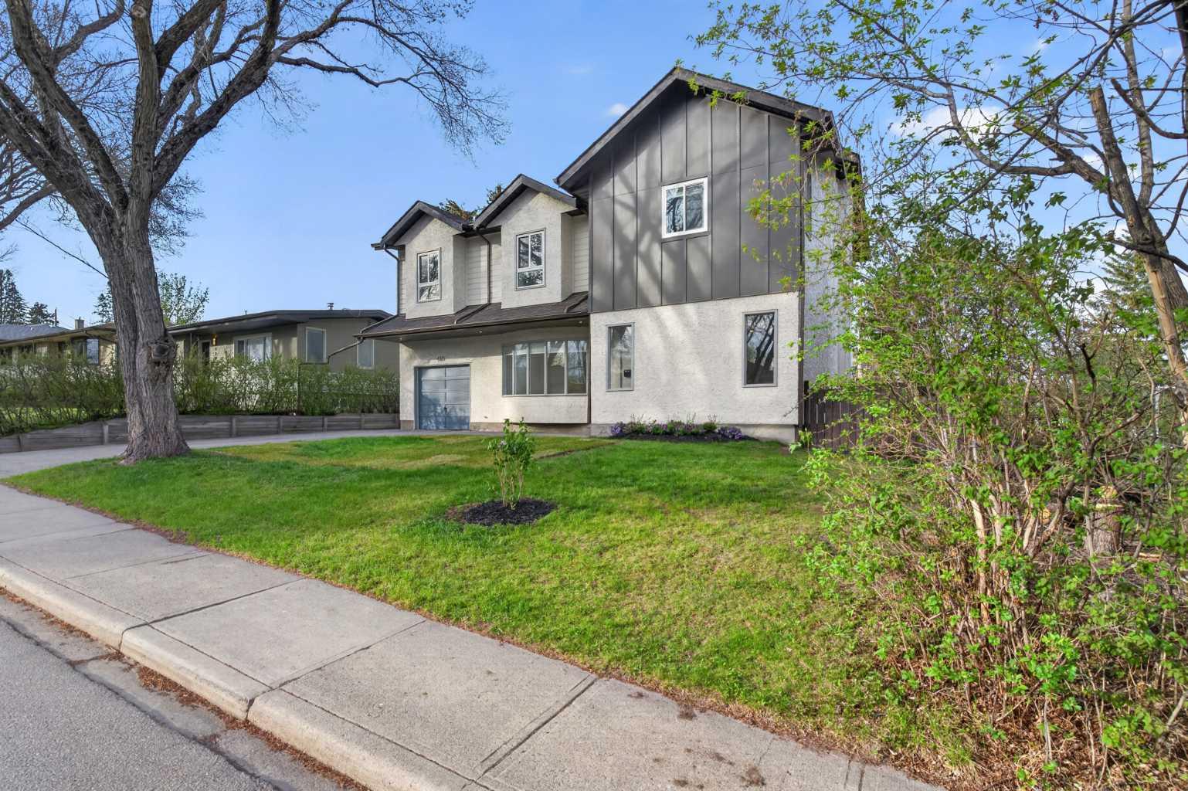
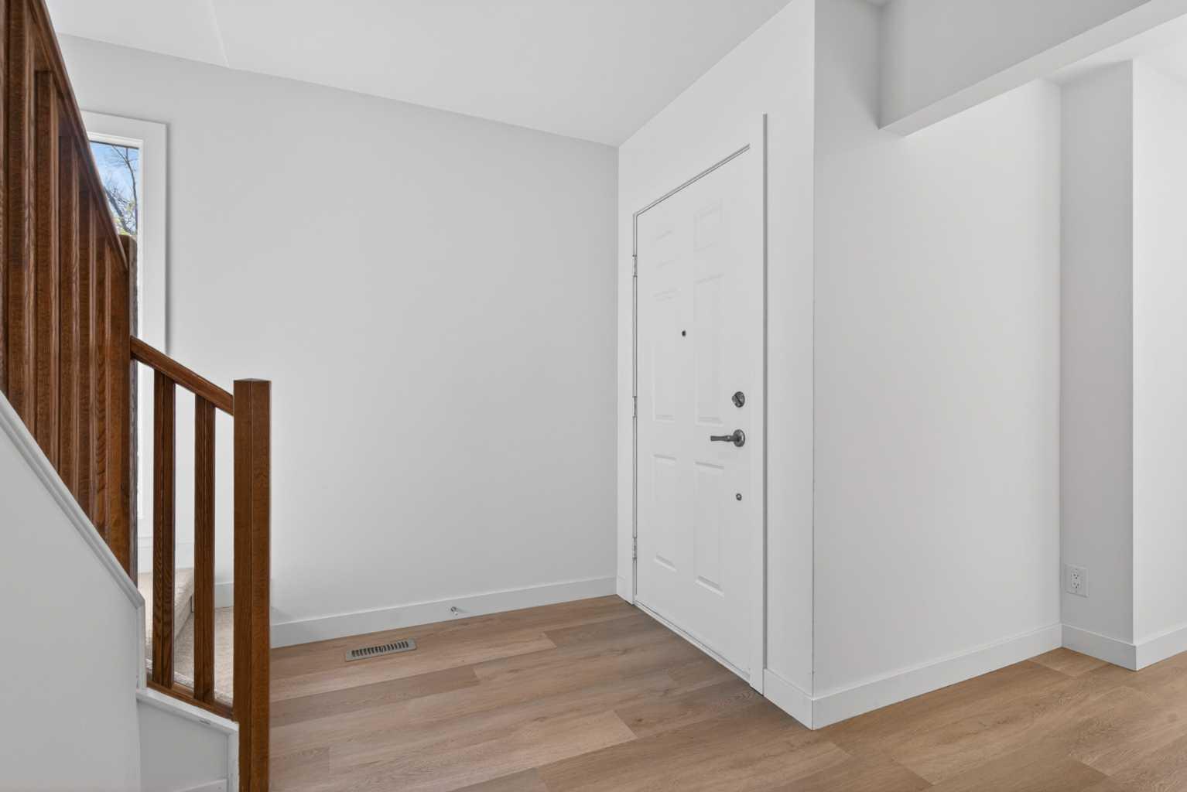
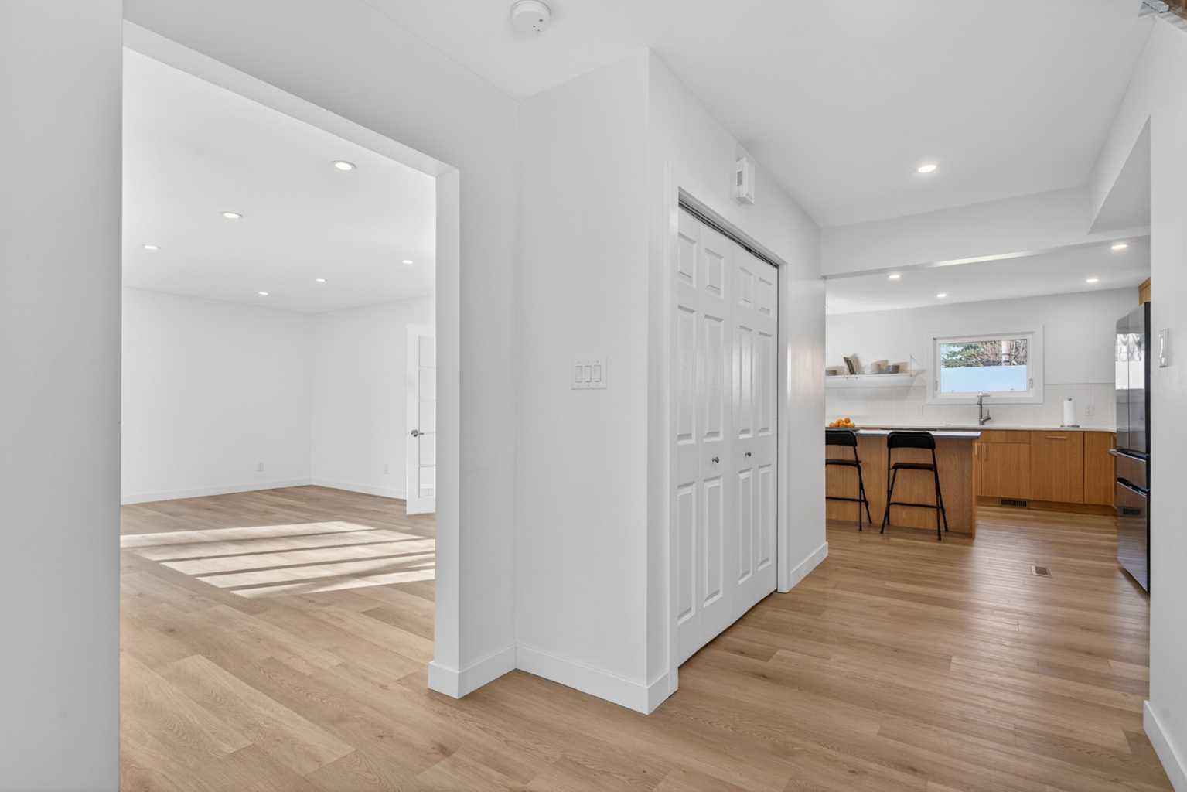
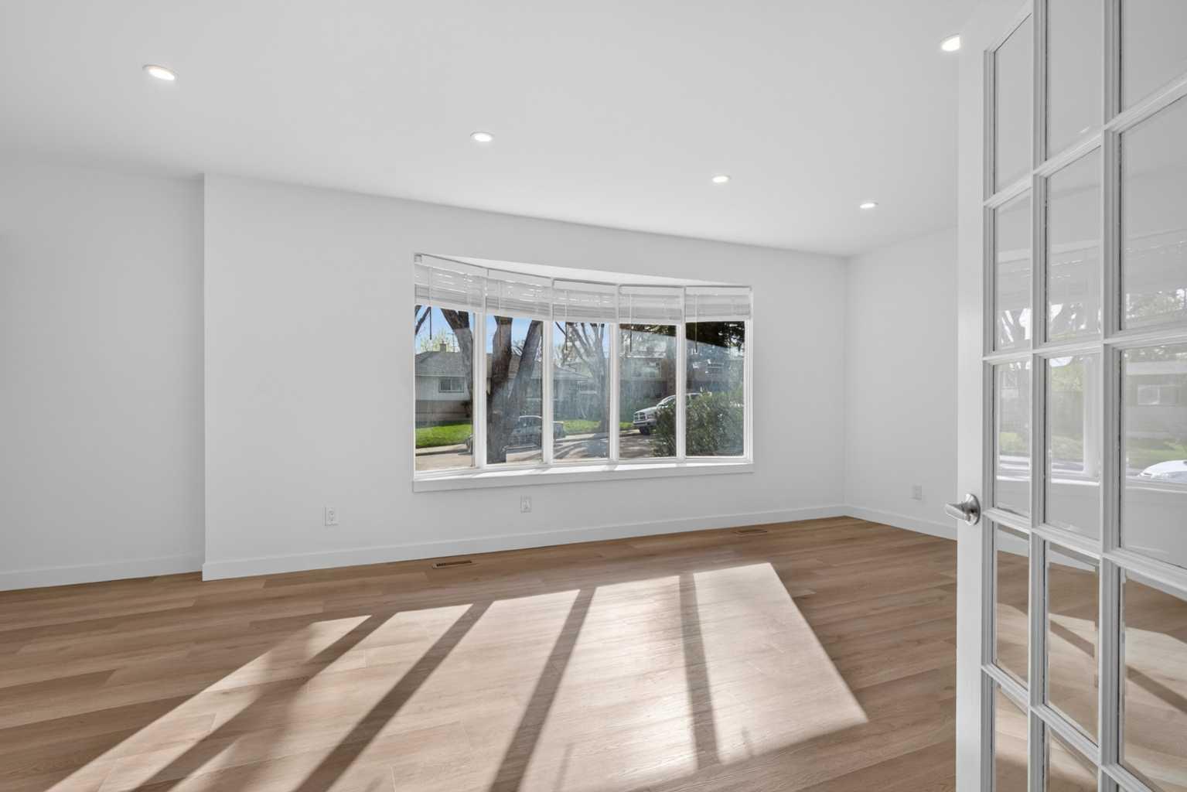
NEW PRICE — Exceptional value for this spacious 2,500 sq.ft. home with immediate possession available. Welcome to this bright and beautifully modernized residence located in the mature inner-city community of Thorncliffe, ideally situated on a quiet tree-lined street just minutes from downtown Calgary. Lovingly maintained by proud homeowners, this thoughtfully renovated property offers the perfect blend of modern comfort, functional living, and established neighborhood charm. Set on a wide conventional lot, this home features 4 generously sized bedrooms and 2.5 bathrooms above grade. The main floor showcases a bright and inviting living room filled with natural light, a convenient 2-piece powder room, and a stunning gourmet kitchen complete with quartz countertops, a large central island, gas stove, built-in oven, chimney hood fan, and custom white oak cabinetry with full-depth soft-close drawers. The spacious dining area, anchored by a beautiful walnut dining table included in the sale, flows seamlessly into the sunroom and out onto the large rear deck, creating an ideal space for both everyday living and entertaining. The upper level offers a spacious family room with beautiful downtown views, four well-proportioned bedrooms, and two full bathrooms. The primary retreat is bright and airy, featuring a versatile private den ideal for a reading nook, nursery, home office, or future custom closet, along with a spa-inspired 5-piece ensuite. The approximately 1,000 sq.ft. basement remains unspoiled and includes a separate entrance, providing endless potential for future development tailored to your needs. Step outside to enjoy the private backyard featuring a large deck perfect for summer barbecues and outdoor gatherings, a substantial storage shed, and a generous garden bed ready for the avid gardener. The wide lot configuration also provides excellent potential for future garage development. Enjoy an unbeatable location just steps from the Nose Hill Park pathway system with quick access to Deerfoot Trail, McKnight Boulevard, Centre Street, 4th Street, 14th Street, and John Laurie Boulevard. Transit access is excellent with nearby routes including 2, 3, 300, and MAX Green. Conveniently located close to Superstore, Save-On-Foods, No Frills, Starbucks, GoodLife Fitness, Walmart, Canadian Tire, Shoppers Drug Mart, medical clinics, pharmacies, and more. Families will appreciate the close proximity to Thorncliffe Elementary, Colonel Sanders School (K-12), Sir John A. Macdonald School, John G. Diefenbaker High School, and James Fowler High School. Investor Alert: Potential future rezoning opportunity for duplex development or two separate single-family homes. Please contact the listing agent for additional details.
| 5 days ago | Price changed to $849,000 | |
| 5 days ago | Listing updated with changes from the MLS® | |
| a week ago | Listing first seen on site |

Listing information is provided by Participants of the Alberta One Realty Listing Services (Pillar 9). IDX information is provided exclusively for personal, non-commercial use, and may not be used for any purpose other than to identify prospective properties consumers may be interested in purchasing. Information is deemed reliable but not guaranteed. Copyright 2026, Alberta One Realty Listing Services (Pillar 9)
Last checked 2026-05-26 04:13 AM UTC