Save
Ask
Tour
Hide
Share
$999,999
2 Days On Site

130 PANORAMA HILLS View NW
Calgary, AB T3K 5B8

For Sale|Single Family Residence|Active
4
Beds
5
Total Baths
3
Full Baths
2
Partial Baths
2,424
SqFt
$413
/SqFt
2000
Built
Subdivision:
Panorama Hills
County:
Calgary

Due to the health concerns created by Coronavirus we are offering personal 1-1 online video walkthough tours where possible.
130 PANORAMA HILLS View NW130 PANORAMA HILLS View NW130 PANORAMA HILLS View NW130 PANORAMA HILLS View NW
Save
Ask
Tour
Hide
Share

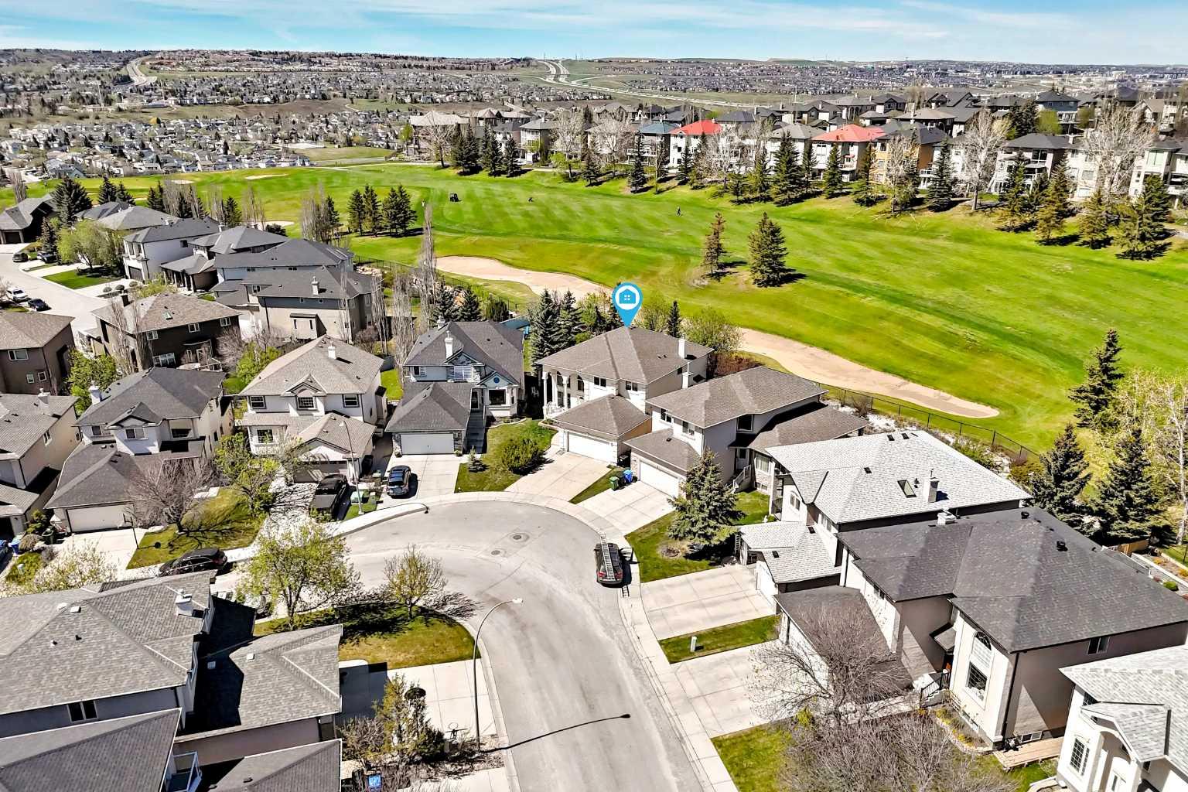
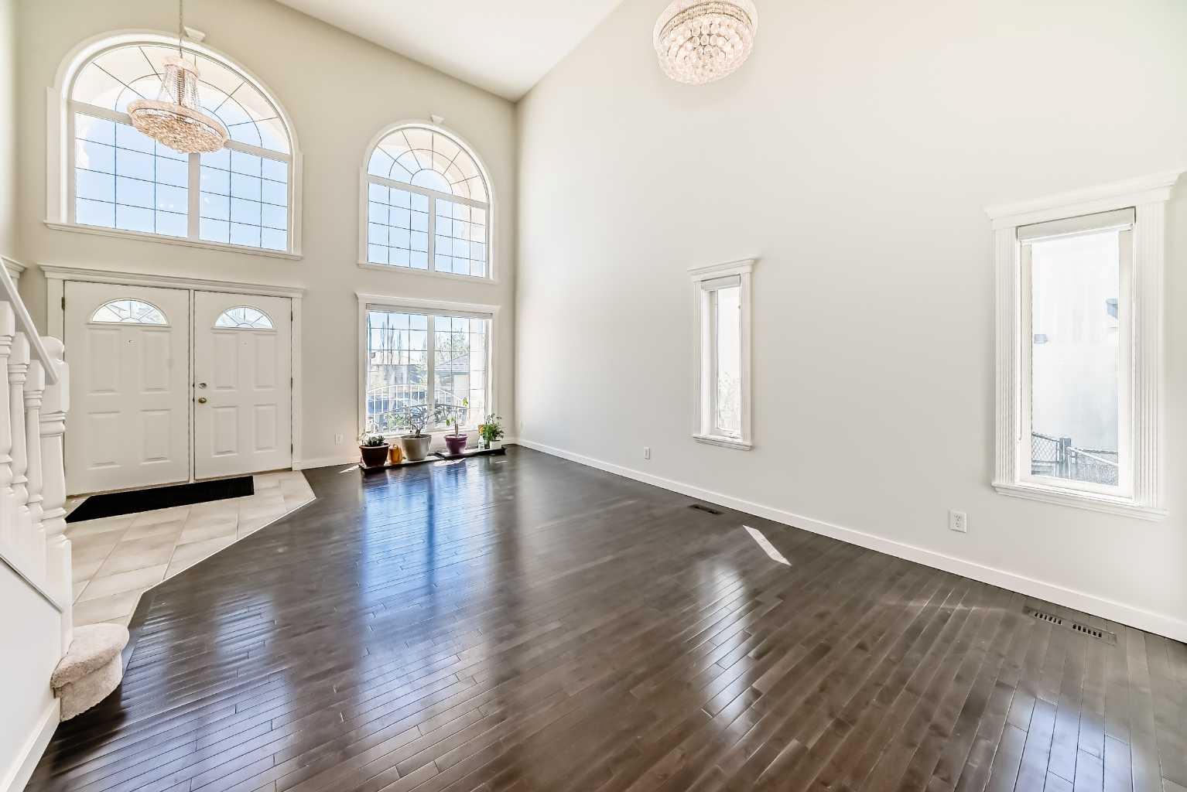
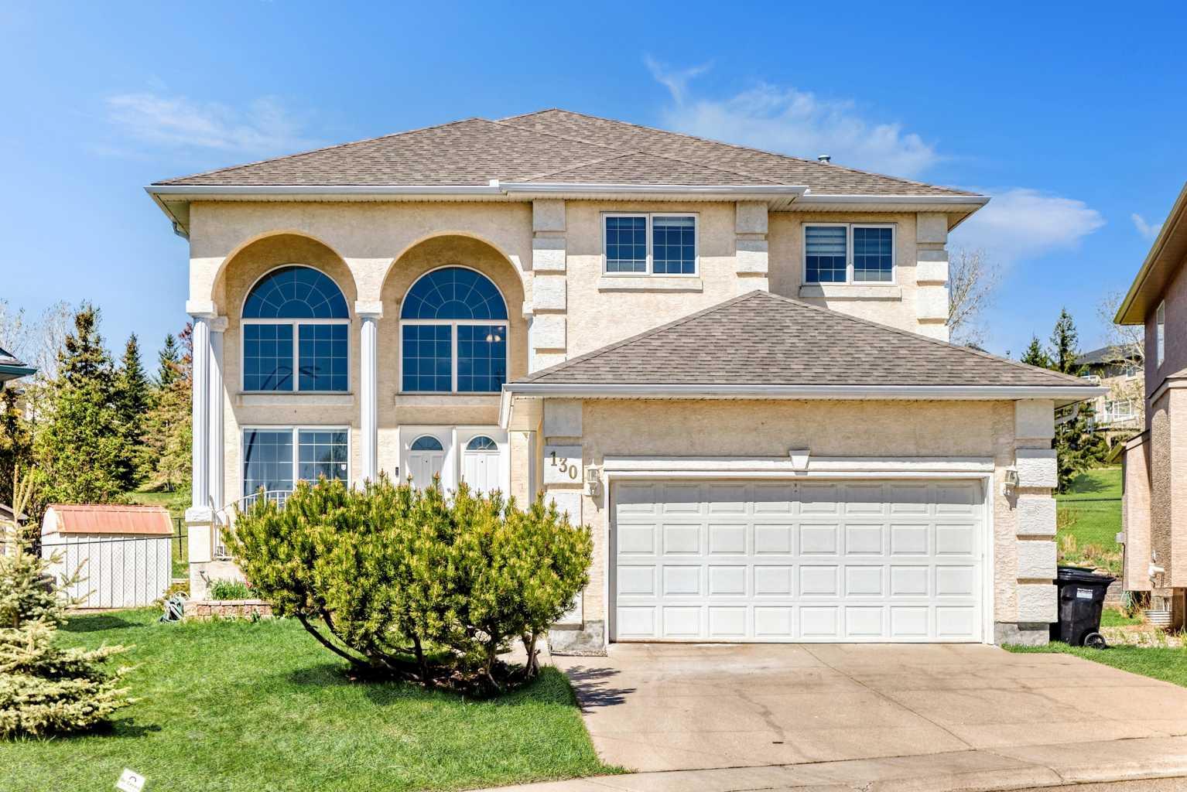
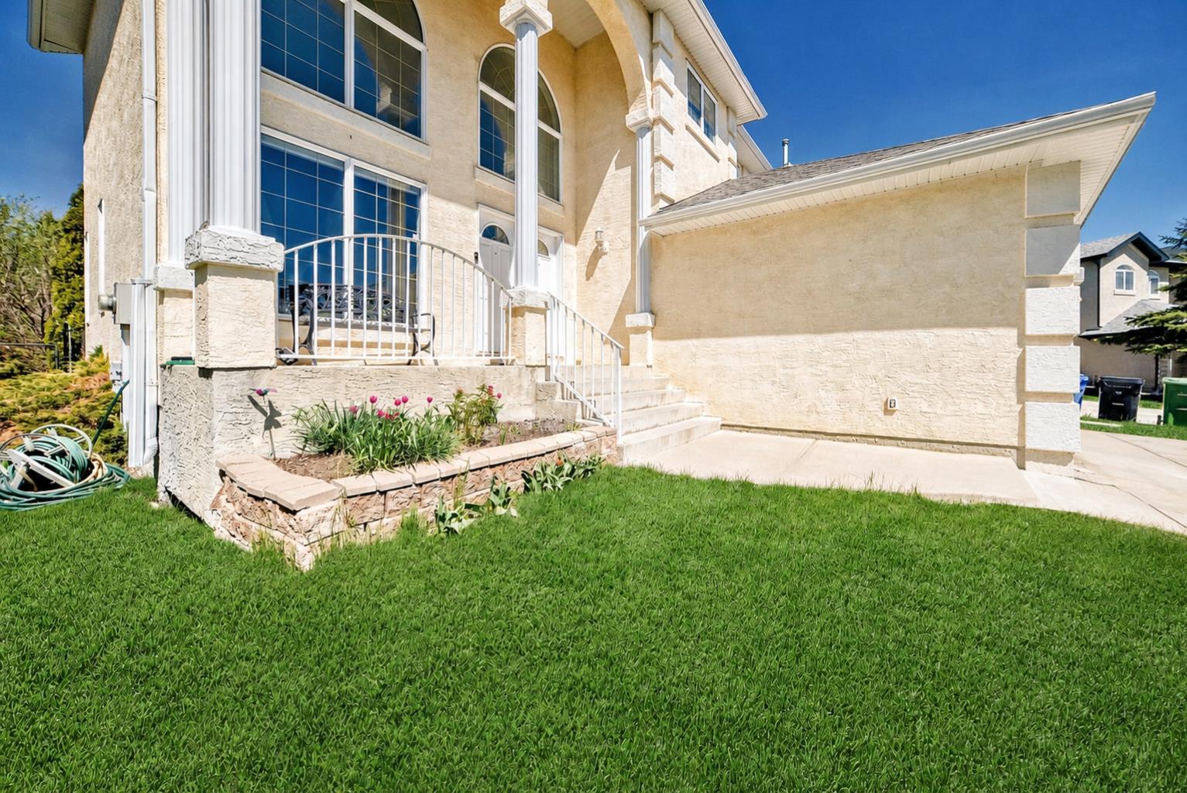
Nestled along the prestigious 7th hole of The Ridge Course at Country Hills Golf Course, this stunning estate home offers an exceptional blend of luxury, space, and timeless architecture in one of Panorama Hills’ most sought-after locations. Boasting 3,582.3 sq.ft. of developed living space, this impressive two-storey is defined by its dramatic open-to-above design, soaring ceilings, and expansive windows that flood the home with natural light. Designed for both comfortable family living and elegant entertaining, the main floor showcases grand formal living and dining spaces, a spacious family room with fireplace, a bright chef-inspired white island kitchen, and a dedicated main floor den. The upper level offers 3 generously sized bedrooms plus a large bonus room, including an oversized primary retreat complete with a luxurious 5-piece ensuite featuring a jetted tub. The fully developed basement expands the home’s functionality with an additional bedroom, den, expansive recreation room, and an impressive bar area perfect for hosting family and friends. With two 2-piece bathrooms, two 4-piece bathrooms, and a spa-inspired 5-piece ensuite, the thoughtful layout offers exceptional comfort and convenience for growing families and guests alike. Set on a quiet estate pie lot backing directly onto the golf course, this home combines stunning architectural presence with an unbeatable location — offering a rare opportunity to enjoy estate-style living with beautiful golf course views in the heart of Panorama Hills.

Save
Ask
Tour
Hide
Share
Listing Snapshot
Price 
$999,999
Days On Site 
2 Days
Bedrooms 
4
Inside Area (SqFt) 
2,424 sqft
Total Baths 
5
Full Baths 
3
Partial Baths 
2
Lot Size 
0.16 Acres
Year Built 
2000
MLS® Number 
A2311920
Status 
Active
Property Tax 
$5,237.8
Maintenance Fees 
N/A
Sq Ft Source 
N/A
Friends & Family
Recent Activity
3 days agoListing first seen on site
3 days agoListing updated with changes from the MLS®
General Features
Acres 
0.16
Attached Garage 
Yes
Garage 
Yes
Garage Spaces 
2
Levels 
Two
Parking 
AttachedGarage
Parking Spaces 
4
Property Sub Type 
Single Family Residence
SqFt Above 
2425
SqFt Below 
1157
Style 
2 Storey
Zoning 
R-G
Interior Features
Appliances 
DishwasherDryerElectric RangeRange HoodRefrigeratorWasher
Basement 
FullFinished
Fireplace 
Yes
Fireplace Features 
Gas
Fireplaces 
1
Flooring 
CarpetCeramic TileHardwood
Heating 
Fireplace(s)Forced AirNatural Gas
Interior 
BarChandelierGranite CountersHigh CeilingsKitchen IslandOpen FloorplanPantrySee RemarksSoaking Tub
Laundry Features 
Laundry RoomMain Level
Window Features 
Window Coverings
2pc Bathroom 
Dimensions - 4`11" x 6`1"Level - Main
4pc Bathroom 
Dimensions - 4`11" x 8`7"Level - Second
5pc Ensuite bath 
Dimensions - 13`9" x 11`6"Level - Second
Bedroom 
Dimensions - 9`8" x 9`3"Level - Second
Bedroom - Primary 
Dimensions - 12`5" x 14`7"Level - Second
Bonus Room 
Dimensions - 13`5" x 8`1"Level - Second
Breakfast Nook 
Dimensions - 16`0" x 9`6"Level - Main
Den 
Dimensions - 14`6" x 14`1"Level - Basement
Dining Room 
Dimensions - 12`10" x 10`2"Level - Main
Entrance 
Dimensions - 7`1" x 12`0"Level - Main
Family Room 
Dimensions - 14`0" x 13`7"Level - Main
Flex Space 
Dimensions - 13`2" x 33`1"Level - Basement
Foyer 
Dimensions - 9`6" x 9`7"Level - Main
Kitchen With Eating Area 
Dimensions - 13`6" x 11`5"Level - Main
Laundry 
Dimensions - 9`6" x 6`1"Level - Main
Living Room 
Dimensions - 12`0" x 12`10"Level - Main
Mud Room 
Dimensions - 5`6" x 9`6"Level - Main
Office 
Dimensions - 10`5" x 8`10"Level - Main
Other 
Dimensions - 4`8" x 8`7"Level - Basement
Walk-In Closet 
Dimensions - 7`0" x 10`3"Level - Second
Save
Ask
Tour
Hide
Share
Exterior Features
Construction Details 
Stucco
Exterior 
GardenPrivate Yard
Fencing 
Fenced
Frontage 
9.12M 29`11"
Lot Features 
Back YardFront YardGardenLandscapedOn Golf CoursePie Shaped Lot
Patio And Porch 
Deck
Roof 
ShingleAsphalt
Windows/Doors 
Window Coverings
Community Features
Association Amenities 
ParkPicnic AreaPlayground
Community Features 
GolfParkPlaygroundSidewalksTennis Court(s)
Maintenance Fee 
250
Maintenance Fee Frequency 
Annually
Listing courtesy of Rob Richards of Coldwell Banker Mountain Central

Listing information is provided by Participants of the Alberta One Realty Listing Services (Pillar 9). IDX information is provided exclusively for personal, non-commercial use, and may not be used for any purpose other than to identify prospective properties consumers may be interested in purchasing. Information is deemed reliable but not guaranteed. Copyright 2026, Alberta One Realty Listing Services (Pillar 9)
Last checked 2026-05-26 08:09 AM UTC

Neighborhood & Commute
Source: Walkscore
Save
Ask
Tour
Hide
Share