Save
Ask
Tour
Hide
Share
$809,900
3 Days On Site

38 Sandpiper Way NW
Calgary, AB T3K 3C6

For Sale|Single Family Residence|Active
4
Beds
4
Total Baths
3
Full Baths
1
Partial Bath
1,665.85
SqFt
$486
/SqFt
1987
Built
Subdivision:
Sandstone Valley
County:
Calgary

Due to the health concerns created by Coronavirus we are offering personal 1-1 online video walkthough tours where possible.
38 Sandpiper Way NW38 Sandpiper Way NW38 Sandpiper Way NW38 Sandpiper Way NW
Save
Ask
Tour
Hide
Share

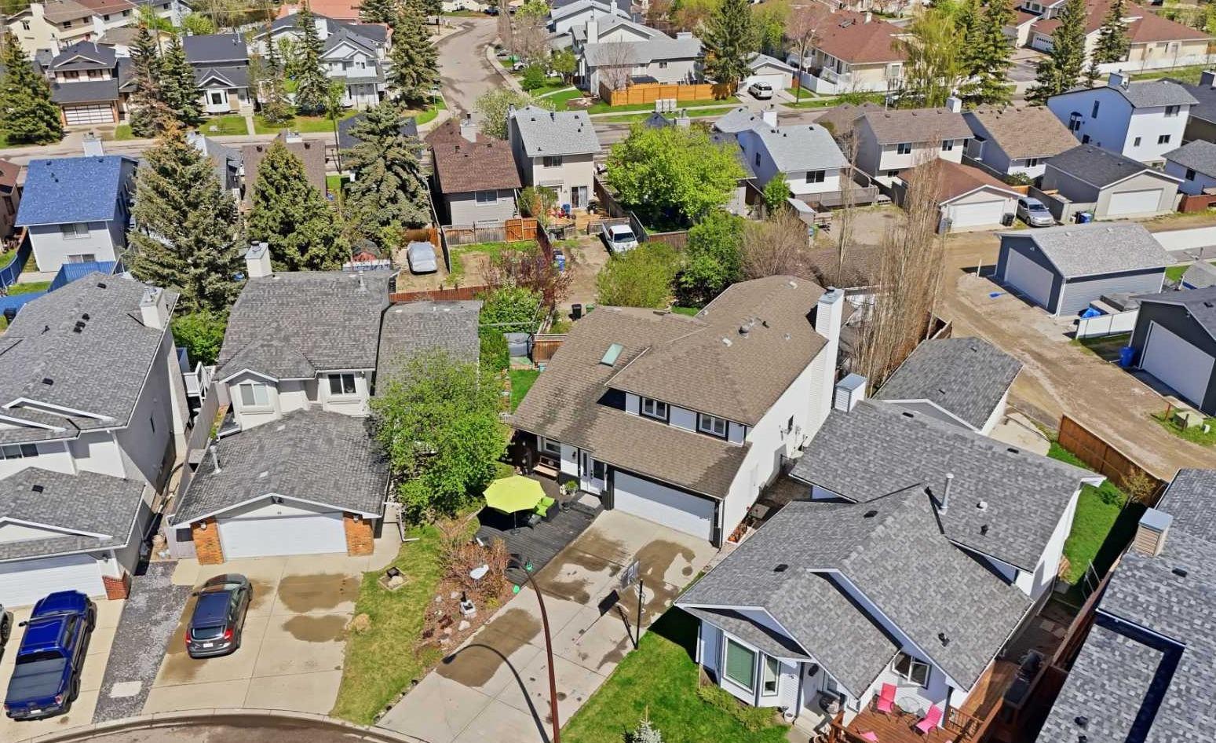
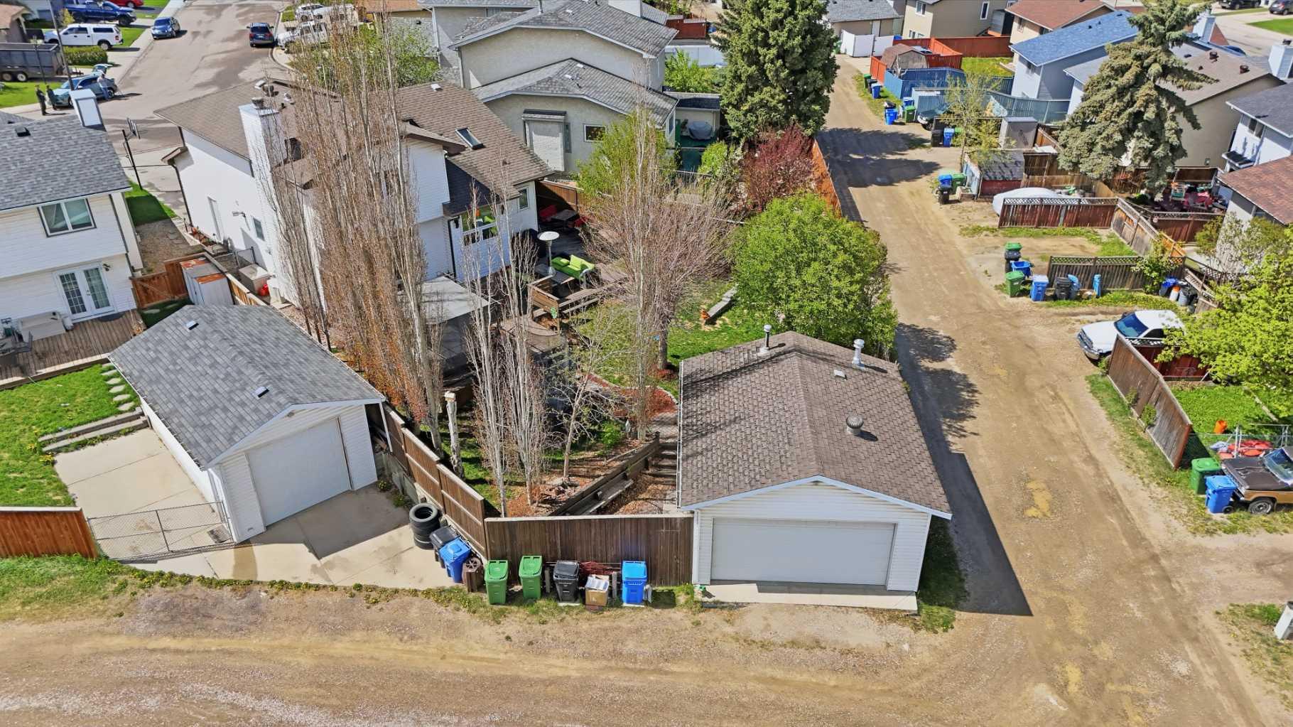
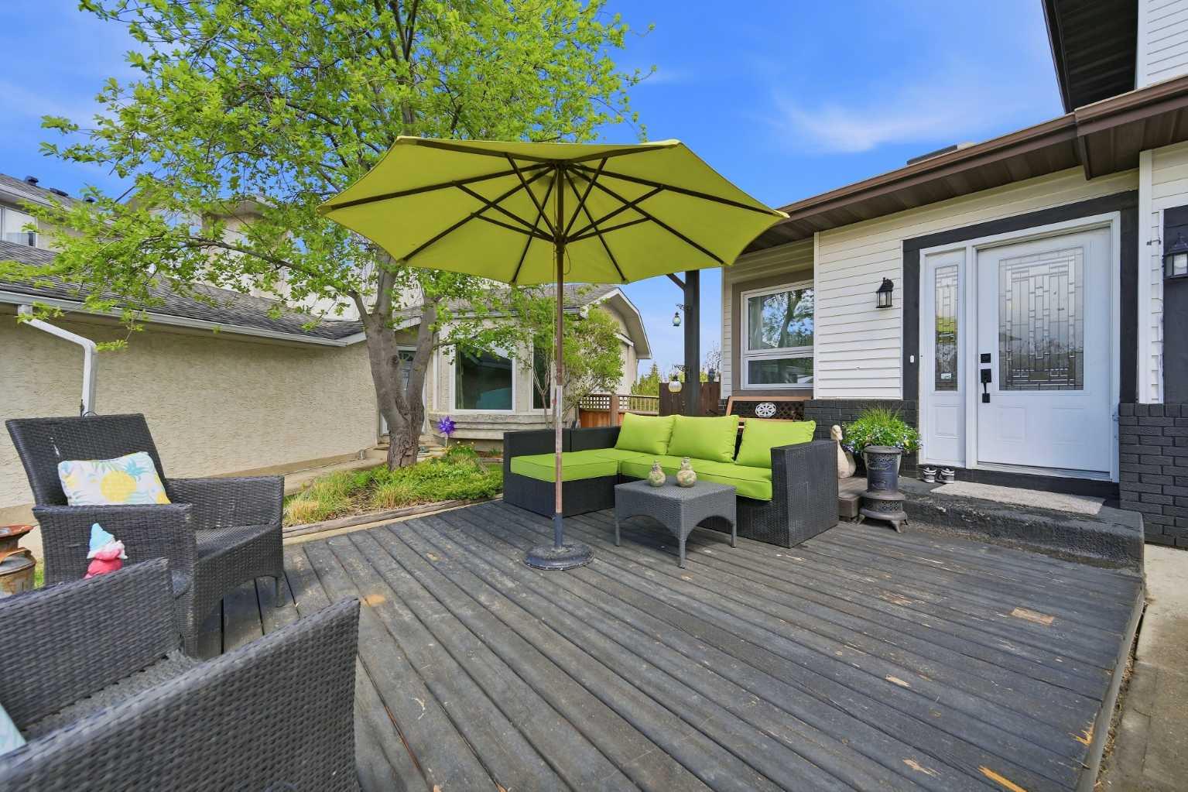
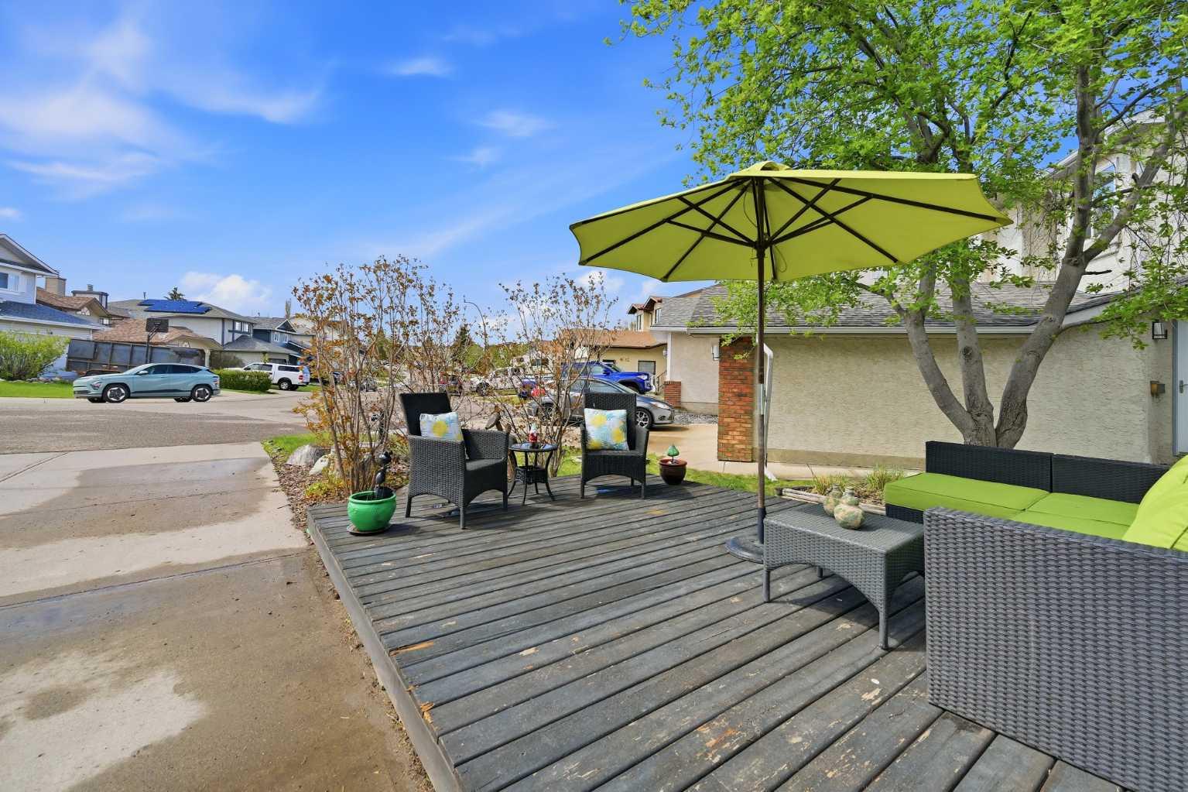
Welcome to this beautifully redesigned and thoughtfully updated family home that blends comfort with with modern living. The heart of the home is the Chef's kitchen, featuring a large island, breakfast bar, gas stove, double wall ovens,, quartz counters, separate coffee bar, built in bench in the dining area, and even opening skylights to brighten the space. Whether it's busy weekday mornings or weekend entertaining, this kitchen delivers the space and efficiency that every family needs. An additional main floor family are offers flexible living space, and patio doors lead out to your your gazebo covered hot tub and extensive decking with multiple entertaining areas. A private oasis for relaxing or hosting gatherings all year long Still lots of yard and gardening space, and a private firepit located outside your additional heated double garage. . Upstairs, the primary suite is a true retreat, complete with spa inspired ensuite featuring a double vanity, an oversized double shower, and a custom walk in closet. Two additional bedrooms and a full bathroom complete this floor. The developed basement expands your living options with an extra bedroom and bathroom, and a large game room. There's even a custom play area, lots of storage, and recent furnace, air conditioner, and hot water tank. This home delivers the perfect balance of modern upgrades, family friendly design, and exceptional indoor-outdoor living. Call your favorite realtor today!

Save
Ask
Tour
Hide
Share
Listing Snapshot
Price 
$809,900
Days On Site 
3 Days
Bedrooms 
4
Inside Area (SqFt) 
1,665.85 sqft
Total Baths 
4
Full Baths 
3
Partial Baths 
1
Lot Size 
0.16 Acres
Year Built 
1987
MLS® Number 
A2311911
Status 
Active
Property Tax 
$4,060
Maintenance Fees 
N/A
Sq Ft Source 
N/A
Friends & Family
Recent Activity
4 days agoListing first seen on site
4 days agoListing updated with changes from the MLS®
General Features
Acres 
0.16
Attached Garage 
Yes
Garage 
Yes
Garage Spaces 
2
Levels 
Two
Parking 
Garage Door OpenerAttachedGarageDriveway
Parking Spaces 
8
Property Sub Type 
Single Family Residence
SqFt Above 
1665.85
SqFt Below 
543.54
Style 
2 Storey Split
Zoning 
R-CG
Interior Features
Appliances 
Built-In Gas RangeDishwasherDouble OvenRange HoodRefrigerator
Basement 
FullFinished
Cooling 
Central Air
Fireplace 
Yes
Fireplace Features 
Wood Burning
Fireplaces 
1
Flooring 
CarpetVinyl
Heating 
Forced Air
Interior 
Breakfast BarOpen FloorplanStorage
Laundry Features 
Laundry RoomMain Level
Window Features 
Window Coverings
2pc Bathroom 
Dimensions - 4`3" x 7`10"Level - Main
3pc Bathroom 
Dimensions - 11`2" x 5`9"Level - Basement
4pc Bathroom 
Dimensions - 9`0" x 5`1"Level - Second
5pc Ensuite bath 
Dimensions - 13`8" x 5`1"Level - Second
Bedroom 
Dimensions - 10`5" x 8`3"Level - Second
Bedroom - Primary 
Dimensions - 13`8" x 10`8"Level - Second
Den 
Dimensions - 11`2" x 10`3"Level - Basement
Dinette 
Dimensions - 8`0" x 7`2"Level - Main
Family Room 
Dimensions - 16`5" x 11`8"Level - Main
Game Room 
Dimensions - 26`8" x 13`6"Level - Basement
Kitchen 
Dimensions - 19`9" x 14`4"Level - Main
Living Room 
Dimensions - 16`11" x 13`7"Level - Main
Walk-In Closet 
Dimensions - 9`3" x 5`1"Level - Second
Save
Ask
Tour
Hide
Share
Exterior Features
Construction Details 
Vinyl SidingFrame
Exterior 
Fire PitPrivate Yard
Fencing 
Fenced
Frontage 
18.00M 59`1"
Lot Features 
Back YardFront YardLandscapedPie Shaped LotWooded
Patio And Porch 
DeckFront PorchWrap Around
Roof 
ShingleAsphalt
Windows/Doors 
Window Coverings
Community Features
Community Features 
PlaygroundSidewalksTennis Court(s)
Listing courtesy of Keri Cabrito of CIR Realty

Listing information is provided by Participants of the Alberta One Realty Listing Services (Pillar 9). IDX information is provided exclusively for personal, non-commercial use, and may not be used for any purpose other than to identify prospective properties consumers may be interested in purchasing. Information is deemed reliable but not guaranteed. Copyright 2026, Alberta One Realty Listing Services (Pillar 9)
Last checked 2026-05-26 07:33 PM UTC

Neighborhood & Commute
Source: Walkscore
Save
Ask
Tour
Hide
Share