


3218 14 Avenue SWCalgary, AB T3C 0X3
Due to the health concerns created by Coronavirus we are offering personal 1-1 online video walkthough tours where possible.
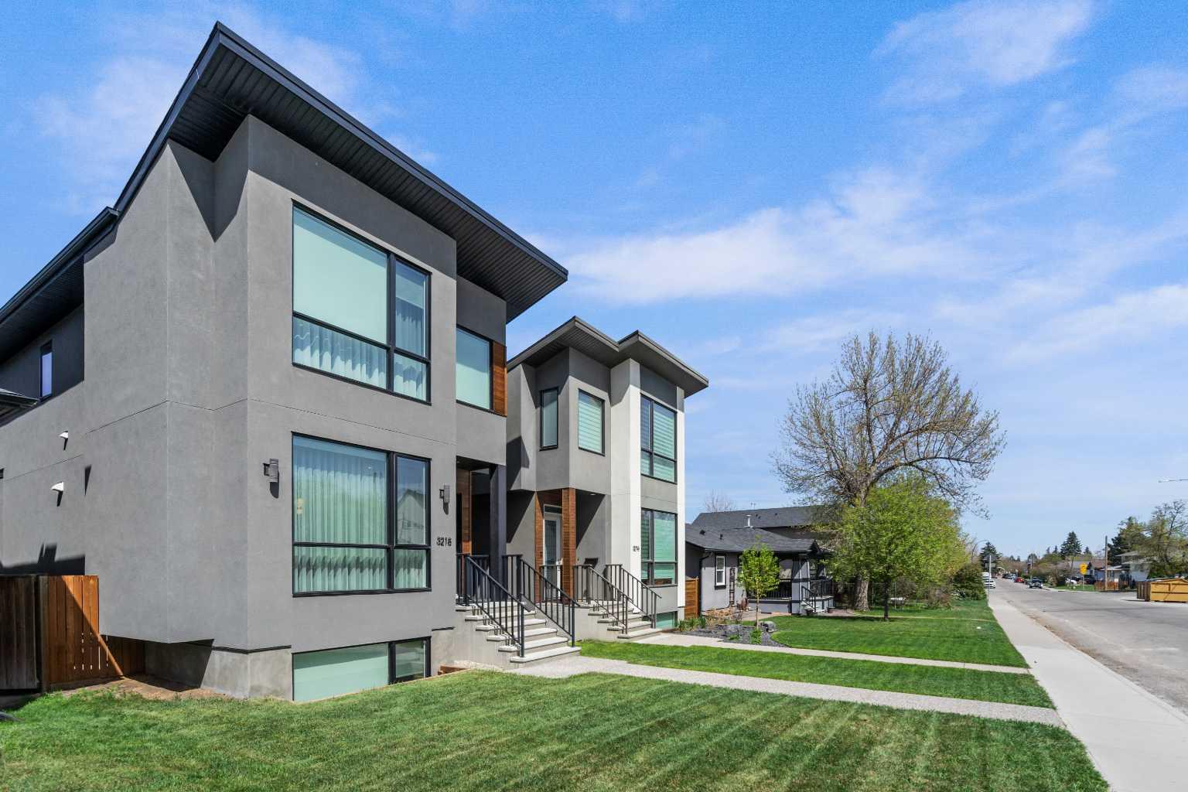
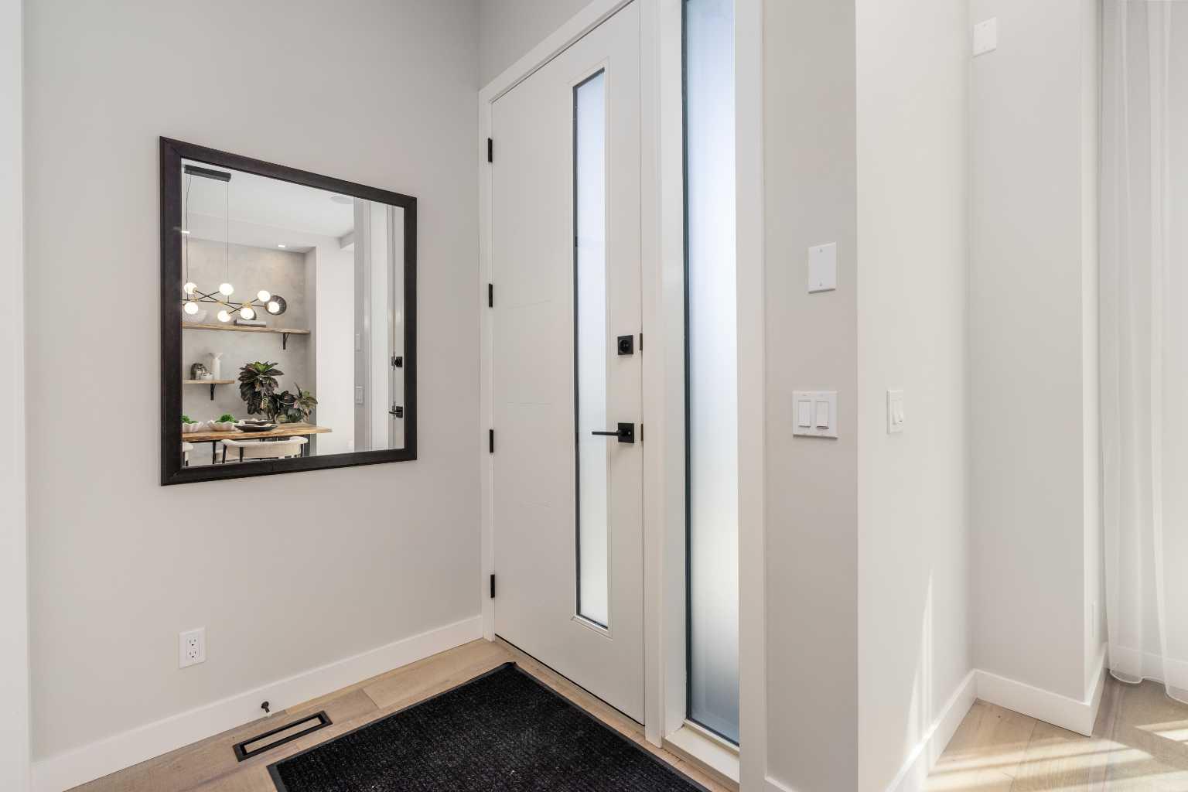
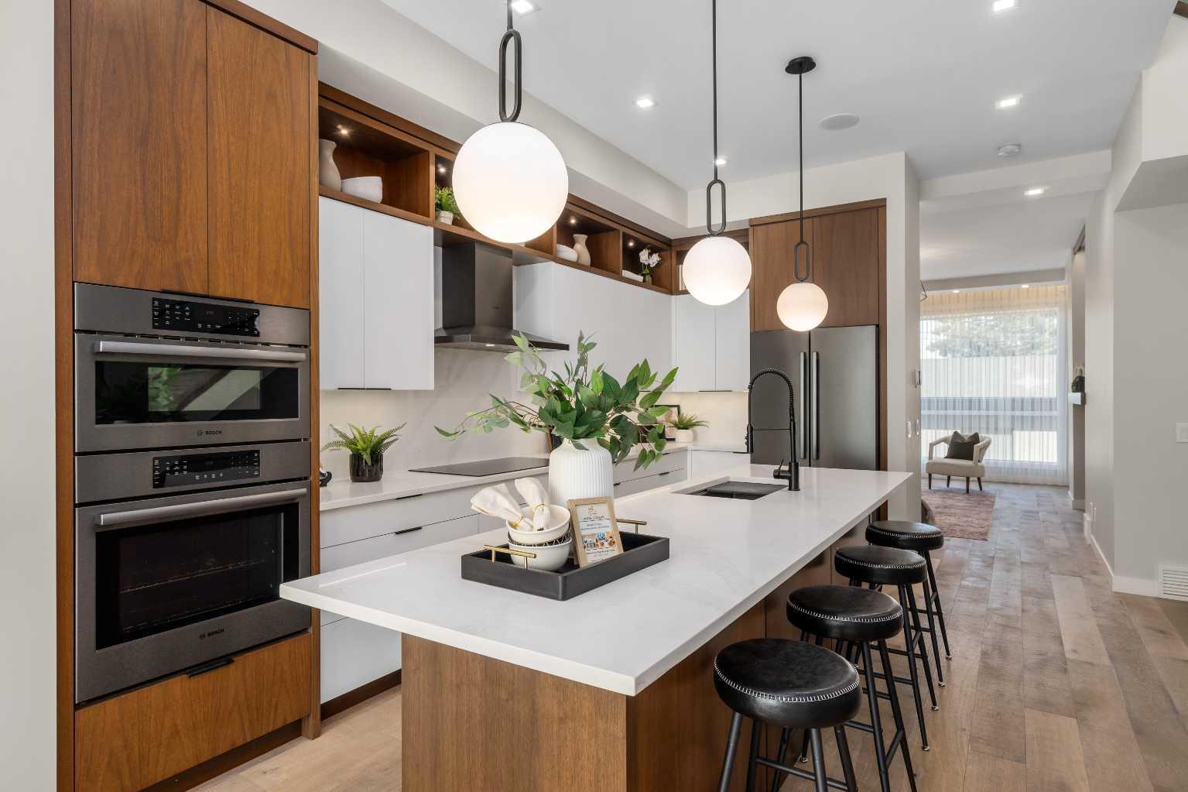
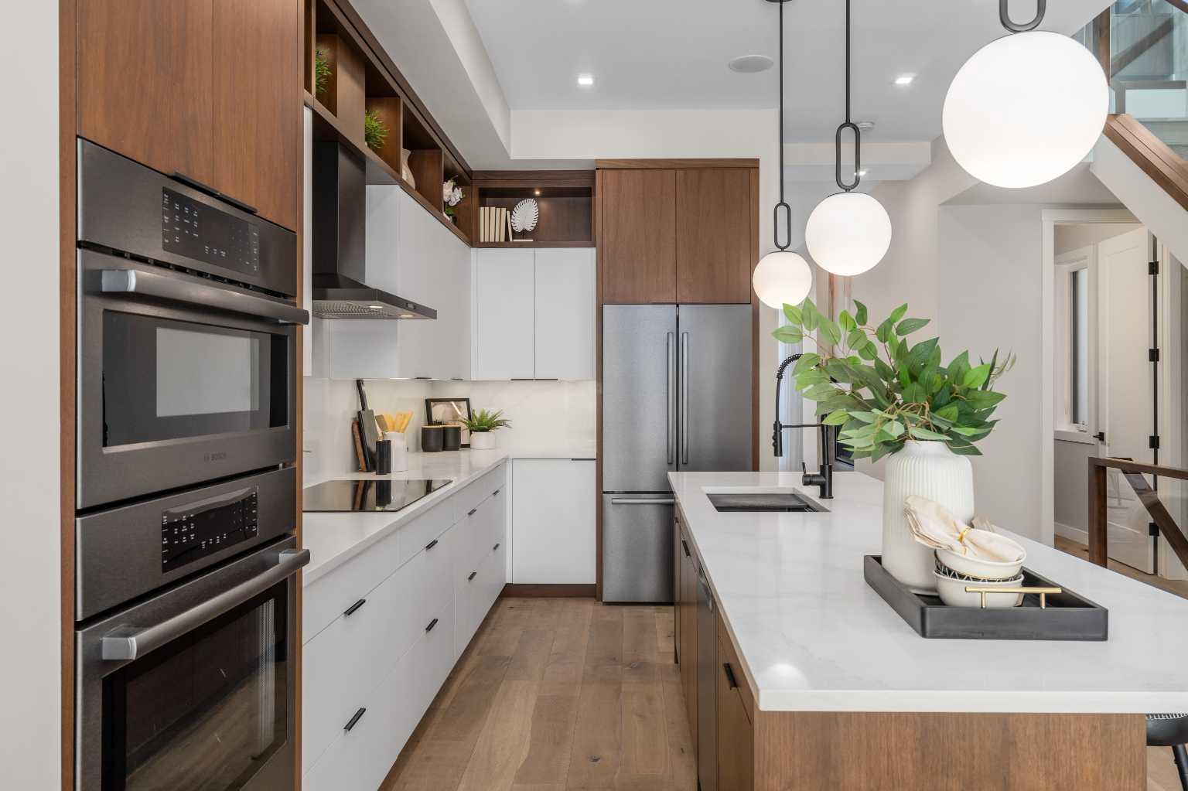
Welcome to this exceptional custom-built modern infill in the heart of South Calgary. Thoughtfully designed with nearly 2,900 sq.ft. of developed living space, this residence blends timeless architecture, luxury finishes, and smart-home functionality. Soaring 10’ ceilings on the main floor, 9’ ceilings upstairs and in the basement, and full-height 8’ doors create a bright, expansive feel throughout. The professionally curated interior features custom walnut millwork, artisan feature walls, designer lighting, heated basement and bathroom floors, and a spa-inspired primary ensuite featuring a relaxing steam shower — perfect for unwinding during Calgary’s cold winter months. Built far above typical builder-grade standards, this home includes integrated LED architectural lighting, glass railings, skylight features, hardwired security system prewiring, four-zone in-ceiling speaker wiring, and extensive prewiring for future smart-home integration and motorized window coverings. The insulated heated garage includes a Level 2 EV charger for modern convenience. The fully developed basement showcases a stunning entertainment area with custom wet bar, media wall, and exceptional natural light. Outside, enjoy a quiet and private backyard ideal for relaxing or entertaining. Located just minutes from trendy restaurants, cafés, shopping plazas, library, Walmart, and everyday amenities, with the C-Train station literally less than 2 minutes away for effortless commuting. A rare opportunity to own a truly turnkey luxury residence in one of Calgary’s most desirable inner-city communities.
| a week ago | Status changed to Pending | |
| a week ago | Listing updated with changes from the MLS® | |
| a month ago | Price changed to $1,149,000 | |
| 2 months ago | Listing first seen on site |

Listing information is provided by Participants of the Alberta One Realty Listing Services (Pillar 9). IDX information is provided exclusively for personal, non-commercial use, and may not be used for any purpose other than to identify prospective properties consumers may be interested in purchasing. Information is deemed reliable but not guaranteed. Copyright 2026, Alberta One Realty Listing Services (Pillar 9)
Last checked 2026-07-31 08:13 AM UTC