Save
Ask
Tour
Hide
Share
$449,900
New Listing

1308 Pensacola Way SE
Calgary, AB T2A 2H2

For Sale|Single Family Residence|Active
4
Beds
2
Total Baths
2
Full Baths
826.8
SqFt
$544
/SqFt
1971
Built
Subdivision:
Penbrooke Meadows
County:
Calgary

Due to the health concerns created by Coronavirus we are offering personal 1-1 online video walkthough tours where possible.
1308 Pensacola Way SE1308 Pensacola Way SE1308 Pensacola Way SE1308 Pensacola Way SE
Save
Ask
Tour
Hide
Share

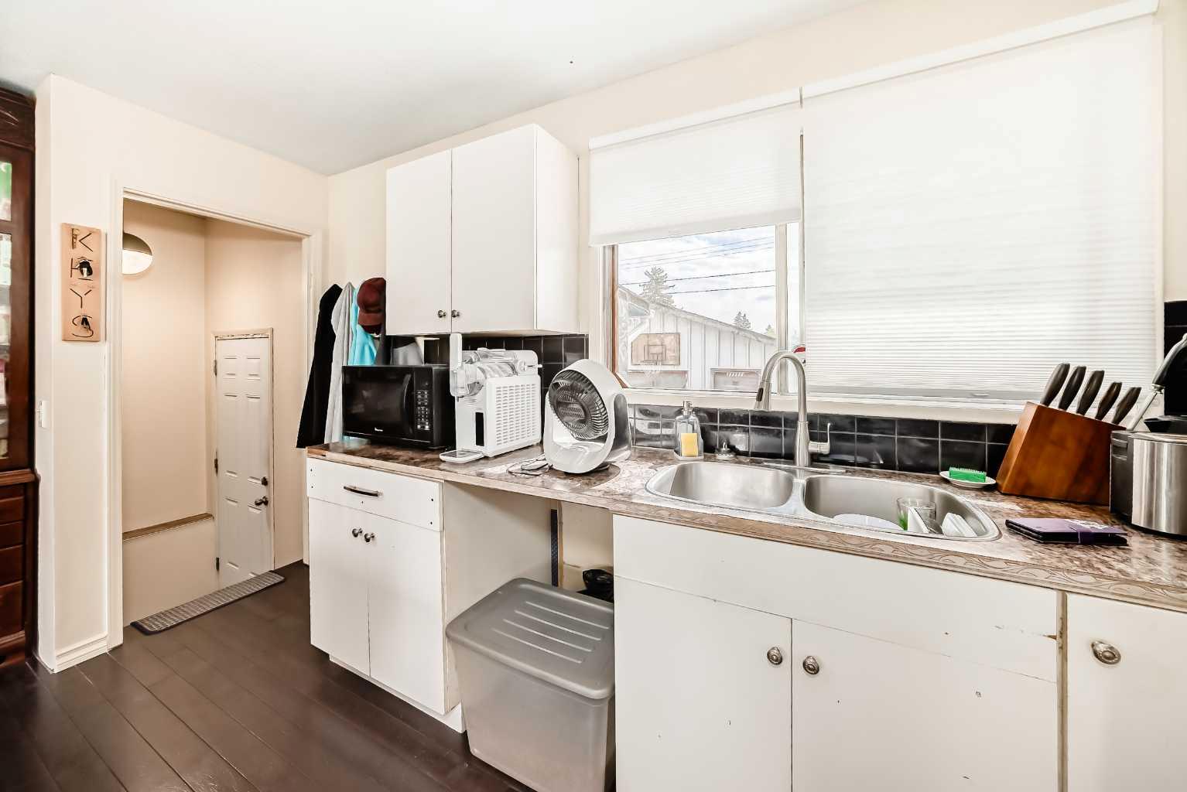
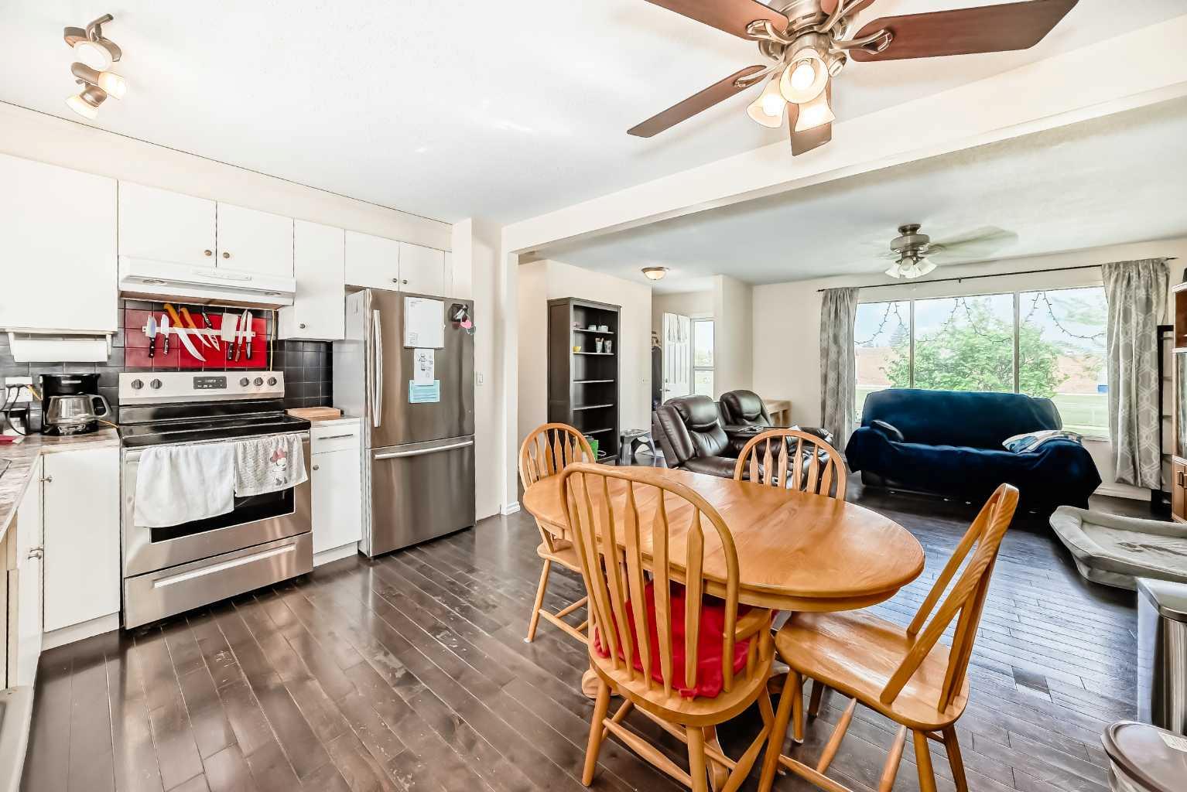
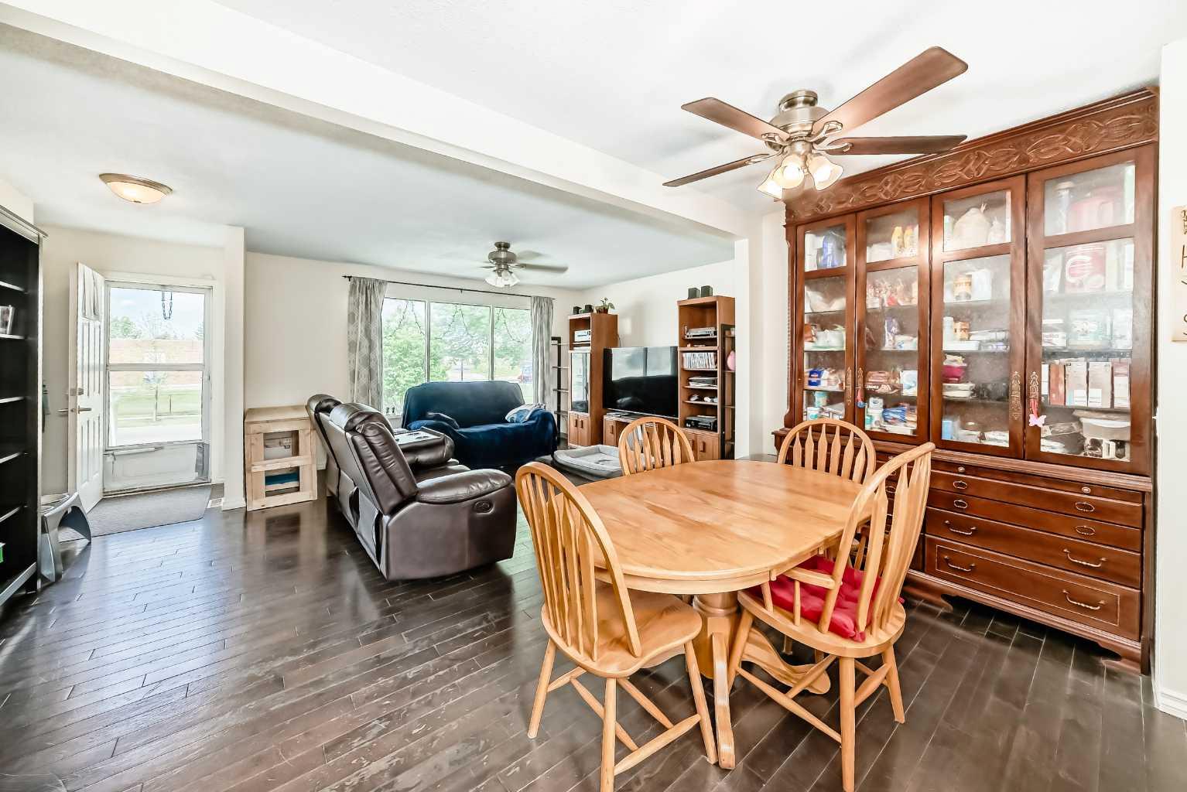
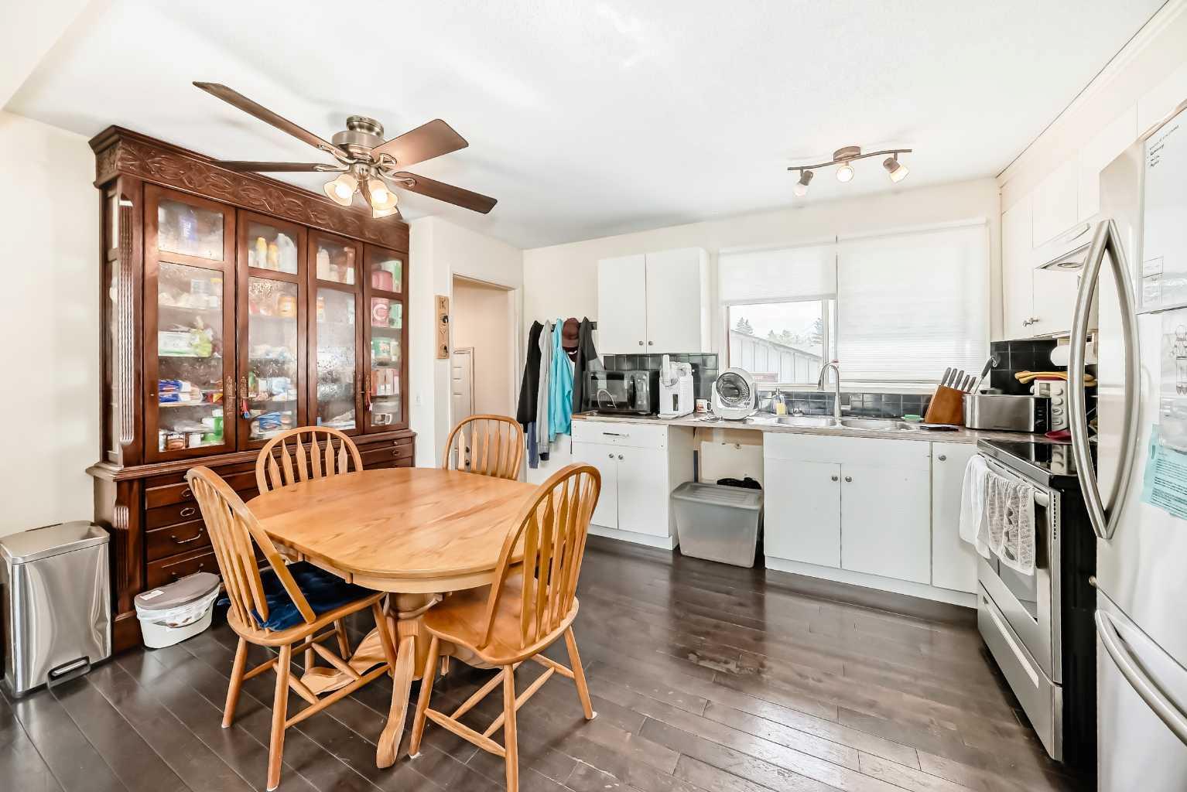
Welcome to this bungalow located in the community of Penbrooke Meadows. Bright windows in the living room bring in plenty of natural light and open nicely to the kitchen and dining area, creating a comfortable and functional layout. The main level offers 2 good-sized bedrooms and a 4-piece bathroom. A separate entrance provides access to the basement and backyard. Downstairs features an additional living area, kitchenette, 2 more bedrooms, and a 3-piece bathroom. Enjoy the large front yard and spacious backyard with a patio area, perfect for relaxing or entertaining. The double detached garage offers plenty of parking and storage space. Conveniently located close to schools, parks, shopping, public transportation, and more. Call your favourite agent for a showing today!

Save
Ask
Tour
Hide
Share
Listing Snapshot
Price 
$449,900
Days On Site 
0 Days
Bedrooms 
4
Inside Area (SqFt) 
826.8 sqft
Total Baths 
2
Full Baths 
2
Partial Baths 
N/A
Lot Size 
0.12 Acres
Year Built 
1971
MLS® Number 
A2311848
Status 
Active
Property Tax 
$2,981
Maintenance Fees 
N/A
Sq Ft Source 
N/A
Friends & Family
Recent Activity
23 hours agoListing first seen on site
yesterdayListing updated with changes from the MLS®
General Features
Acres 
0.12
Garage 
Yes
Garage Spaces 
2
Levels 
One
Parking 
Garage
Parking Spaces 
2
Property Sub Type 
Single Family Residence
Style 
Bungalow
Zoning 
R-CG
Interior Features
Appliances 
DryerRefrigeratorWasherElectric Range
Basement 
FullFinished
Flooring 
HardwoodTileVinyl
Heating 
Forced Air
Interior 
See Remarks
Laundry Features 
In Basement
3pc Bathroom 
Dimensions - 6`1" x 5`5"Level - Basement
4pc Bathroom 
Dimensions - 7`5" x 5`0"Level - Main
Bedroom 
Dimensions - 10`11" x 11`2"Level - Basement
Bedroom - Primary 
Dimensions - 9`7" x 12`4"Level - Main
Save
Ask
Tour
Hide
Share
Exterior Features
Construction Details 
Frame
Exterior 
Other
Fencing 
Fenced
Frontage 
13.94M 45`9"
Lot Features 
Back Yard
Patio And Porch 
Front Porch
Roof 
ShingleAsphalt
Community Features
Community Features 
OtherParkPlaygroundSidewalksStreet Lights
Listing courtesy of Jeremy Dinh of eXp Realty

Listing information is provided by Participants of the Alberta One Realty Listing Services (Pillar 9). IDX information is provided exclusively for personal, non-commercial use, and may not be used for any purpose other than to identify prospective properties consumers may be interested in purchasing. Information is deemed reliable but not guaranteed. Copyright 2026, Alberta One Realty Listing Services (Pillar 9)
Last checked 2026-05-28 02:44 AM UTC

Neighborhood & Commute
Source: Walkscore
Save
Ask
Tour
Hide
Share