Save
Ask
Tour
Hide
Share
$650,000
11 Days On Site

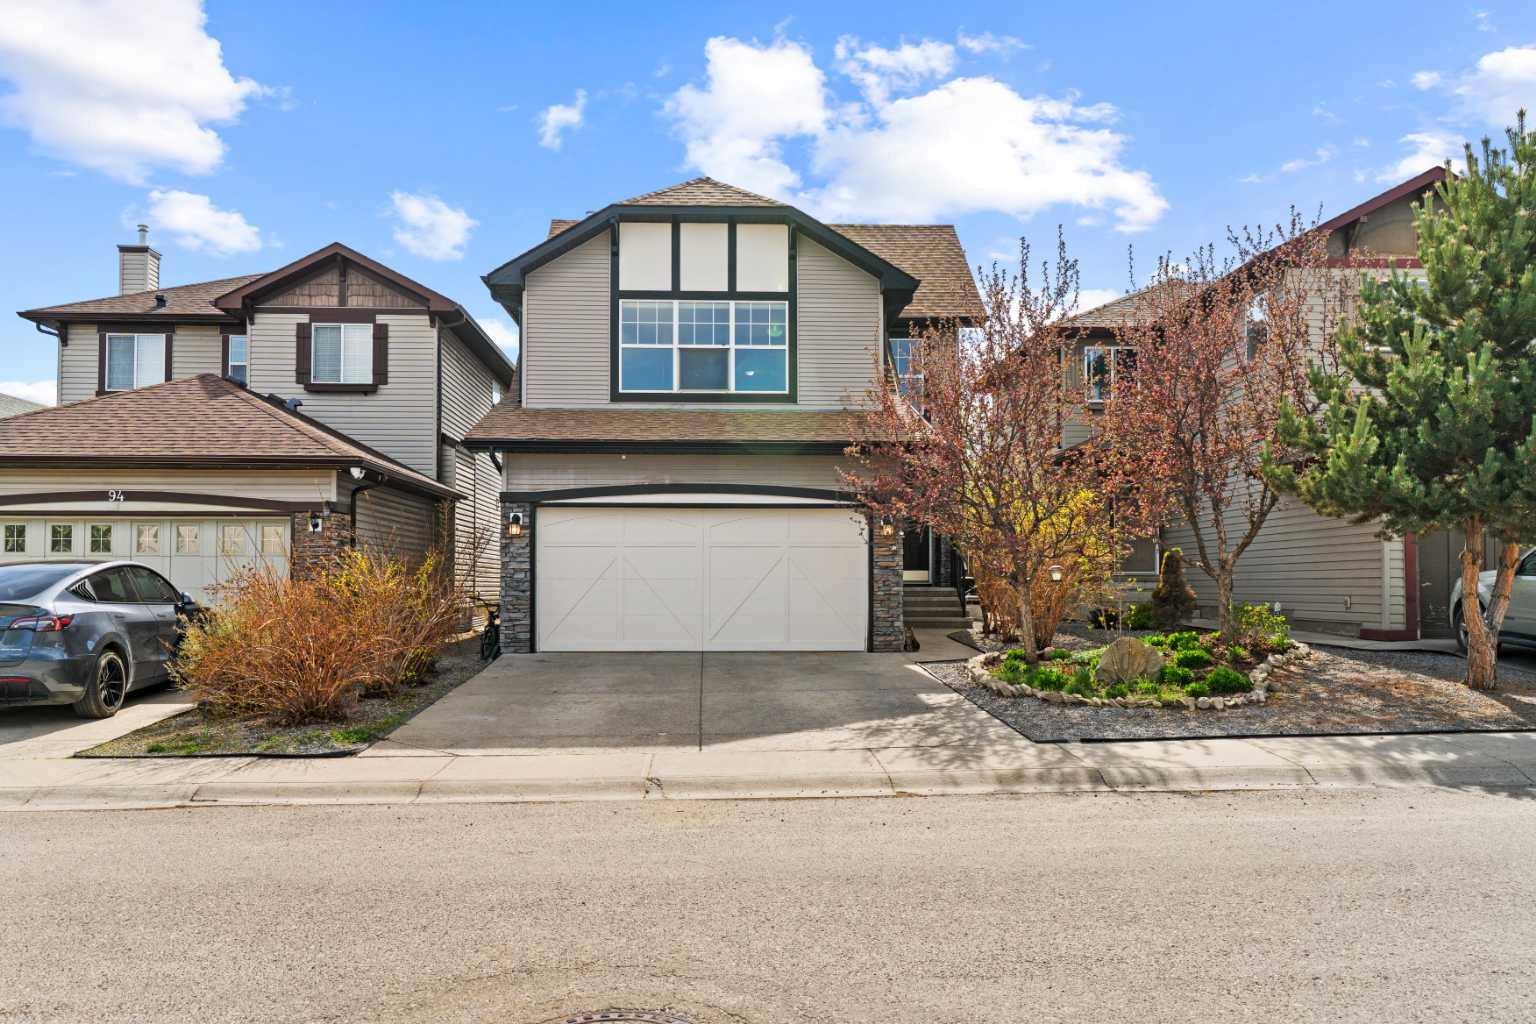
90 New Brighton Manor SE
Calgary, AB T2Z 4J5

For Sale|Single Family Residence|Active
4
Beds
4
Total Baths
3
Full Baths
1
Partial Bath
2,110
SqFt
$308
/SqFt
2004
Built
Subdivision:
New Brighton
County:
Calgary

Due to the health concerns created by Coronavirus we are offering personal 1-1 online video walkthough tours where possible.
90 New Brighton Manor SE90 New Brighton Manor SE90 New Brighton Manor SE90 New Brighton Manor SE
Save
Ask
Tour
Hide
Share

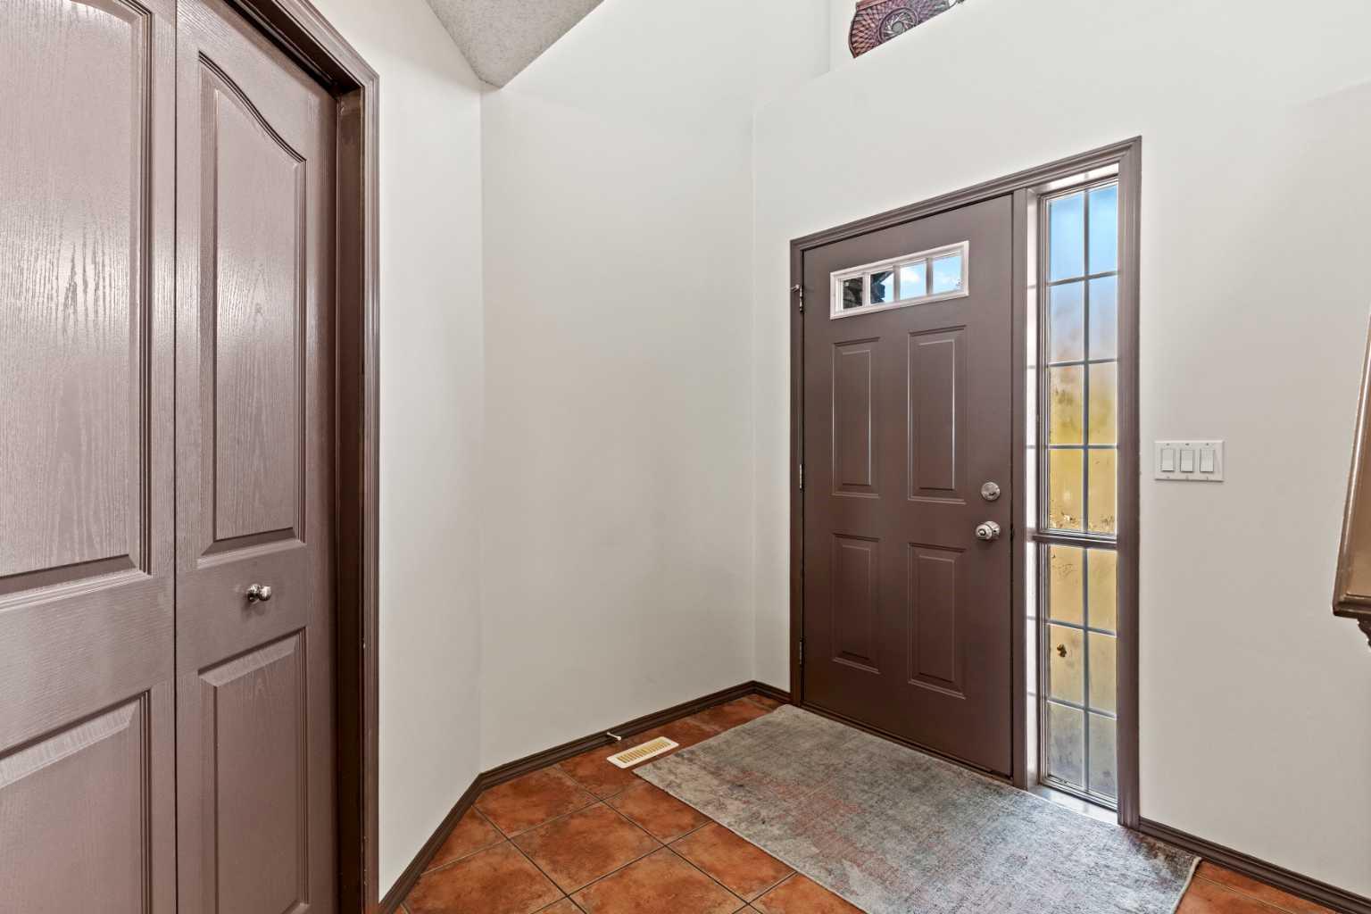
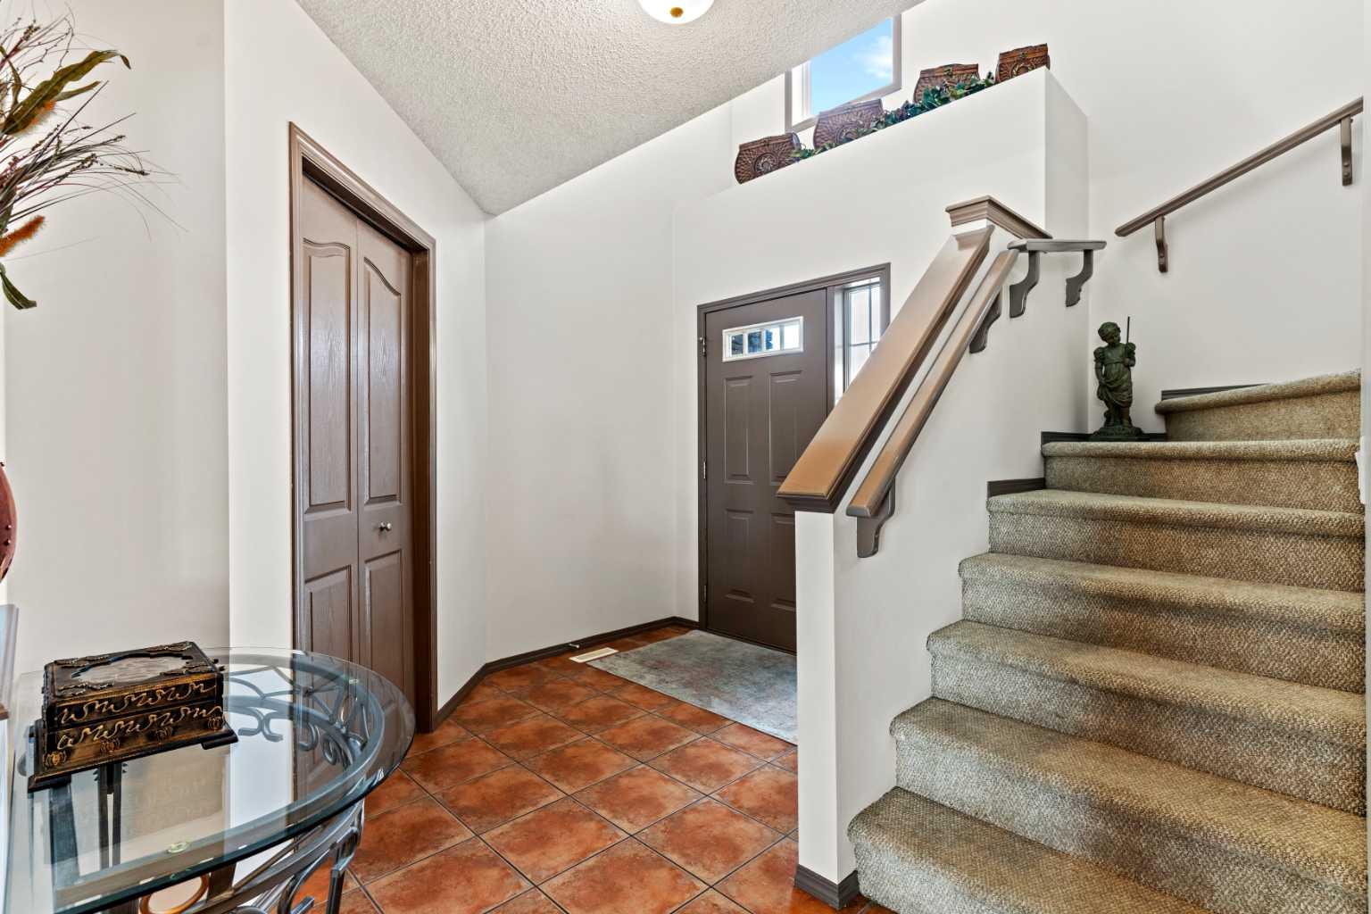
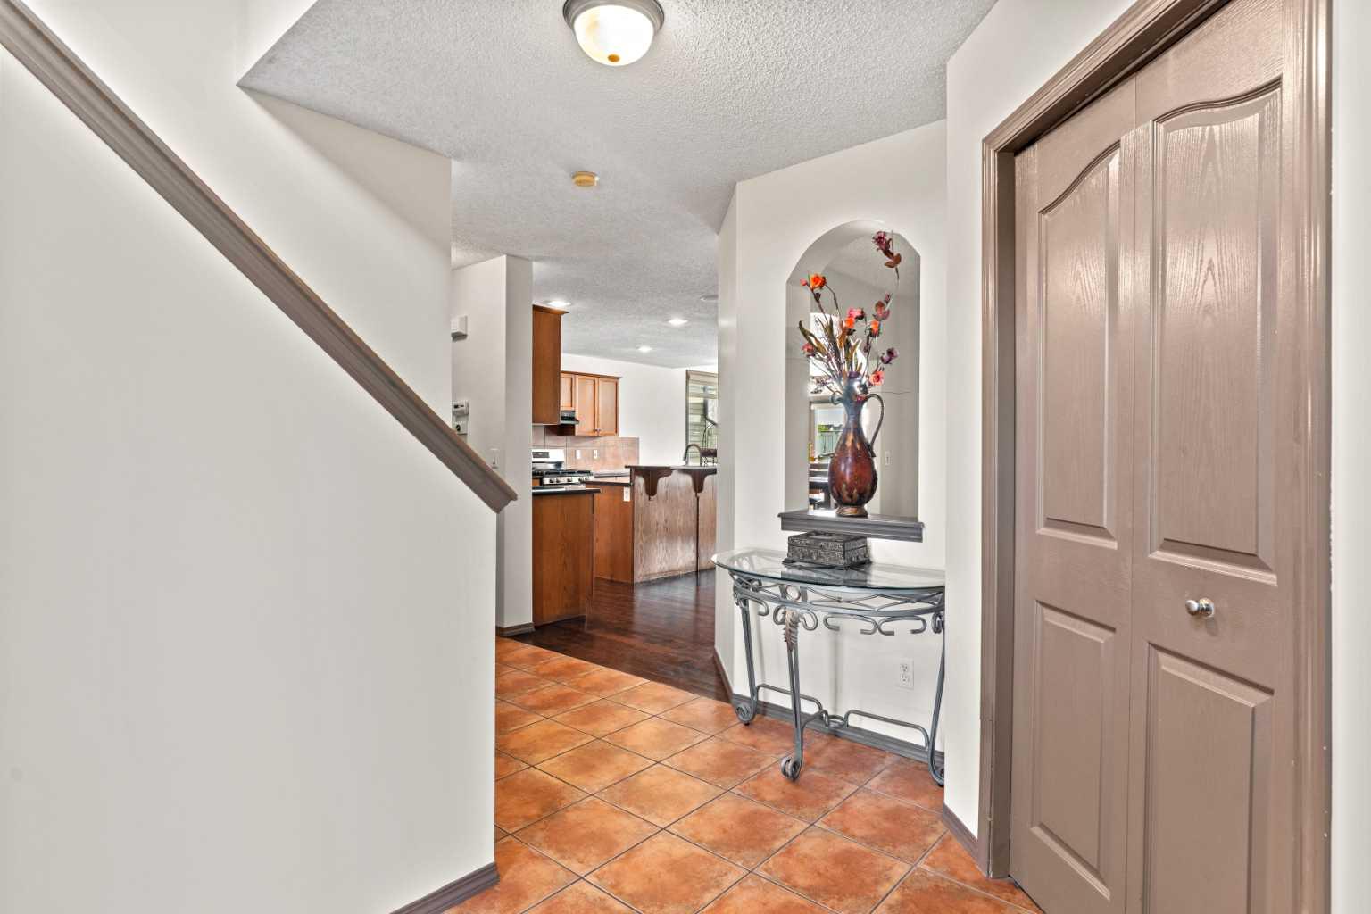
Beautifully maintained and fully finished family home featuring gleaming hardwood flooring throughout the main floor, with tile flooring in the foyer, hallway, 2-piece powder room, and mudroom. The spacious kitchen offers oak cabinetry, a walk-in pantry, raised breakfast ledge, and newer appliances, perfect for everyday living and entertaining. Enjoy gatherings in the separate formal dining room and relax in the stunning great room highlighted by vaulted ceilings, a stone fireplace, and elegant arched openings. The bright breakfast nook features raised ceilings and large windows that fill the home with natural light. Upstairs, the spectacular bonus room boasts soaring vaulted 9’ ceilings, while the award-winning primary retreat impresses with vaulted ceilings, a massive walk-in closet, and a raised 4-piece ensuite complete with oak cabinets, jetted tub, stand-up shower, and tile flooring. The fully finished basement adds incredible living space with an additional bedroom, full bathroom, and second family/living room. Outside, enjoy the spacious 15’ x 20’ deck overlooking the large backyard — ideal for summer entertaining. Additional upgrades include complete interior repainting, newer appliances, and pride of ownership throughout. Don’t miss this exceptional home — call your REALTOR® today to book your private viewing!

Save
Ask
Tour
Hide
Share
Listing Snapshot
Price 
$650,000
Days On Site 
11 Days
Bedrooms 
4
Inside Area (SqFt) 
2,110 sqft
Total Baths 
4
Full Baths 
3
Partial Baths 
1
Lot Size 
0.1 Acres
Year Built 
2004
MLS® Number 
A2311816
Status 
Active
Property Tax 
$4,103
Maintenance Fees 
N/A
Sq Ft Source 
N/A
Friends & Family
Recent Activity
2 weeks agoListing first seen on site
2 weeks agoListing updated with changes from the MLS®
General Features
Acres 
0.1
Garage 
Yes
Garage Spaces 
2
Levels 
Two
Parking 
Garage
Parking Spaces 
4
Property Sub Type 
Single Family Residence
Style 
2 Storey
Zoning 
R-G
Interior Features
Appliances 
DishwasherMicrowaveRange HoodRefrigeratorWasher/Dryer
Basement 
FullFinished
Fireplace 
Yes
Fireplace Features 
Family RoomGas
Fireplaces 
1
Flooring 
CarpetCeramic TileHardwood
Heating 
Forced Air
Interior 
Built-in FeaturesChandelierHigh CeilingsKitchen IslandOpen FloorplanPantry
Laundry Features 
In Unit
2pc Bathroom 
Dimensions - 4`8" x 4`7"Level - Main
4pc Bathroom 
Dimensions - 4`11" x 9`1"Level - Second
4pc Ensuite bath 
Dimensions - 11`4" x 8`7"Level - Second
Bedroom 
Dimensions - 10`11" x 10`11"Level - Second
Bedroom - Primary 
Dimensions - 11`5" x 17`7"Level - Second
Breakfast Nook 
Dimensions - 11`6" x 8`0"Level - Main
Dining Room 
Dimensions - 11`7" x 9`8"Level - Main
Family Room 
Dimensions - 18`0" x 15`6"Level - Second
Foyer 
Dimensions - 7`0" x 10`3"Level - Main
Furnace/Utility Room 
Dimensions - 9`10" x 10`7"Level - Basement
Game Room 
Dimensions - 15`9" x 33`9"Level - Basement
Kitchen 
Dimensions - 16`5" x 15`11"Level - Main
Laundry 
Dimensions - 7`0" x 8`3"Level - Main
Living Room 
Dimensions - 13`1" x 15`11"Level - Main
Walk-In Closet 
Dimensions - 5`1" x 12`1"Level - Second
Save
Ask
Tour
Hide
Share
Exterior Features
Construction Details 
Concrete
Exterior 
None
Fencing 
Fenced
Frontage 
10.24M 33`7"
Lot Features 
Front YardLandscapedMany Trees
Patio And Porch 
Patio
Roof 
ShingleAsphalt
Community Features
Community Features 
ParkPlaygroundSidewalksStreet Lights
Listing courtesy of Paul Petkoff of Century 21 Bravo Realty

Listing information is provided by Participants of the Alberta One Realty Listing Services (Pillar 9). IDX information is provided exclusively for personal, non-commercial use, and may not be used for any purpose other than to identify prospective properties consumers may be interested in purchasing. Information is deemed reliable but not guaranteed. Copyright 2026, Alberta One Realty Listing Services (Pillar 9)
Last checked 2026-05-27 11:58 PM UTC

Neighborhood & Commute
Source: Walkscore
Save
Ask
Tour
Hide
Share