Save
Ask
Tour
Hide
Share
$549,900
10 Days On Site

7411 21 SE
Calgary, AB T2C 0V4

For Sale|Single Family Residence|Active
4
Beds
2
Total Baths
2
Full Baths
972
SqFt
$566
/SqFt
1959
Built
Subdivision:
Ogden
County:
Calgary

Due to the health concerns created by Coronavirus we are offering personal 1-1 online video walkthough tours where possible.
7411 21 SE7411 21 SE7411 21 SE7411 21 SE
Save
Ask
Tour
Hide
Share

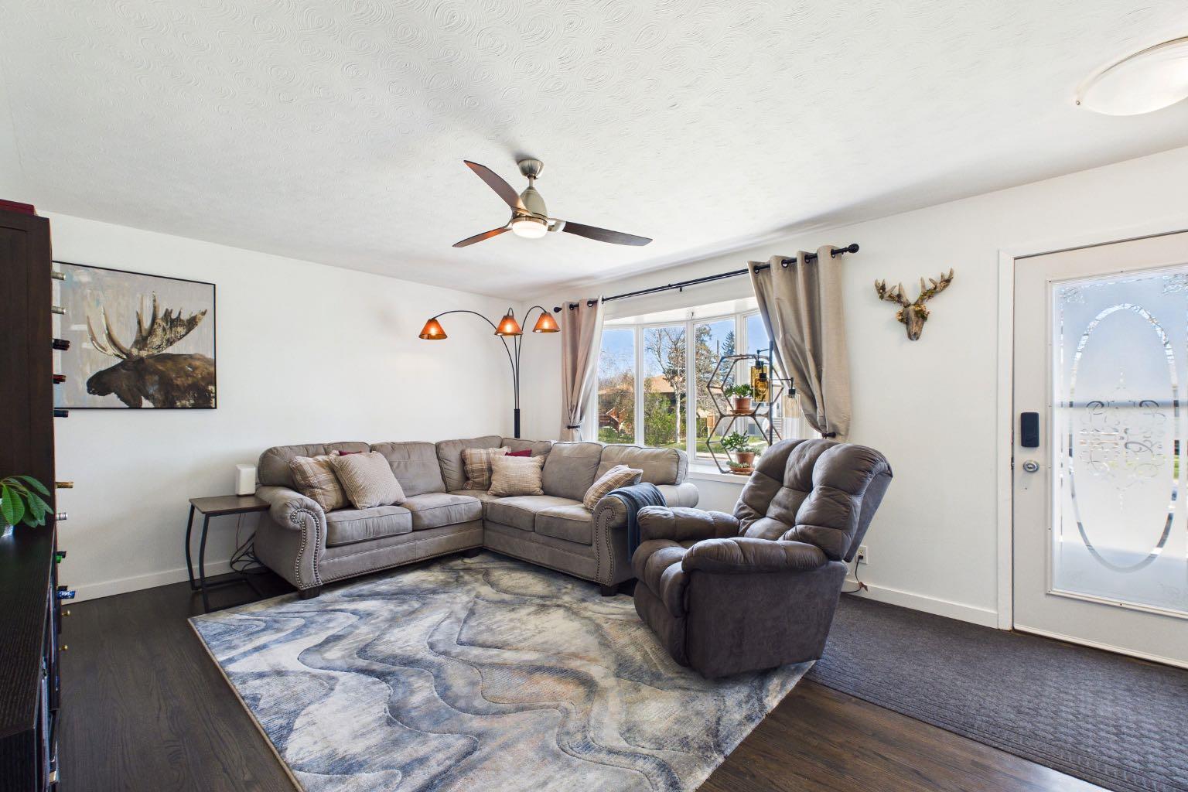
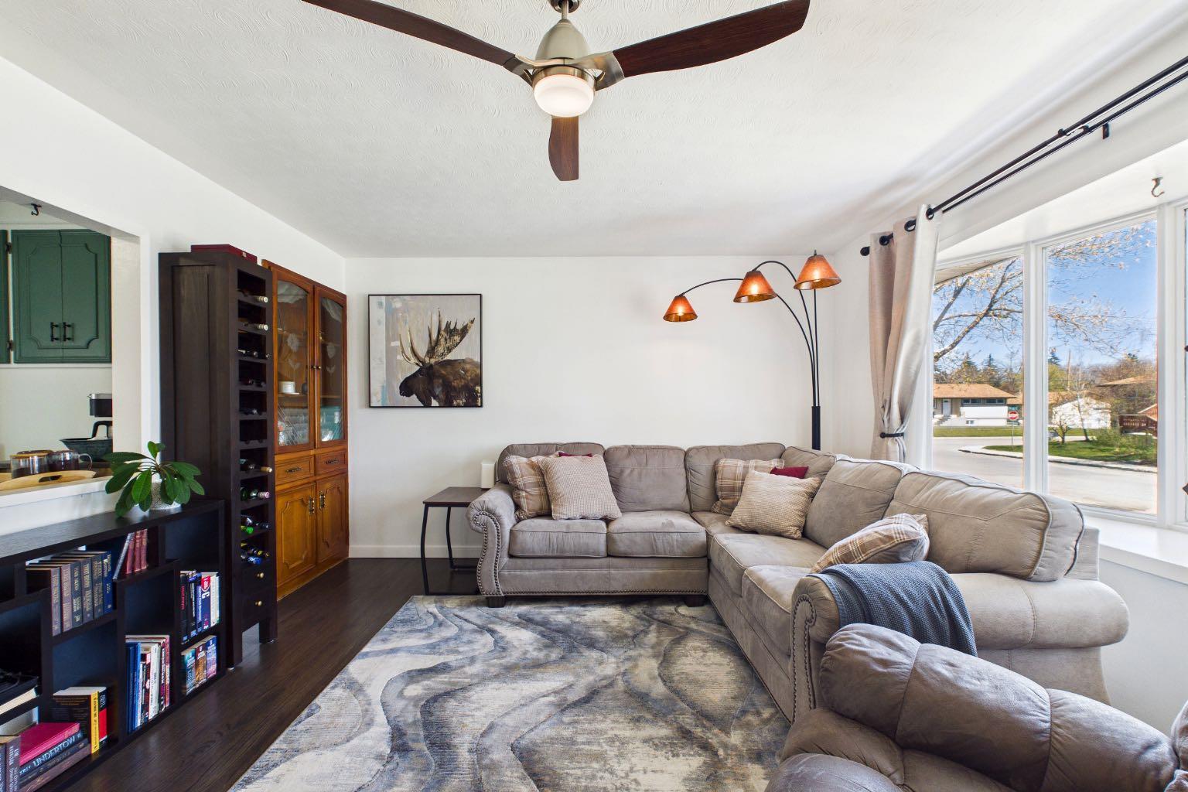
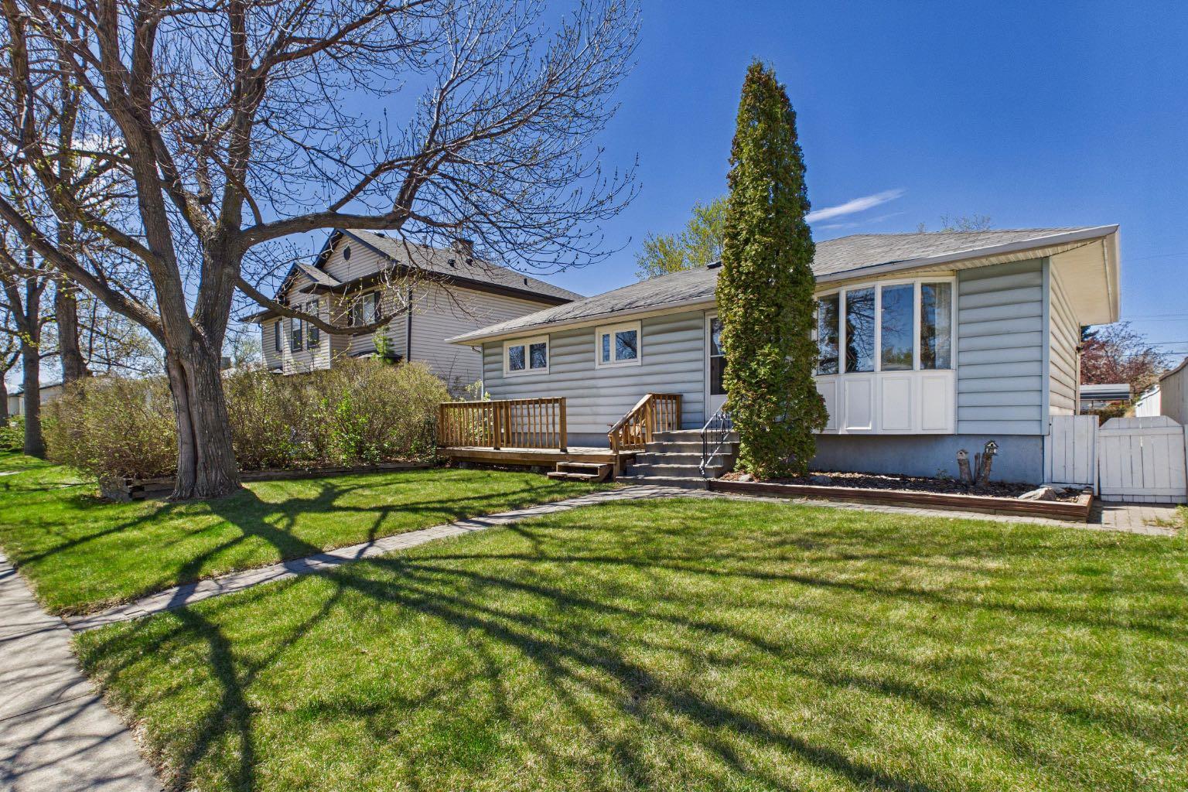
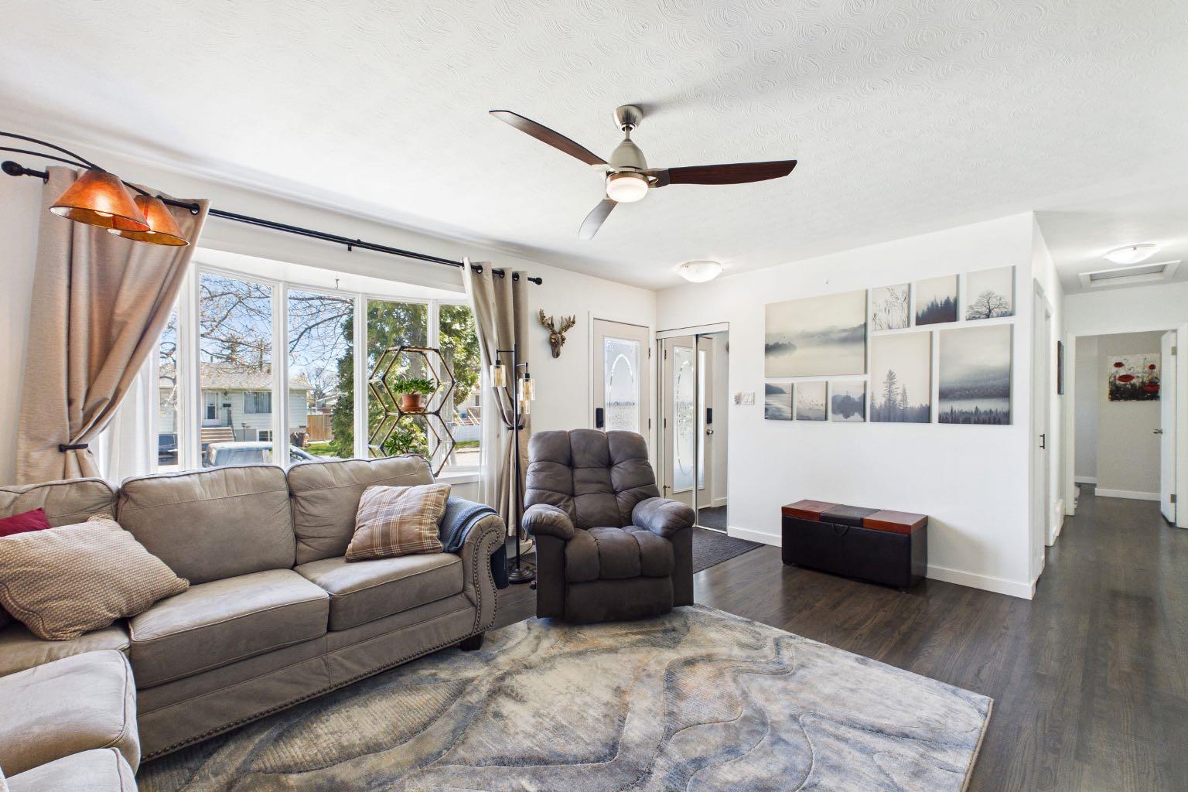
Nestled on a quiet, tree-lined street in Ogden, this exceptional bungalow seamlessly blends classic character with modern functionality, featuring beautifully refinished original hardwood floors, three generous bedrooms, and a renovated bathroom on the main level. A separate entrance leads to a versatile basement—complete with a large bedroom, a 3-piece bathroom, an expansive living area, and a second kitchen space—as well as a charming exterior sunroom with a wood stove for year-round comfort. The property shines outdoors on a massive, lot highlighted by a fire pit and a large storage shed, offering incredible space for recreation or future development. Whether you are looking for a move-in-ready family home or a high-potential investment, this Ogden gem provides the perfect canvas in a mature and peaceful Calgary community.

Save
Ask
Tour
Hide
Share
Listing Snapshot
Price 
$549,900
Days On Site 
10 Days
Bedrooms 
4
Inside Area (SqFt) 
972 sqft
Total Baths 
2
Full Baths 
2
Partial Baths 
N/A
Lot Size 
0.14 Acres
Year Built 
1959
MLS® Number 
A2311683
Status 
Active
Property Tax 
$2,873.84
Maintenance Fees 
N/A
Sq Ft Source 
N/A
Friends & Family
Recent Activity
2 weeks agoListing first seen on site
2 weeks agoListing updated with changes from the MLS®
General Features
Acres 
0.14
Levels 
One
Parking 
Off Street
Parking Spaces 
2
Property Sub Type 
Single Family Residence
SqFt Above 
972
SqFt Below 
929
Style 
Bungalow
Zoning 
R-CG
Interior Features
Appliances 
DishwasherDryerMicrowaveRange HoodRefrigeratorWasher
Basement 
FullFinishedExterior Entry
Flooring 
CarpetHardwoodLaminateTile
Heating 
Forced AirNatural Gas
Interior 
Laminate Counters
Laundry Features 
Lower Level
3pc Bathroom 
Dimensions - 7`8" x 5`9"Level - Lower
4pc Bathroom 
Dimensions - 9`11" x 5`0"Level - Main
Bedroom 
Dimensions - 10`9" x 9`6"Level - Lower
Bedroom - Primary 
Dimensions - 12`11" x 10`3"Level - Main
Family Room 
Dimensions - 28`3" x 11`11"Level - Lower
Furnace/Utility Room 
Dimensions - 11`3" x 9`9"Level - Lower
Kitchen 
Dimensions - 14`7" x 8`2"Level - Lower
Living Room 
Dimensions - 17`5" x 13`0"Level - Main
Save
Ask
Tour
Hide
Share
Exterior Features
Construction Details 
Vinyl SidingFrame
Exterior 
Fire PitPrivate Yard
Fencing 
Fenced
Frontage 
15.28M 50`2"
Lot Features 
Back YardLandscapedLevelRectangular Lot
Patio And Porch 
DeckPatio
Roof 
ShingleAsphalt
Community Features
Community Features 
ParkPlayground
Listing courtesy of Alexander Weston of Real Broker

Listing information is provided by Participants of the Alberta One Realty Listing Services (Pillar 9). IDX information is provided exclusively for personal, non-commercial use, and may not be used for any purpose other than to identify prospective properties consumers may be interested in purchasing. Information is deemed reliable but not guaranteed. Copyright 2026, Alberta One Realty Listing Services (Pillar 9)
Last checked 2026-05-26 06:32 AM UTC

Neighborhood & Commute
Source: Walkscore
Save
Ask
Tour
Hide
Share