


143 Chaparral Ravine View SECalgary, AB T2X 0S4
Due to the health concerns created by Coronavirus we are offering personal 1-1 online video walkthough tours where possible.
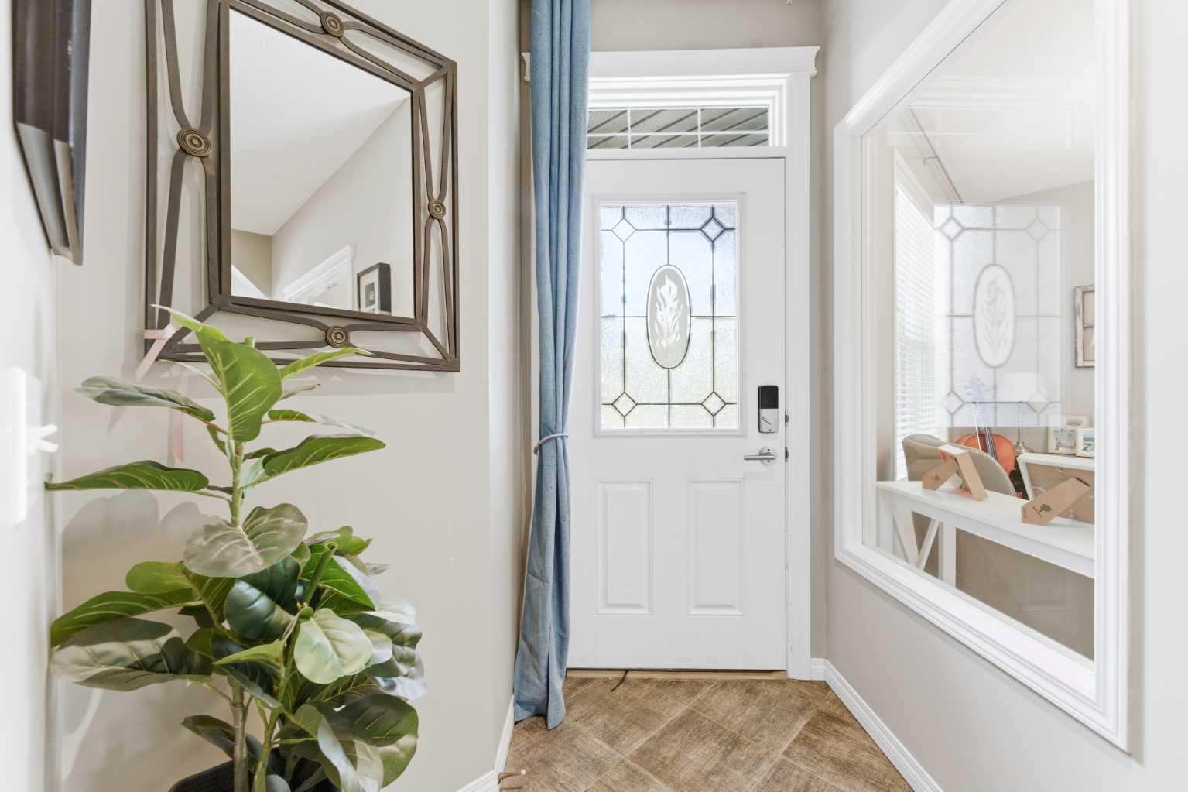
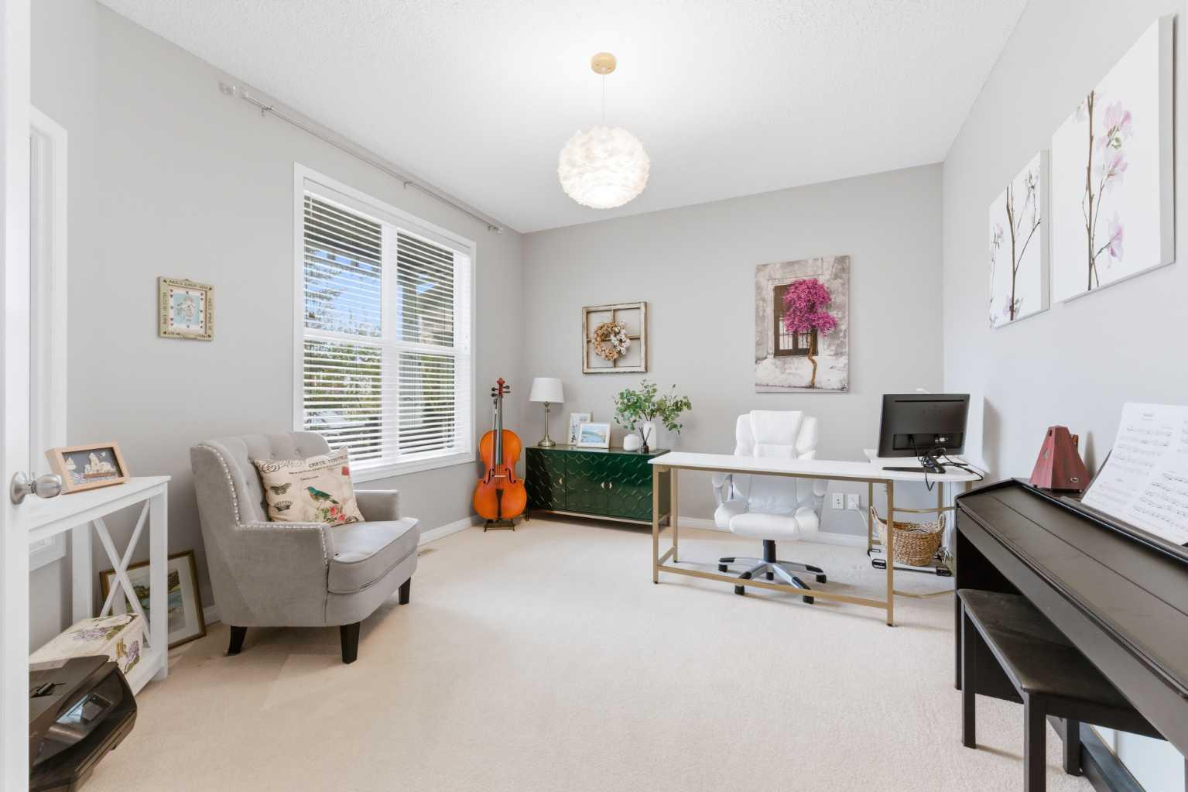
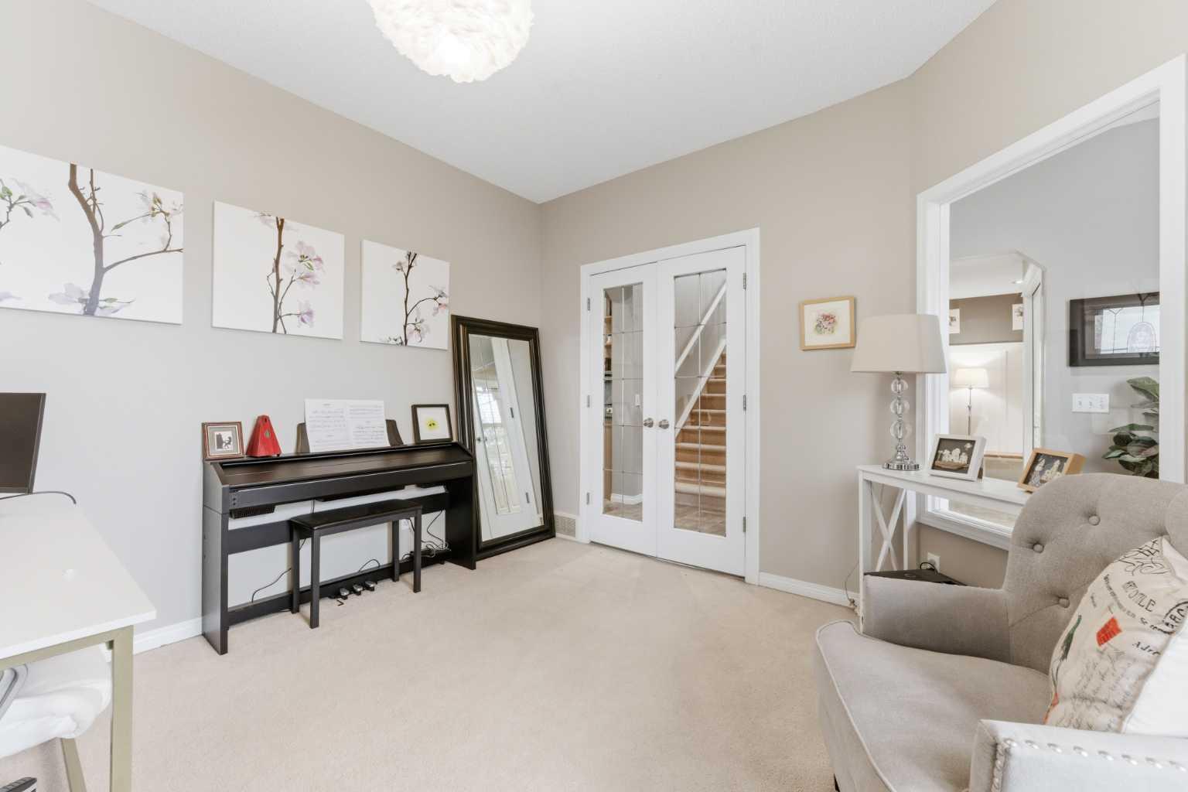
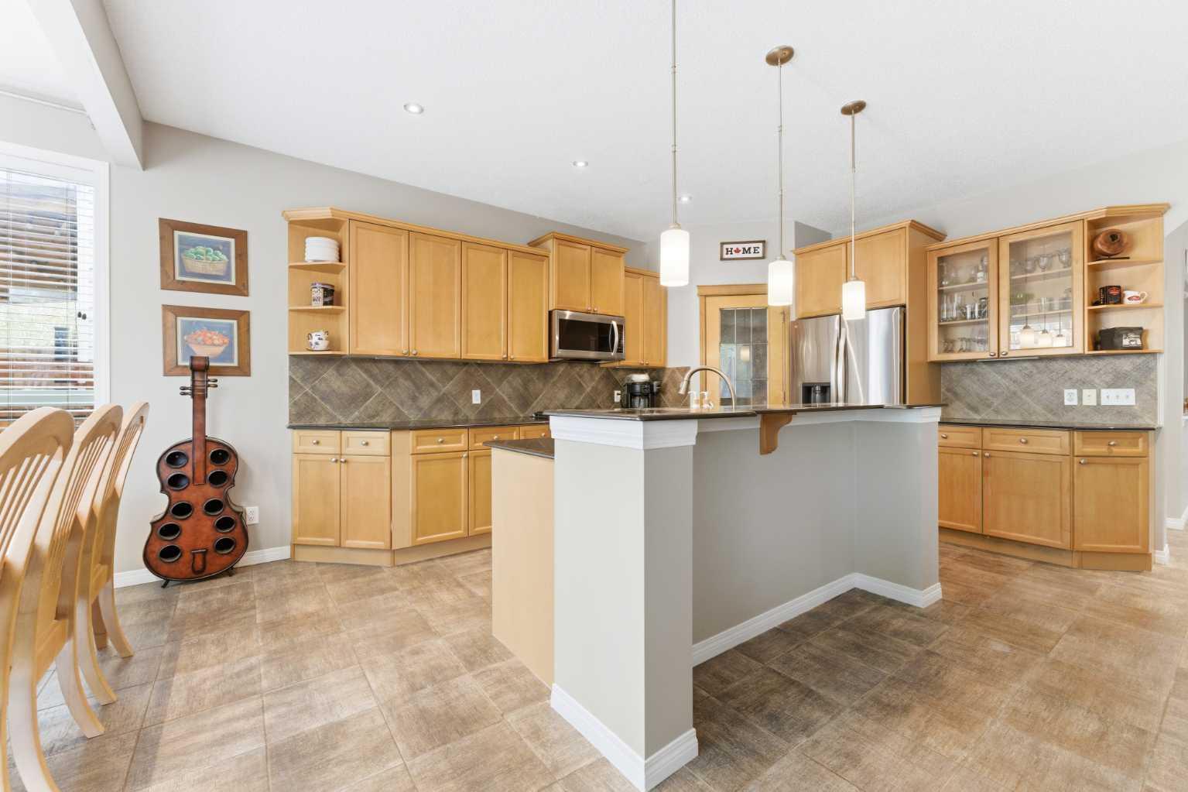
Seize the opportunity to own a residence that perfectly balances sophisticated upgrades with the warmth of a true family sanctuary. Nestled within a tranquil cul-de-sac in the popular Chaparral Lake community, this home occupies a premier position just moments from the scenic ridge paths and breathtaking bluff vistas. From the moment you arrive, the pride of ownership is evident, highlighted by a new hail-resistant 20-year roof installed in 2021 and the modern convenience of an app-controlled Smart Garage door opener added in October 2025. As soon as you walk in, you’ll notice how bright and open the whole home feels—the rooms are spacious, with plenty of breathing room for everyone in the family. The main level features a versatile executive den tucked behind elegant French doors, serving as a quiet sanctuary for remote work or a dedicated play zone. The culinary hub is a chef’s delight, boasting granite surfaces, sleek stainless steel appliances, and a high-performance gas range with an electric oven. The entire main floor is bathed in a soft glow from newly integrated recessed ceiling lighting, a theme that continues throughout the home. Even the utilitarian spaces have been elevated, including a recently overhauled laundry room with designer tiled flooring and a brand-new high-efficiency laundry set. The second floor is a masterclass in functional design, featuring a unique double bonus room configuration that offers a massive entertainment loft alongside a dedicated flex area. The expansive primary retreat includes a huge walk-in closet and a revitalized five-piece ensuite showcasing new quartz countertops and custom tile work. No detail was spared in the recent update of the main bathroom, which now features a stunning walnut vanity, quartz counters, contemporary black fixtures, and fresh tile flooring. Downstairs, enjoy the fully developed and permitted basement that feels like a natural extension of the upper floors. This lower level includes a spacious bedroom, a massive recreation area, and ample storage, complemented by a professionally renovated bathroom featuring modern LVP flooring and sleek vinyl shower panels. Step outside to your private backyard oasis, designed for four-season enjoyment with an elegant deck and patio leading to a premium hot tub that is only two years old and meticulously maintained. Living in Chaparral offers a premier lifestyle with full lake privileges for year-round boating, fishing, and skating. With the ridge paths, children’s parks, and boutique shopping just a short stroll away, this home represents a rare intersection of luxury, location, and longevity. This is more than a move; it is a significant upgrade to your quality of life.
| a week ago | Status changed to Pending | |
| a week ago | Listing updated with changes from the MLS® | |
| 2 weeks ago | Listing first seen on site |

Listing information is provided by Participants of the Alberta One Realty Listing Services (Pillar 9). IDX information is provided exclusively for personal, non-commercial use, and may not be used for any purpose other than to identify prospective properties consumers may be interested in purchasing. Information is deemed reliable but not guaranteed. Copyright 2026, Alberta One Realty Listing Services (Pillar 9)
Last checked 2026-05-28 01:42 AM UTC