Save
Ask
Tour
Hide
Share
$779,900
12 Days On Site

2219 Munro Drive NE
Calgary, AB T2E 5Y7

For Sale|Single Family Residence|Active
4
Beds
3
Total Baths
3
Full Baths
1,029.64
SqFt
$757
/SqFt
1965
Built
Subdivision:
Mayland Heights
County:
Calgary

Due to the health concerns created by Coronavirus we are offering personal 1-1 online video walkthough tours where possible.
2219 Munro Drive NE2219 Munro Drive NE2219 Munro Drive NE2219 Munro Drive NE
Save
Ask
Tour
Hide
Share

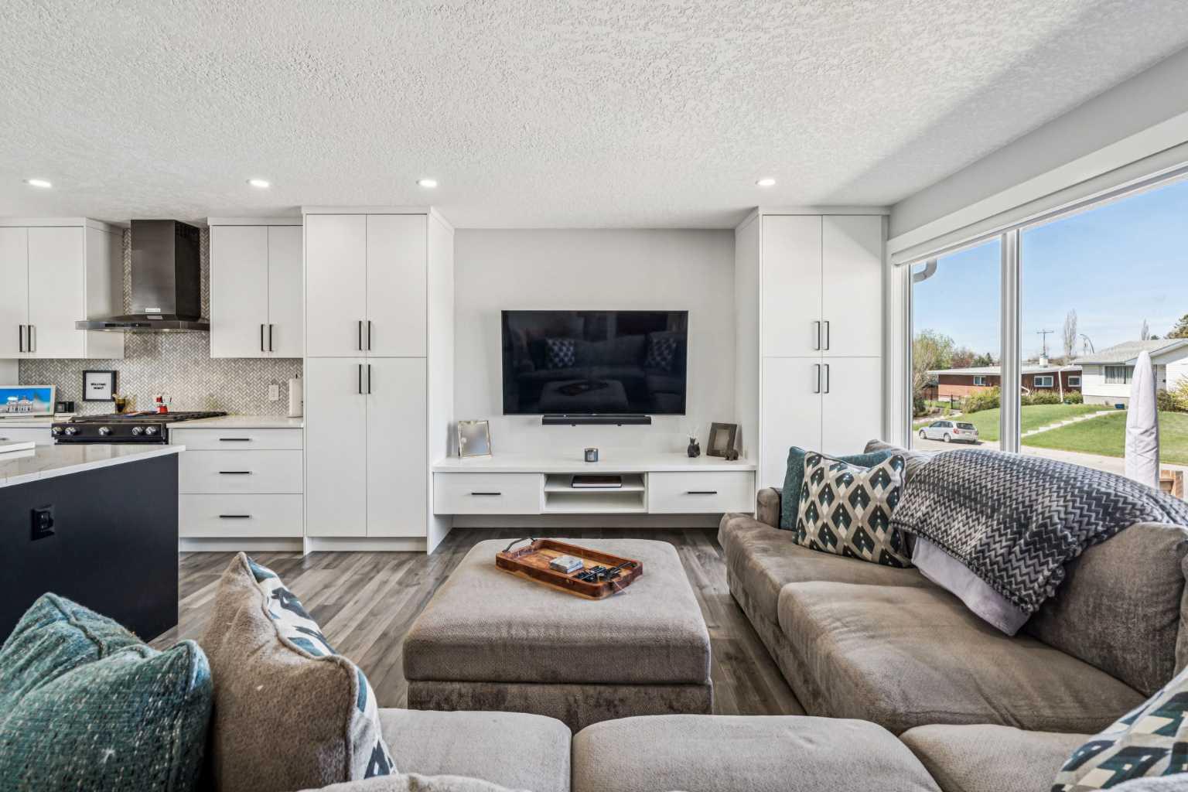
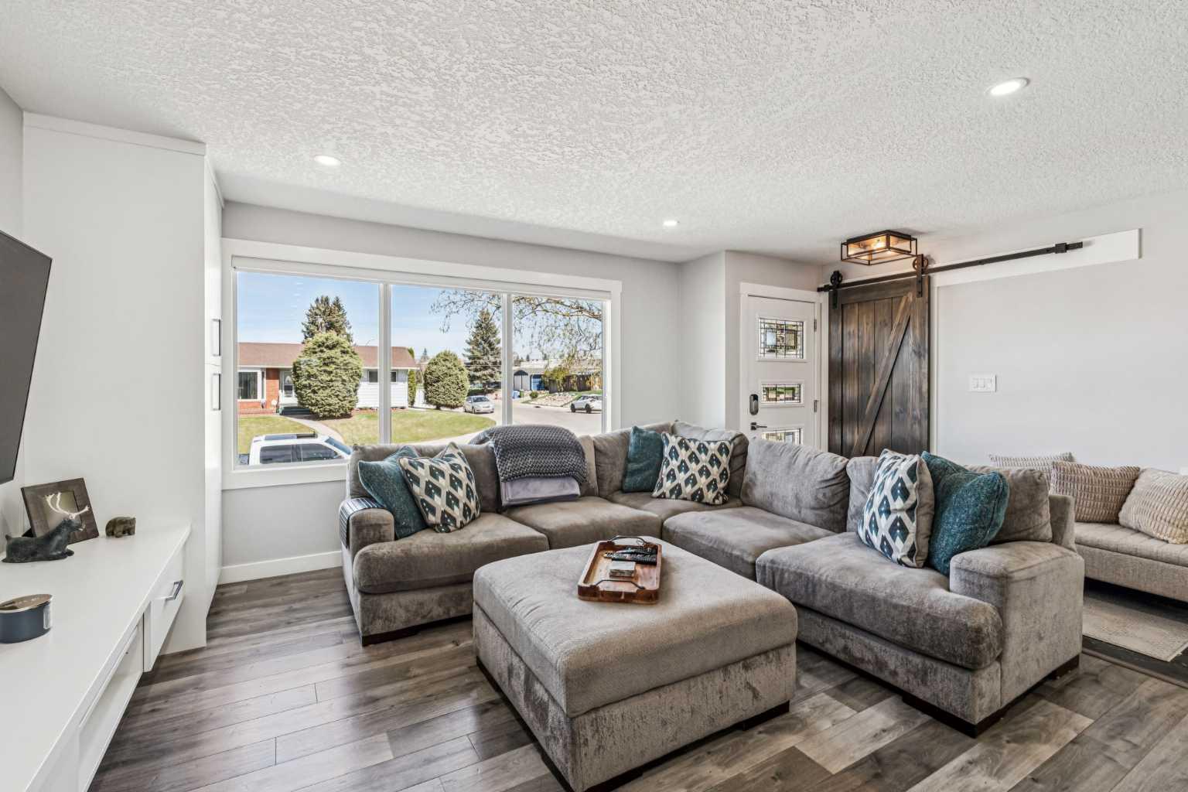
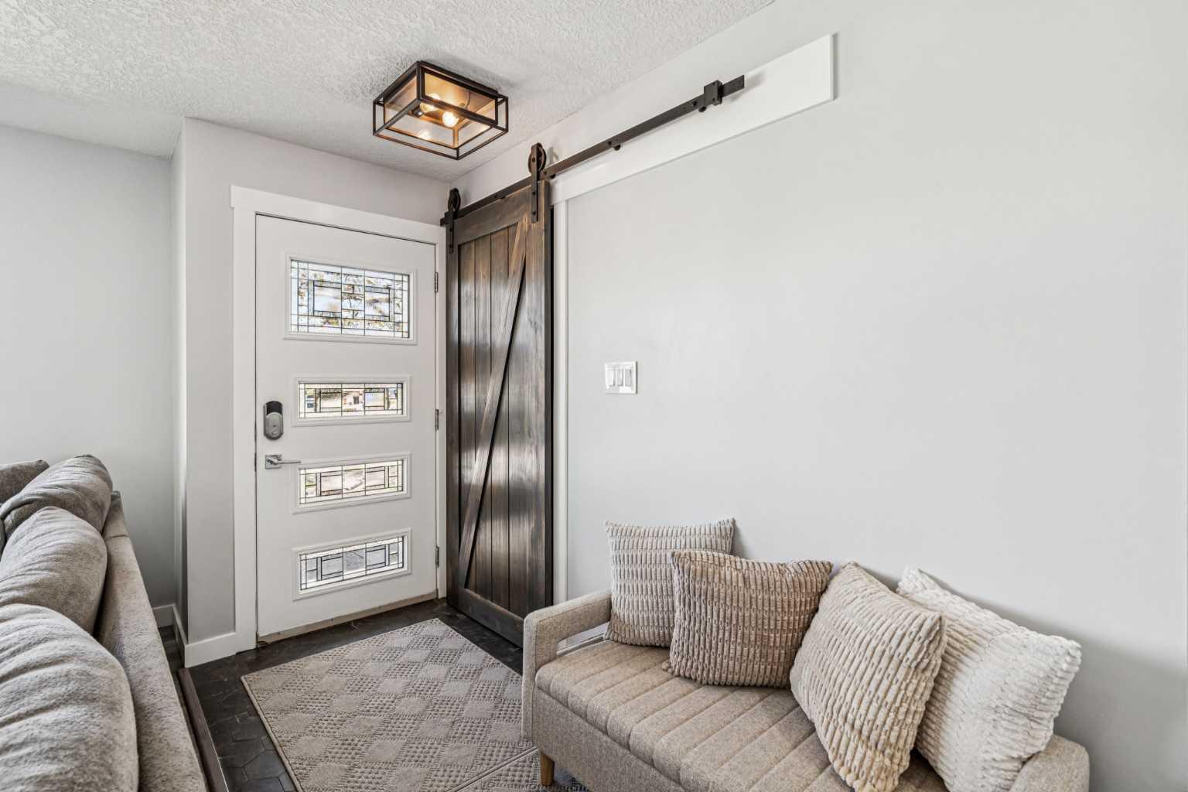
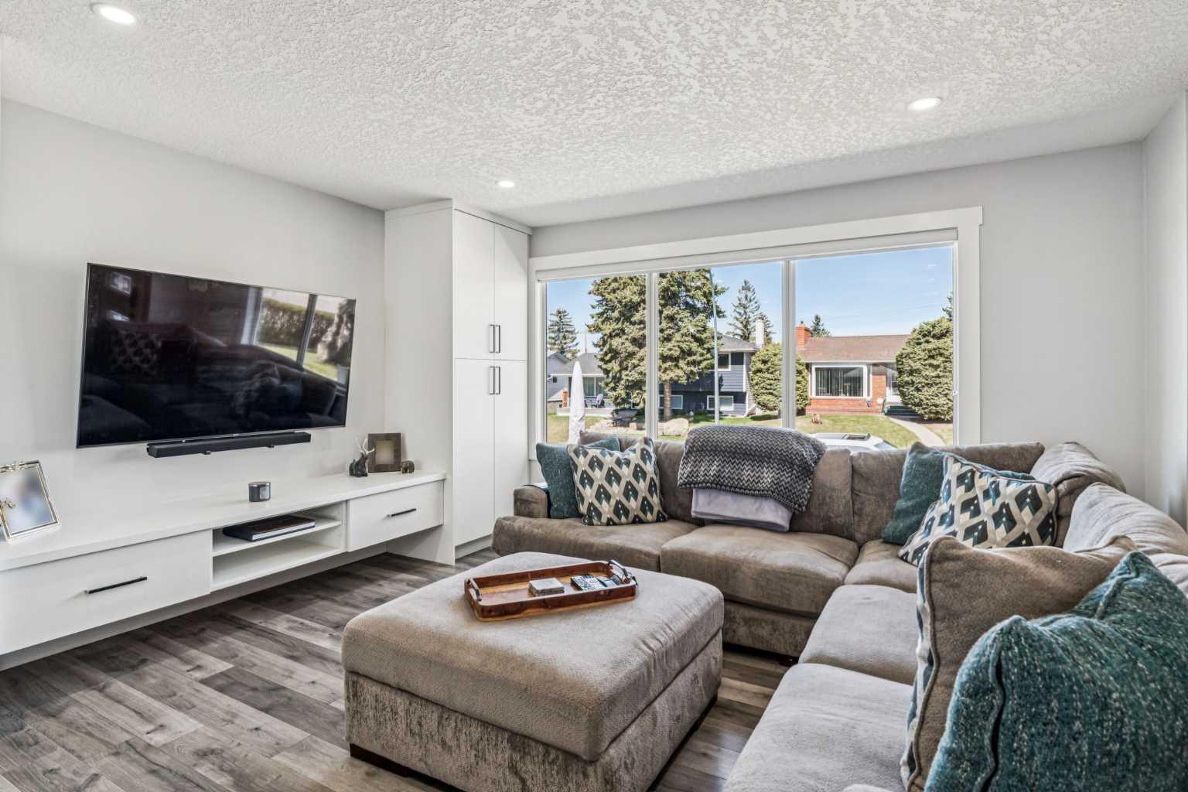
Welcome home to this beautifully updated bungalow in the family friendly community of Mayland Heights. This home has been extensively updated from top to bottom! The main floor showcases an elegant open concept with lots of natural light from the large windows overlooking this quiet street. The kitchen features black stainless steel appliances including a gas stove and Miele steam oven, plus ample full-height cabinetry. There is a large island with an eating bar and glistening quartz countertops. The primary suite on the main floor is incredibly spacious with a custom closet and make up vanity that you will love and a 4 piece ensuite. There is an additional bathroom and second bedroom upstairs. The basement is a fully finished illegal suite with its own incredible kitchen complete with gas stove and an abundance of cabinetry. The living room has a floor-to-ceiling brick facing wood fireplace to add warmth and ambience to any occasion. There are 2 bedrooms and an updated bathroom with a glass walk-in shower. The backyard will be your private oasis with its covered concrete patio and room to plant your own garden. This home comes equipped with many upgrades like central air, a heated double garage, irrigation system and beautiful concrete patios and pathways. Call today!

Save
Ask
Tour
Hide
Share
Listing Snapshot
Price 
$779,900
Days On Site 
12 Days
Bedrooms 
4
Inside Area (SqFt) 
1,029.64 sqft
Total Baths 
3
Full Baths 
3
Partial Baths 
N/A
Lot Size 
0.11 Acres
Year Built 
1965
MLS® Number 
A2311544
Status 
Active
Property Tax 
$3,714
Maintenance Fees 
N/A
Sq Ft Source 
N/A
Friends & Family
Recent Activity
2 weeks agoListing first seen on site
2 weeks agoListing updated with changes from the MLS®
General Features
Acres 
0.11
Garage 
Yes
Garage Spaces 
2
Levels 
One
Parking 
Garage Door OpenerGarage
Parking Spaces 
2
Property Sub Type 
Single Family Residence
SqFt Above 
1029.64
SqFt Below 
836
Style 
Bungalow
Zoning 
R-CG
Interior Features
Appliances 
DishwasherDryerRange HoodRefrigeratorWasher
Basement 
FullFinishedWalk-Up Access
Cooling 
Central Air
Fireplace 
Yes
Fireplace Features 
Wood Burning
Fireplaces 
1
Flooring 
Ceramic TileVinyl
Heating 
Forced Air
Interior 
Built-in FeaturesCentral VacuumKitchen IslandOpen Floorplan
Laundry Features 
In Basement
Window Features 
Window Coverings
3pc Bathroom 
Dimensions - 7`5" x 5`0"Level - Main
4pc Ensuite bath 
Dimensions - 7`0" x 4`11"Level - Main
Bedroom 
Dimensions - 12`6" x 10`7"Level - Basement
Bedroom - Primary 
Dimensions - 25`3" x 11`6"Level - Main
Dining Room 
Dimensions - 16`2" x 12`8"Level - Main
Furnace/Utility Room 
Dimensions - 11`3" x 9`3"Level - Basement
Kitchen 
Dimensions - 15`4" x 10`6"Level - Basement
Living Room 
Dimensions - 15`8" x 11`6"Level - Basement
Save
Ask
Tour
Hide
Share
Exterior Features
Construction Details 
Vinyl SidingFrame
Exterior 
LightingPrivate YardRain Gutters
Fencing 
Fenced
Frontage 
15.24M 50`0"
Lot Features 
Back YardFront YardLandscapedRectangular Lot
Patio And Porch 
Awning(s)Patio
Roof 
ShingleAsphalt
Windows/Doors 
Window Coverings
Community Features
Community Features 
ParkPlaygroundSidewalksStreet Lights
Listing courtesy of Amanda Priolo of Pulse Real Estate

Listing information is provided by Participants of the Alberta One Realty Listing Services (Pillar 9). IDX information is provided exclusively for personal, non-commercial use, and may not be used for any purpose other than to identify prospective properties consumers may be interested in purchasing. Information is deemed reliable but not guaranteed. Copyright 2026, Alberta One Realty Listing Services (Pillar 9)
Last checked 2026-05-28 02:29 AM UTC

Neighborhood & Commute
Source: Walkscore
Save
Ask
Tour
Hide
Share