


6127 4 Street NECalgary, AB T2K 1K4
Due to the health concerns created by Coronavirus we are offering personal 1-1 online video walkthough tours where possible.
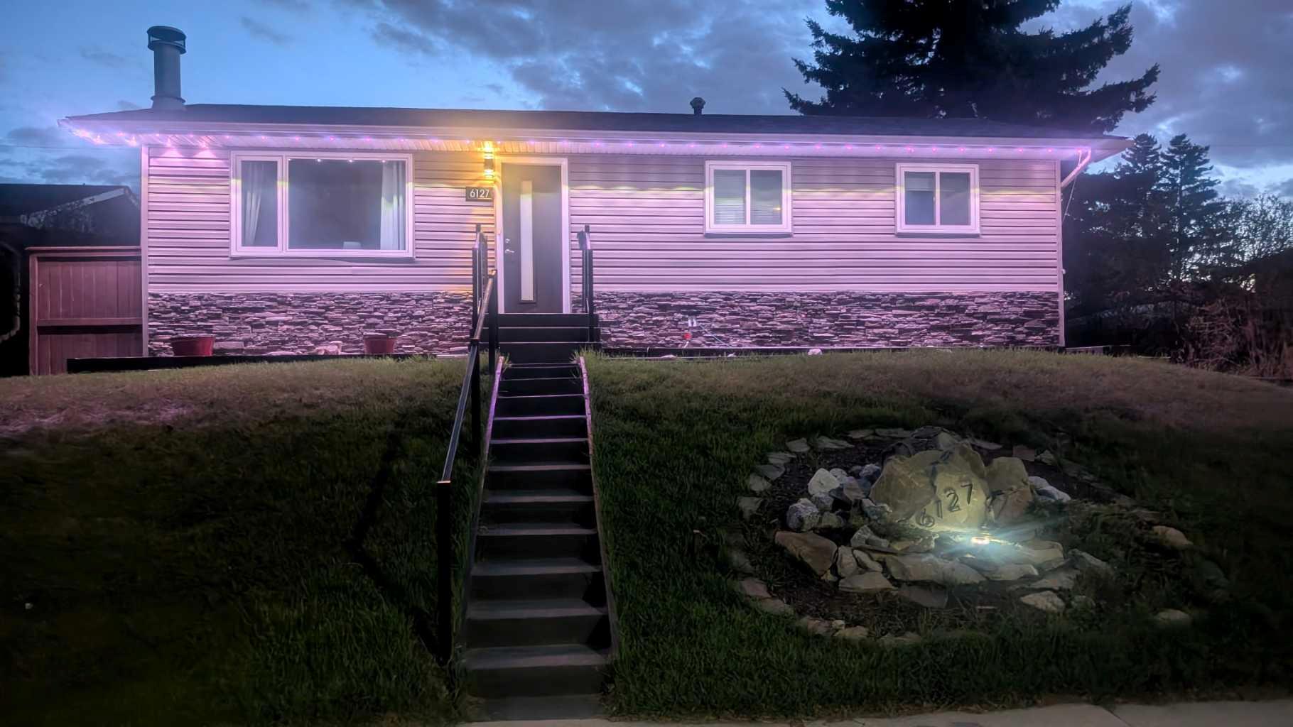
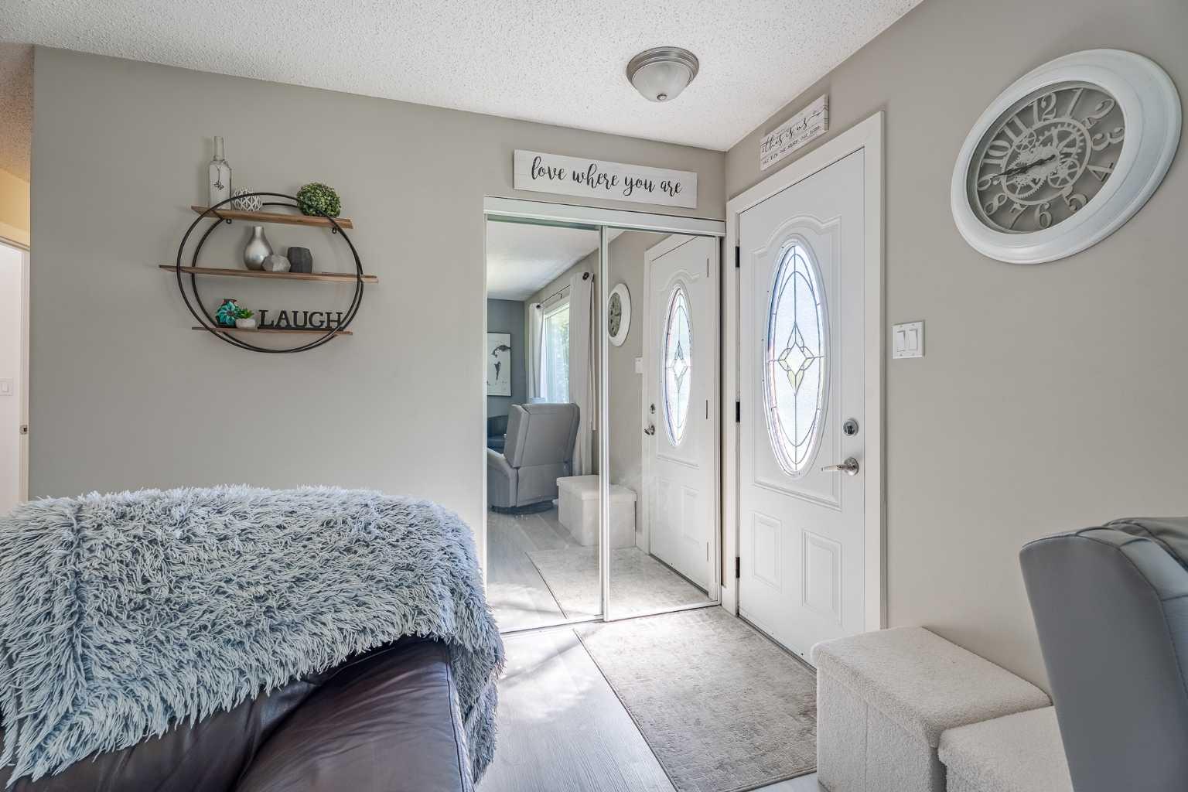
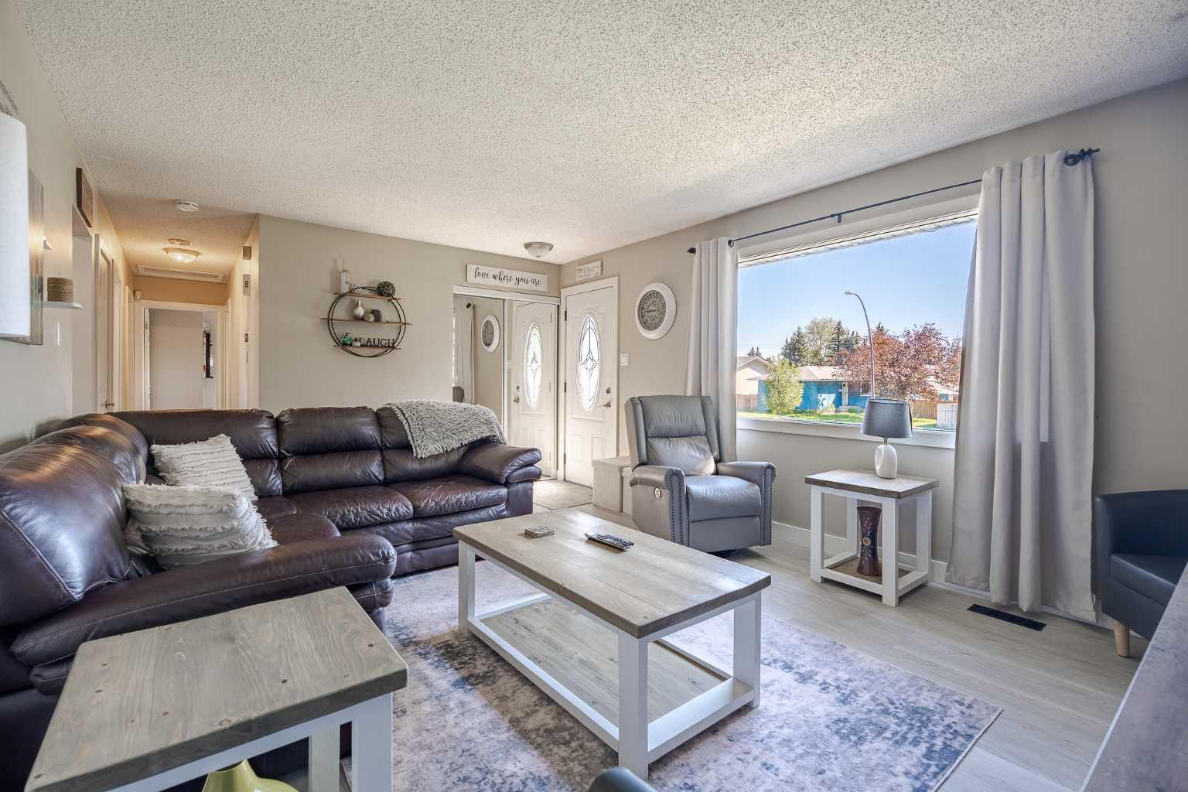
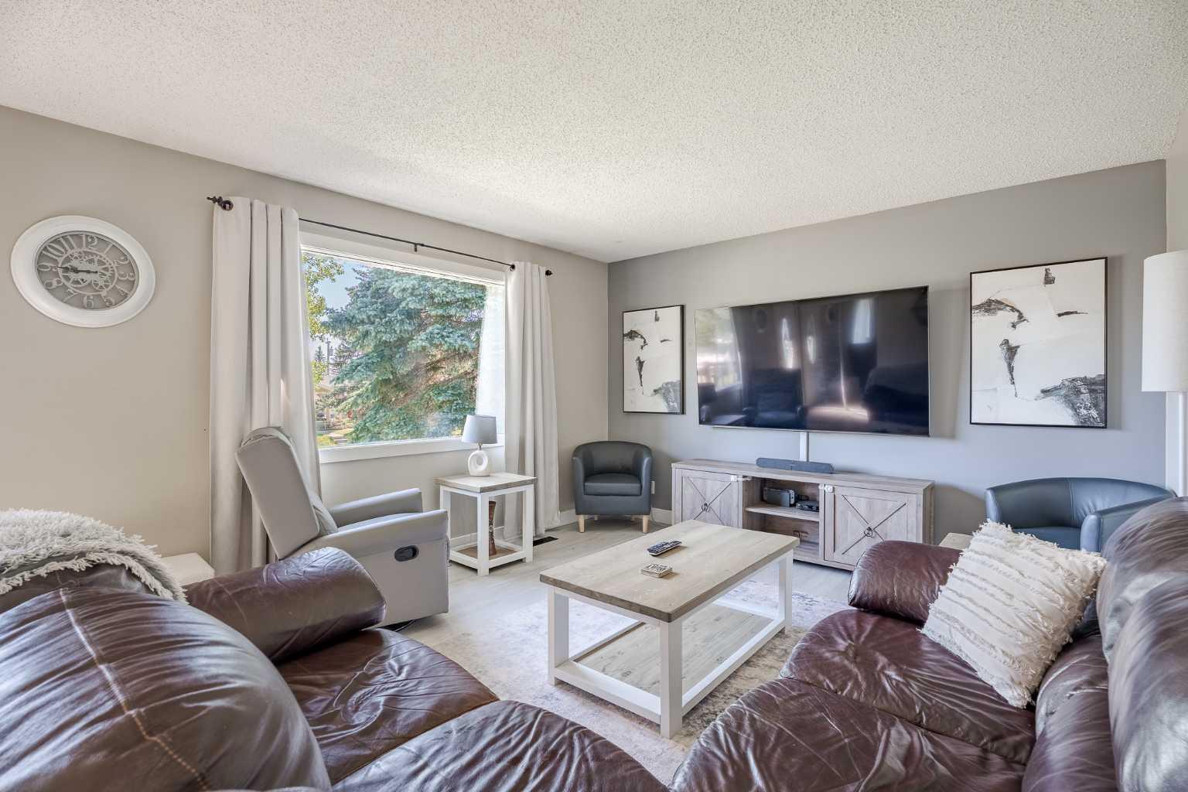
Immaculately maintained with clear pride of ownership, this beautifully updated bungalow boasts over $125,000 in professional renovations, including a brand new roof and siding completed in 2023, as well as over $10,000 invested in new windows and doors in 2026. The refreshed kitchen features professionally upgraded cabinetry, quartz countertops, smart appliances, and modern finishes that blend style and functionality perfectly. Inside, the bright and inviting interior showcases newer carpet, stylish luxury vinyl plank flooring, tile accents, and modern pot lights throughout. The contemporary main floor bathroom has also been tastefully updated. Three large bedrooms and a spacious living room complete the main floor, offering a comfortable and functional layout for everyday living. The fully developed basement is perfect for entertaining, featuring a cozy wood burning fireplace, an additional basement bedroom, a versatile laundry room/den, and a fully functioning wet bar complete with sink and fridge. This space could easily be adapted into a private mother-in-law suite or secondary living area. Outside, the backyard is an entertainer’s dream with a huge oversized double garage featuring brand new commercial grade wood panelled doors, a two tier deck, firepit, and a massive yard ideal for gatherings and outdoor enjoyment. Located just minutes from Deerfoot City, the Calgary International Airport, Deerfoot Trail, walking paths, shopping, and countless amenities, this home offers exceptional convenience and lifestyle in a prime Calgary location.
| a week ago | Status changed to Pending | |
| a week ago | Listing updated with changes from the MLS® | |
| 2 weeks ago | Listing first seen on site |

Listing information is provided by Participants of the Alberta One Realty Listing Services (Pillar 9). IDX information is provided exclusively for personal, non-commercial use, and may not be used for any purpose other than to identify prospective properties consumers may be interested in purchasing. Information is deemed reliable but not guaranteed. Copyright 2026, Alberta One Realty Listing Services (Pillar 9)
Last checked 2026-05-26 04:07 AM UTC