


476 Silvergrove Gardens NWCalgary, AB T3B 4S8
Due to the health concerns created by Coronavirus we are offering personal 1-1 online video walkthough tours where possible.
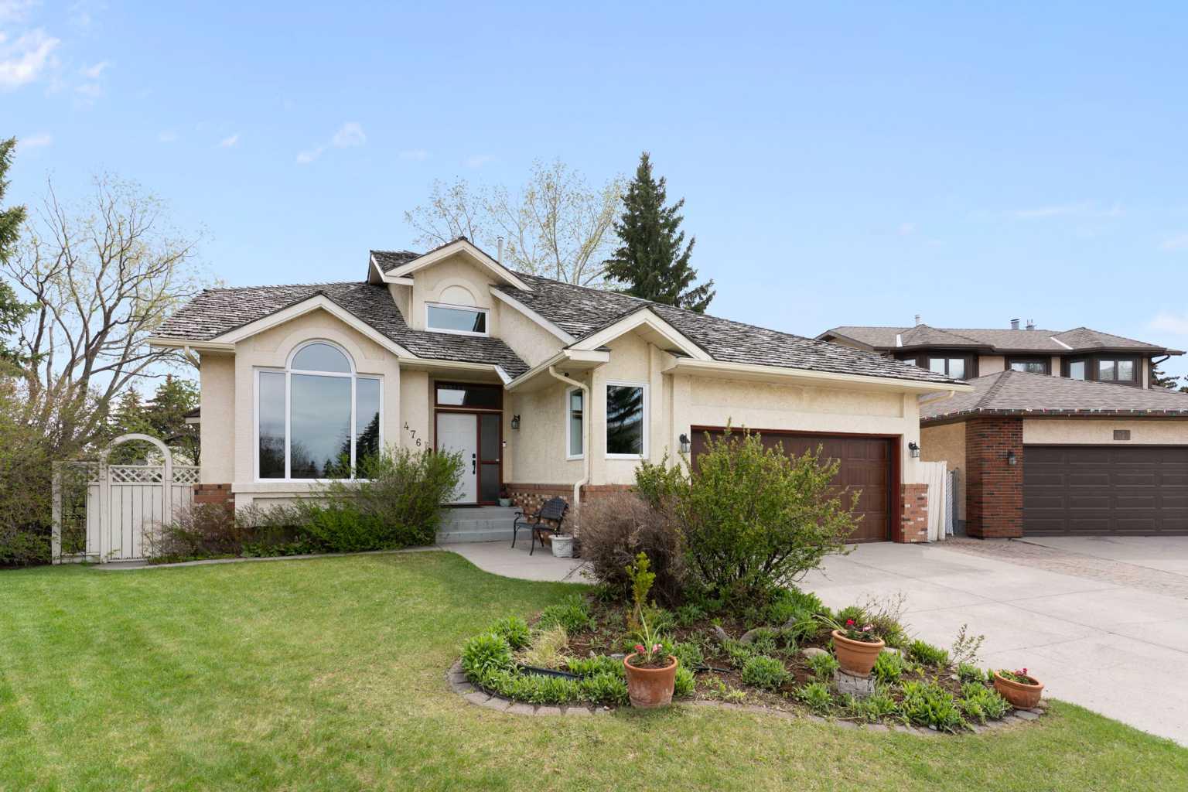
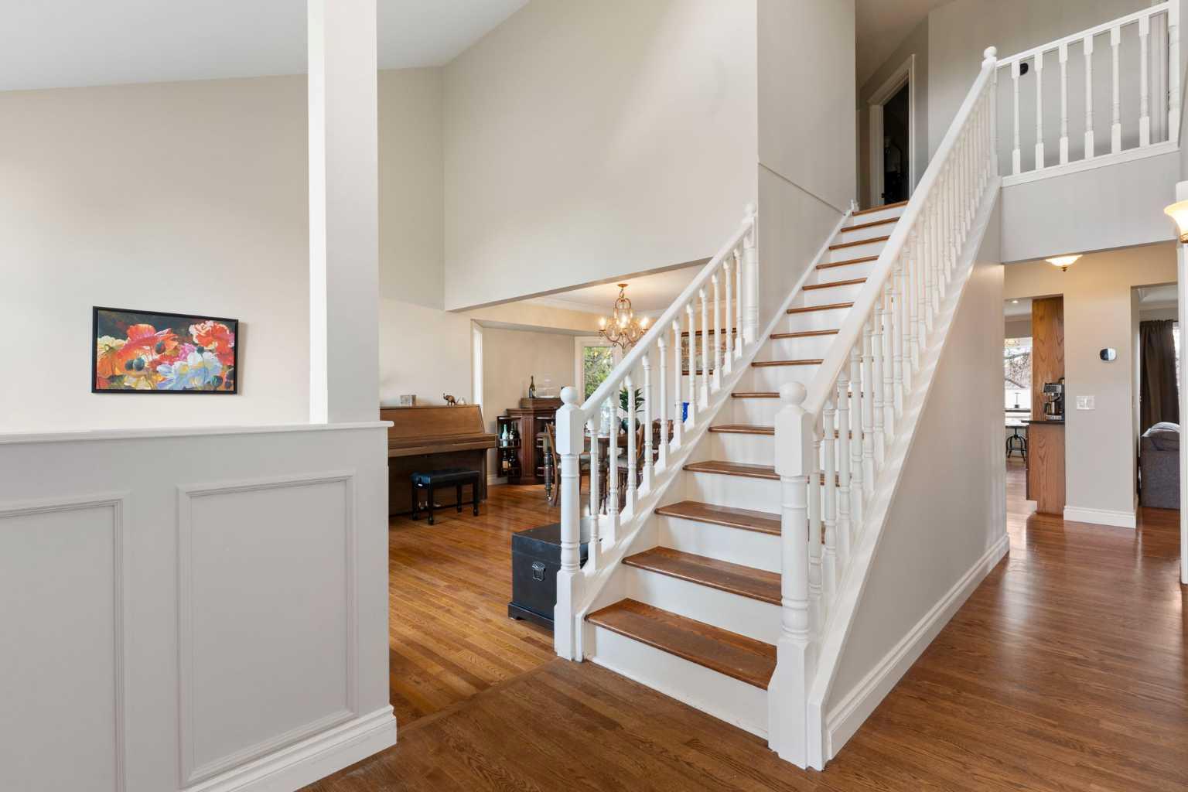
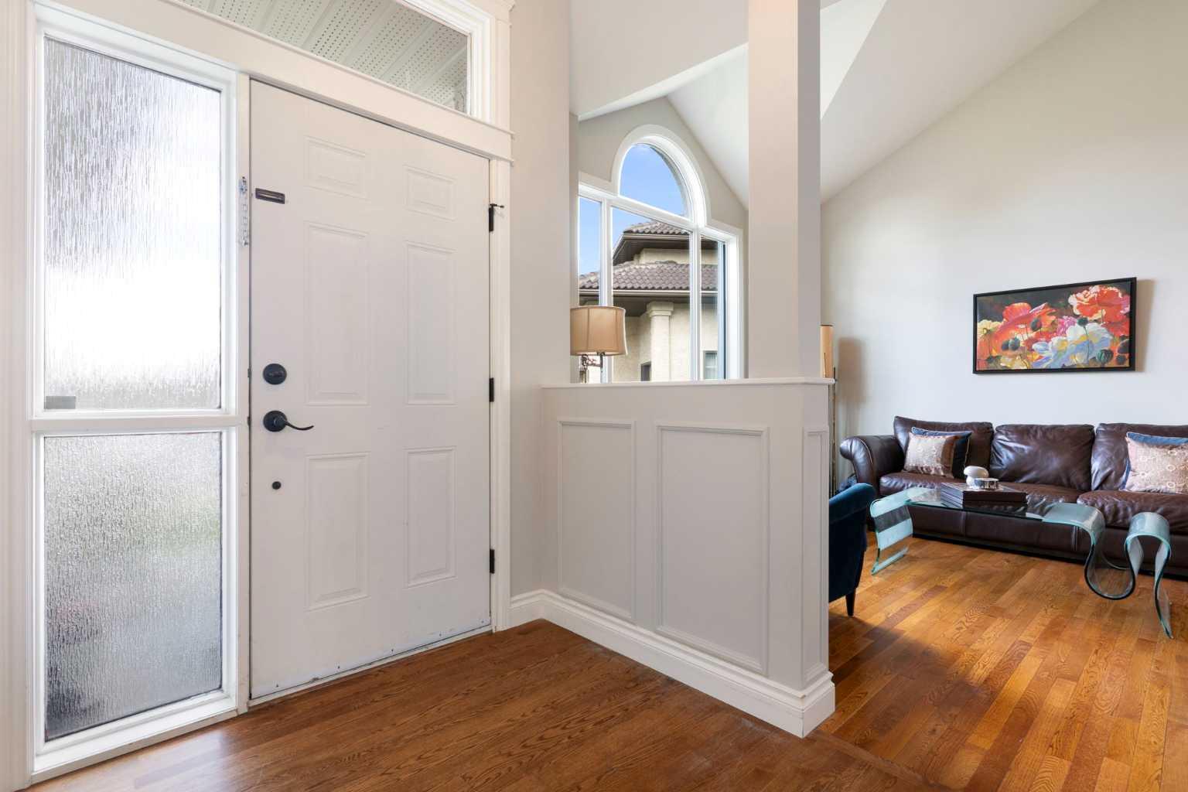
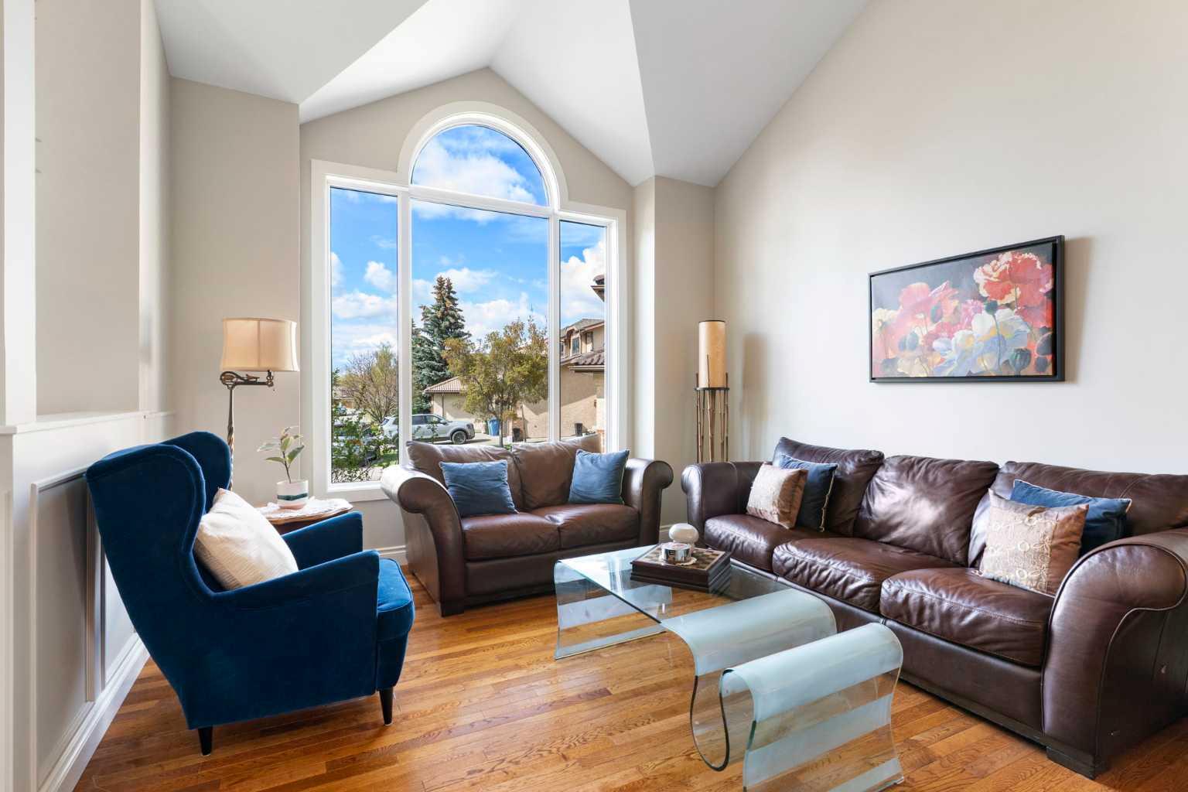
Tucked away on a quiet cul-de-sac in the prestigious estates of Silver Springs, this is a rare opportunity to own an incredible pie-shaped lot with space, privacy, and endless flexibility for family living. Extensively updated with brand new vinyl windows (2025) throughout, full poly-b remediation (2026), and fresh paint, this home is truly move-in ready so you can settle in and start making it your own. Step inside to a stunning vaulted great room and formal dining area, anchored by a grand central staircase that leads to a highly sought-after four-bedroom upper level. Three good sized secondary bedrooms and a full bath perfect for the whole family. The spacious primary retreat features a luxurious ensuite, walk-in closet, and private balcony overlooking the backyard. A versatile main floor flex room offers the perfect space for a home office, den, playroom, or main floor bedroom for multi-generational families and aging-in-place. Designed with everyday function in mind, the main floor laundry and back entry create the ideal drop zone to keep life organized and contained. Hardwood flooring runs throughout the home, while thoughtful extras including central air conditioning, dual hot water tanks, and a cold storage room with wine cellar potential add even more value. The fully developed basement includes two additional bedrooms and a full bathroom, offering plenty of room for guests, teens, or a growing family. Outside, the massive private backyard delivers exceptional versatility with room to garden, host summer BBQs, relax in the hot tub, park your RV, or simply enjoy the expansive deck with sleek glass railing and mature tree setting (complete with an abundant sour cherry tree!) Double garage and large driveway means everyone can park with ease. Lovingly maintained by its current family, this bright and exceptional home is ready for its next chapter.
| 6 days ago | Listing first seen on site | |
| 6 days ago | Listing updated with changes from the MLS® |

Listing information is provided by Participants of the Alberta One Realty Listing Services (Pillar 9). IDX information is provided exclusively for personal, non-commercial use, and may not be used for any purpose other than to identify prospective properties consumers may be interested in purchasing. Information is deemed reliable but not guaranteed. Copyright 2026, Alberta One Realty Listing Services (Pillar 9)
Last checked 2026-05-27 11:43 PM UTC