


7171 Coach Hill Road SW 3106Calgary, AB T3H 3R7
Due to the health concerns created by Coronavirus we are offering personal 1-1 online video walkthough tours where possible.
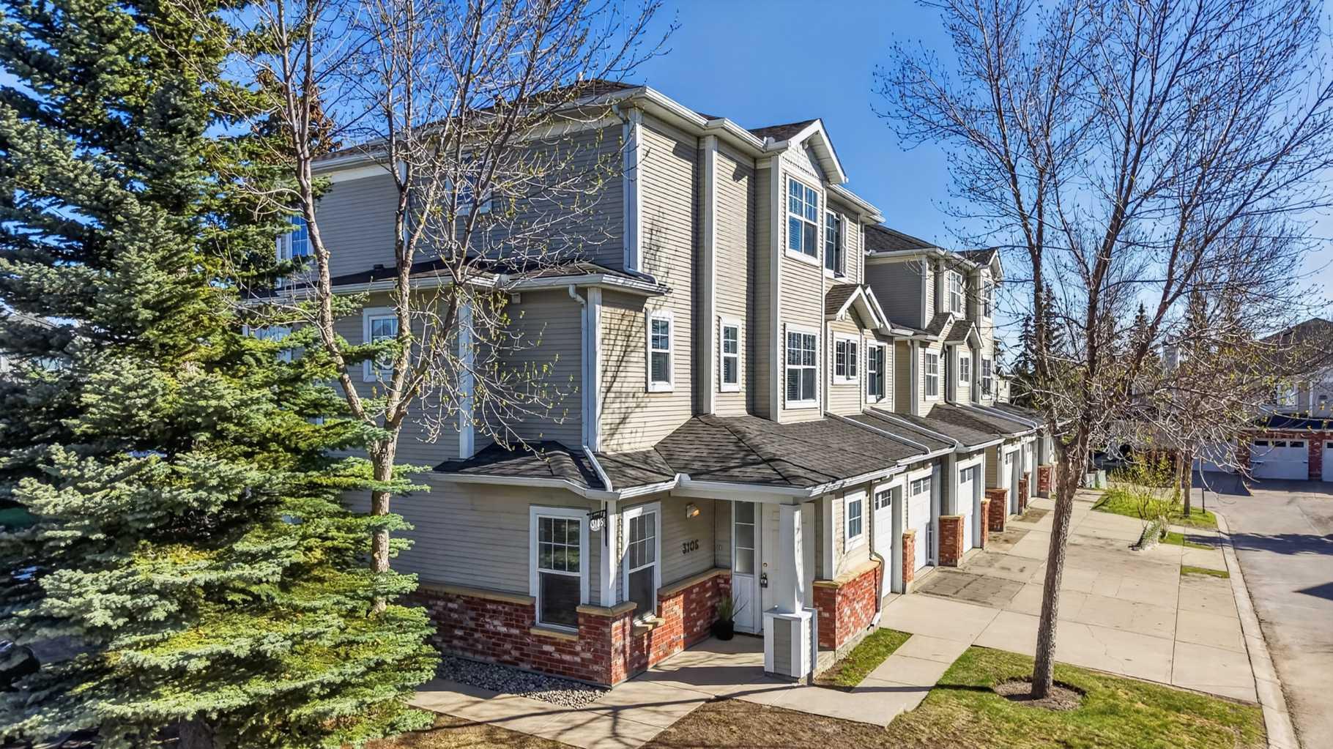
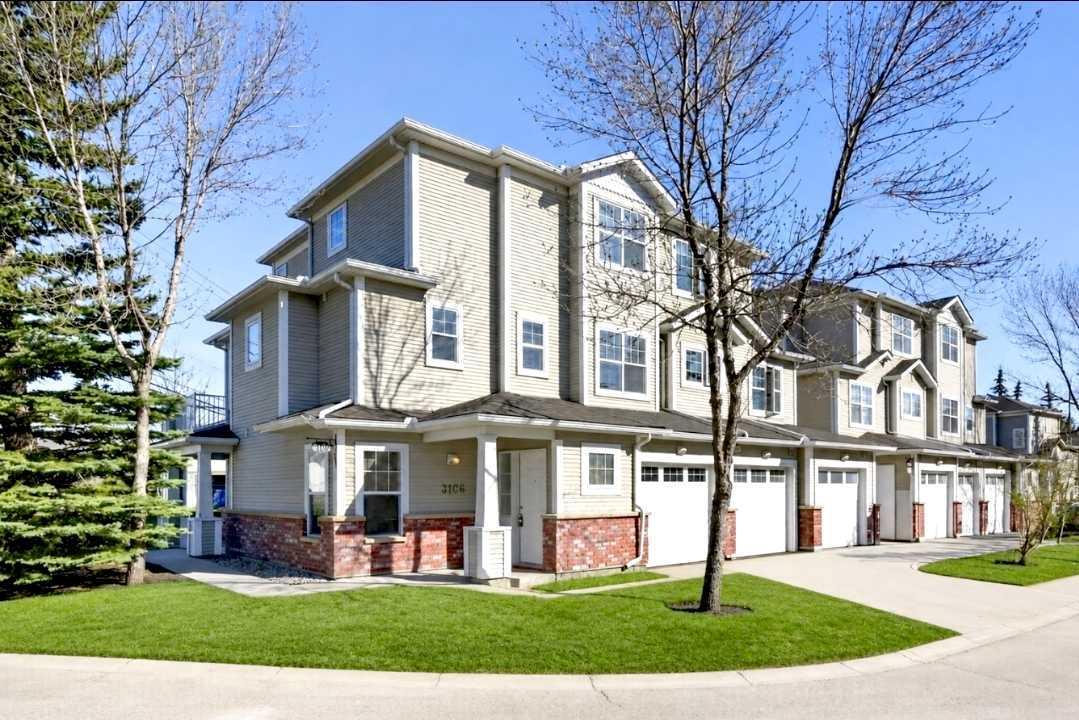
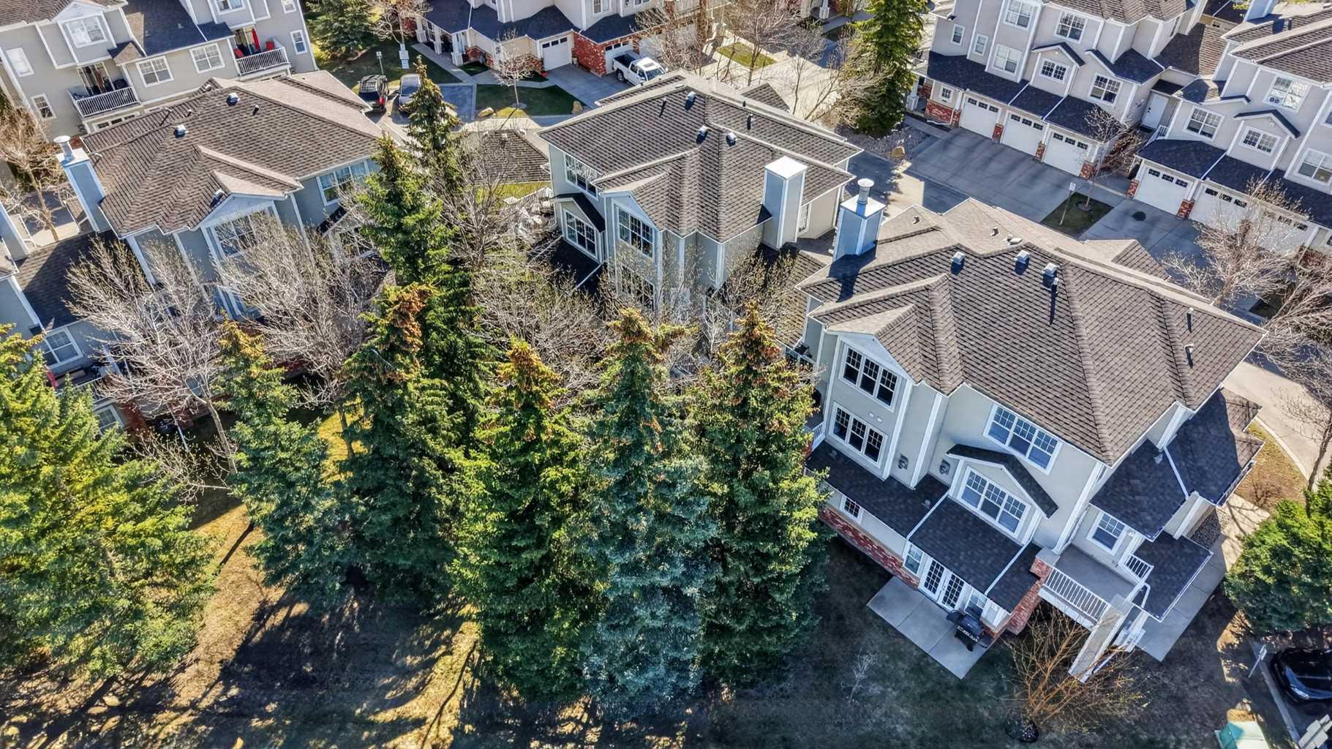
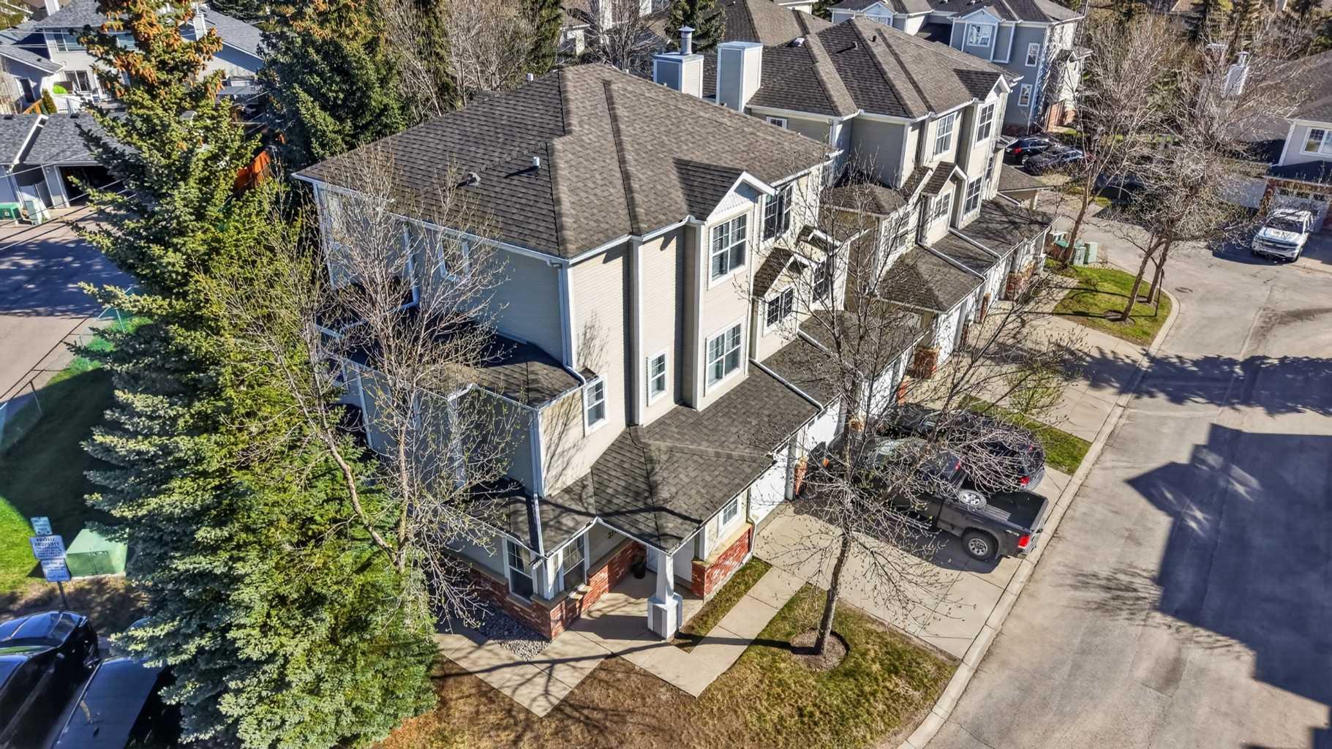
OPEN HOUSE SAT June 20th from 2-4pm . Beautifully maintained and updated, this bright end-unit townhouse in the highly sought-after Quinterra complex offers exceptional value and lifestyle. Located in Coach Hill, you’re just 10–15 minutes to downtown Calgary and 45 minutes to the mountains, with easy access to parks, pathways, shopping, restaurants, transit, and major routes. Enjoy a sun-filled, open-concept layout with large windows throughout. The inviting living and dining area features a cozy gas fireplace and efficient in-floor heating, creating a warm, comfortable space year-round. The kitchen flows seamlessly into the main living area and includes new stainless-steel appliances, ample cabinetry, and a functional design ideal for everyday living and entertaining. Step out onto your private west-facing balcony—perfect for afternoon sun, summer BBQs, and stunning sunset views. The main floor also offers a versatile flex space (ideal as a home office, gym, or lounge), in-suite laundry, and a convenient 2-piece bath. Upstairs features two spacious bedrooms, including a generous primary retreat with walk-in closet and 15 ft long oversized 5-piece ensuite with double vanity. The second bedroom is bright and ideal for guests or a home office. Recent updates include brand new flooring in the kitchen and bathrooms, all-new never-lived-in carpet, and new low-flow toilets—offering a fresh, move-in-ready feel. Additional highlights: private attached garage with driveway, ample visitor parking, and a well-managed, professionally landscaped complex with no snow removal or lawn care required. Enjoy peaceful surroundings with a courtyard and gazebo. Bright, stylish, and move-in ready—this is the best value in Quinterra.
| 4 weeks ago | Price changed to $399,900 | |
| 4 weeks ago | Listing updated with changes from the MLS® | |
| a month ago | Listing first seen on site |

Listing information is provided by Participants of the Alberta One Realty Listing Services (Pillar 9). IDX information is provided exclusively for personal, non-commercial use, and may not be used for any purpose other than to identify prospective properties consumers may be interested in purchasing. Information is deemed reliable but not guaranteed. Copyright 2026, Alberta One Realty Listing Services (Pillar 9)
Last checked 2026-06-25 04:31 AM UTC