Save
Ask
Tour
Hide
Share
$750,000
12 Days On Site

7116 Hunterwood Road NW
Calgary, AB T2K 4J6

For Sale|Single Family Residence|Active
4
Beds
3
Total Baths
3
Full Baths
1,271
SqFt
$590
/SqFt
1968
Built
Subdivision:
Huntington Hills
County:
Calgary

Due to the health concerns created by Coronavirus we are offering personal 1-1 online video walkthough tours where possible.
7116 Hunterwood Road NW7116 Hunterwood Road NW7116 Hunterwood Road NW7116 Hunterwood Road NW
Save
Ask
Tour
Hide
Share

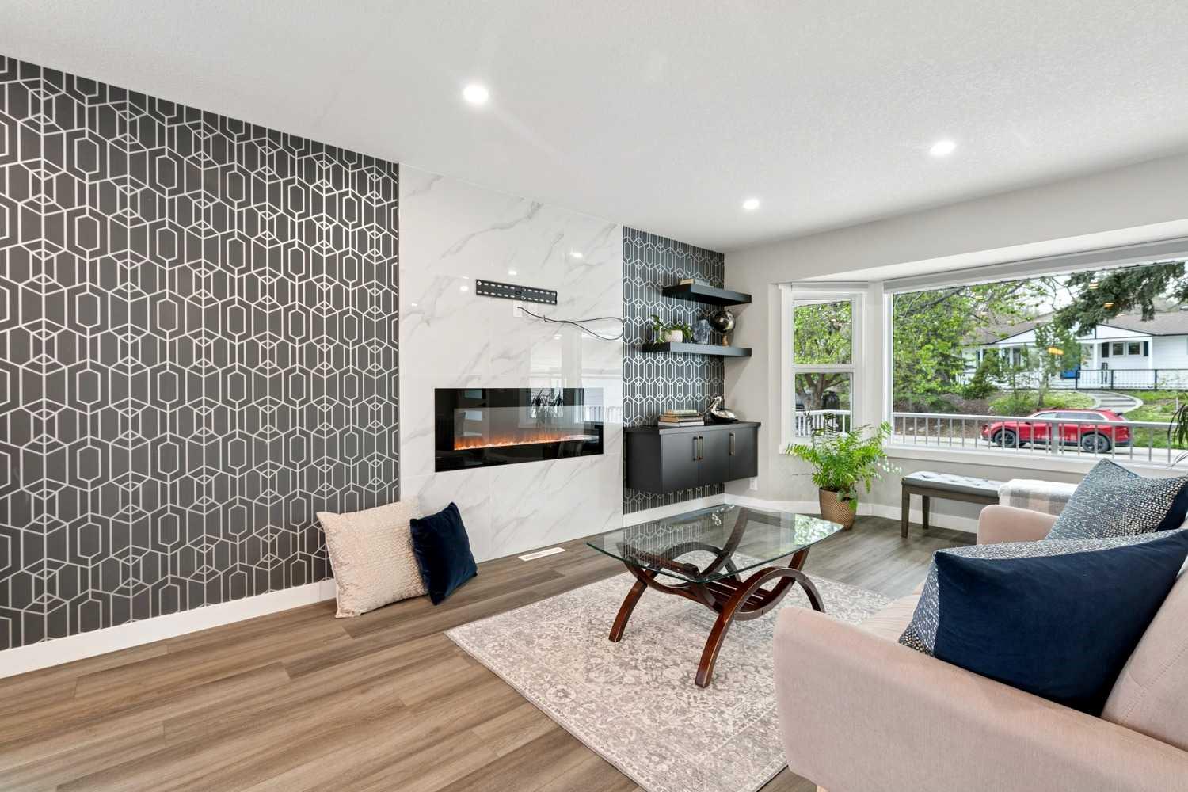
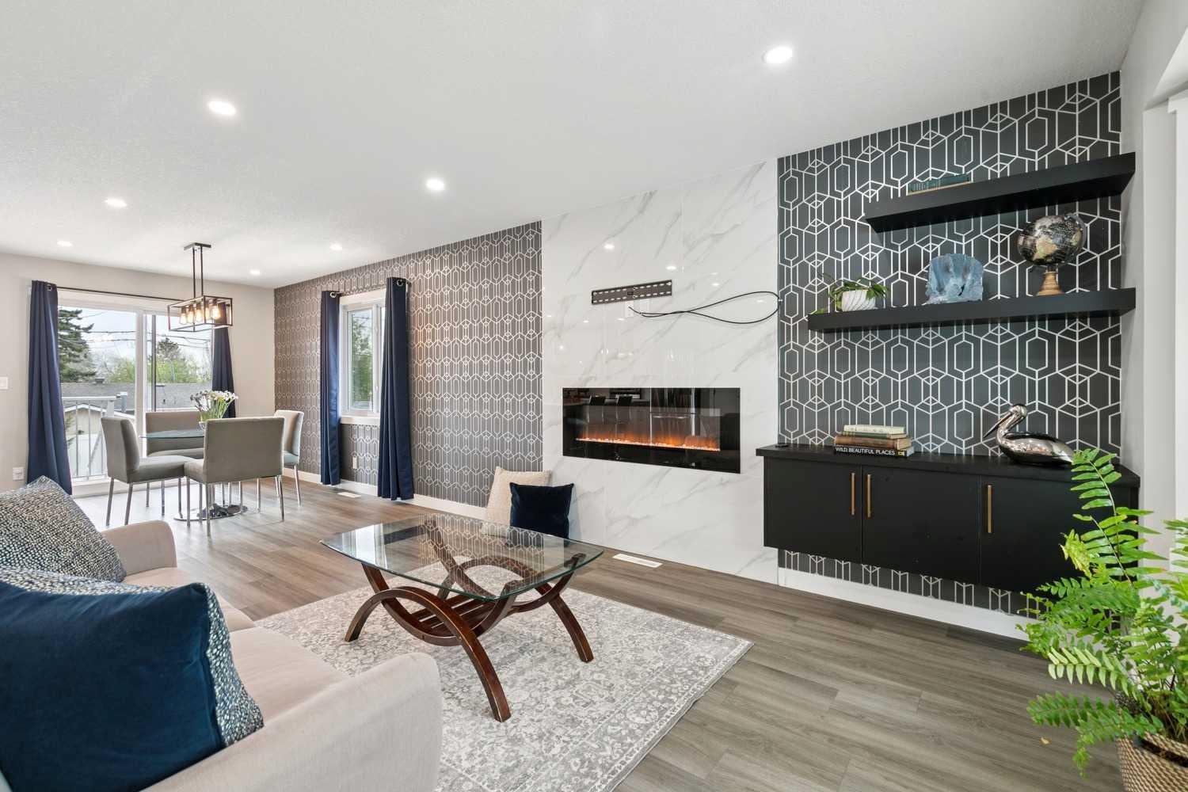
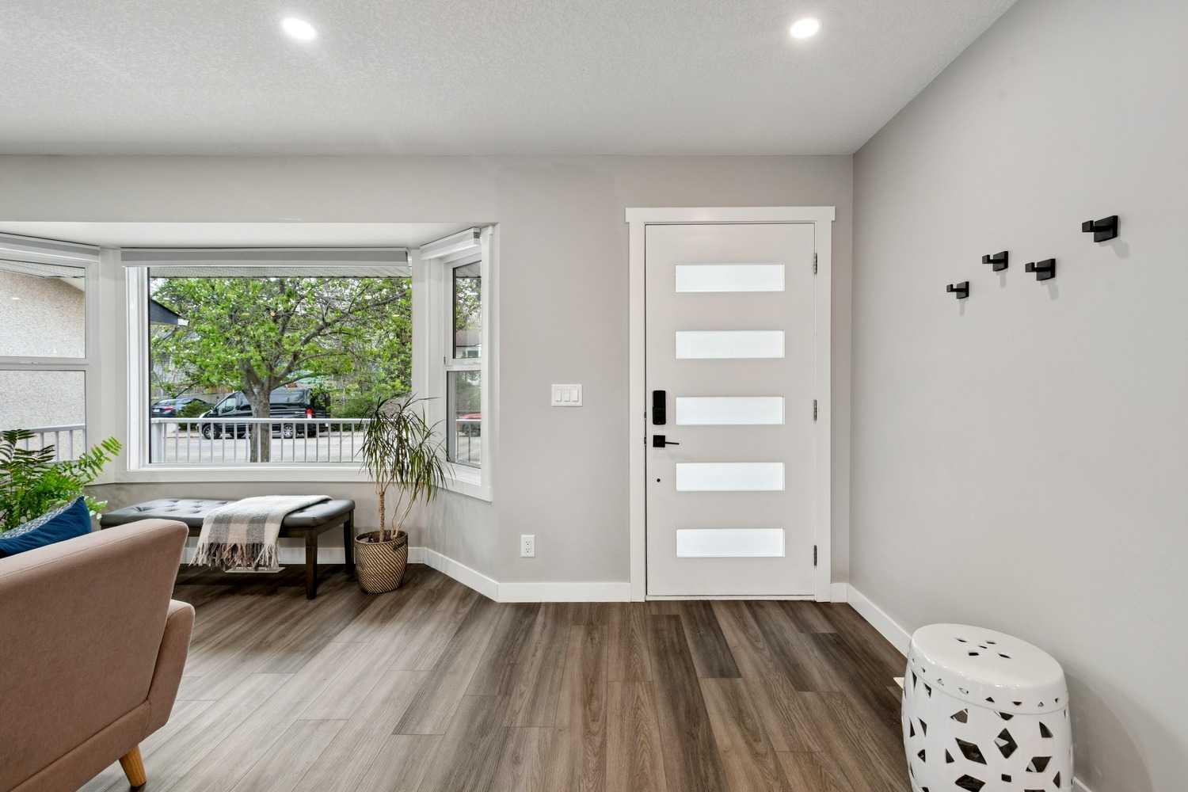
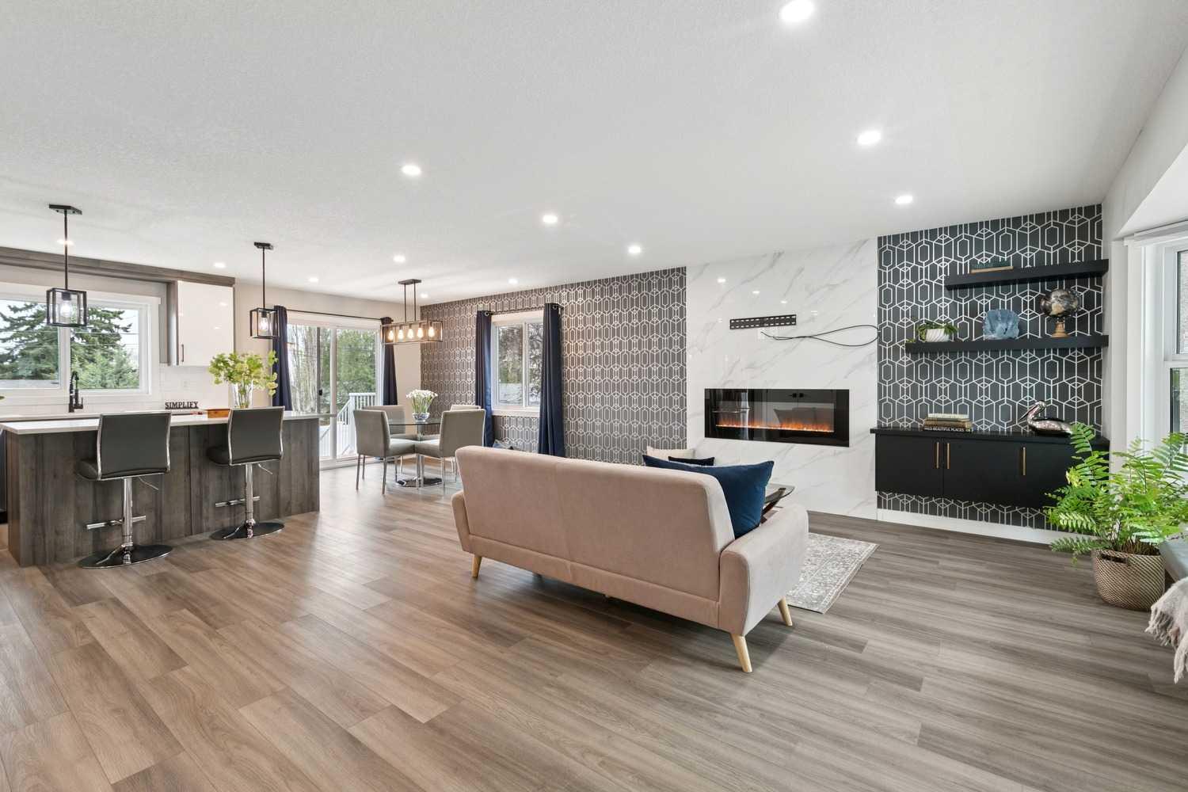
***OPEN HOUSE*** Saturday, May 16th 11:30-1:00pm. Discover this fully renovated Huntington Hills BUNGALOW tucked away on a quiet tree-lined street! Offering nearly 2,500 sq. ft. of developed living space, this home features a stunning, completely redesigned kitchen with warm contemporary finishes and newer appliances. The main level includes 3 bedrooms, crowned by a comfortable primary with 3-piece ensuite, and one additional full bath. The lower level adds exceptional versatility with a 1-bdr suite (illegal) - complete with its own separate entrance, private laundry, full bathroom, and kitchenette—ideal for extended family, guests or tenants. There is also potential to convert the second basement entertainment area into a 5th bedroom. Outside, the property offers an attached single-car garage, a front 2-car parking pad, and a massive fully fenced yard. Enjoy hosting on the oversized wood deck and concrete patio, or relax in the private gazebo (wired and roughed in for a hot-tub). A rare blend of style, space, and functionality – request your showing today.

Save
Ask
Tour
Hide
Share
Listing Snapshot
Price 
$750,000
Days On Site 
12 Days
Bedrooms 
4
Inside Area (SqFt) 
1,271 sqft
Total Baths 
3
Full Baths 
3
Partial Baths 
N/A
Lot Size 
0.14 Acres
Year Built 
1968
MLS® Number 
A2311232
Status 
Active
Property Tax 
$4,823
Maintenance Fees 
N/A
Sq Ft Source 
N/A
Friends & Family
Recent Activity
2 weeks agoListing first seen on site
2 weeks agoListing updated with changes from the MLS®
General Features
Acres 
0.14
Attached Garage 
Yes
Garage 
Yes
Garage Spaces 
1
Levels 
One
Parking 
AttachedGarageDriveway
Parking Spaces 
3
Property Sub Type 
Single Family Residence
SqFt Above 
1271
SqFt Below 
1220
Style 
Bungalow
Zoning 
R-CG
Interior Features
Appliances 
Bar FridgeDishwasherDryerElectric OvenRange HoodRefrigeratorWasher
Basement 
FullFinishedExterior Entry
Fireplace 
Yes
Fireplace Features 
ElectricLiving Room
Fireplaces 
1
Flooring 
Laminate
Heating 
CentralNatural Gas
Interior 
Built-in FeaturesKitchen Island
Laundry Features 
In BasementLaundry RoomMain LevelMultiple Locations
3pc Bathroom 
Dimensions - 8`10" x 6`4"Level - Basement
3pc Ensuite bath 
Dimensions - 7`7" x 4`11"Level - Main
4pc Bathroom 
Dimensions - 7`7" x 4`11"Level - Main
Bedroom 
Dimensions - 13`4" x 10`6"Level - Basement
Bedroom - Primary 
Dimensions - 14`8" x 11`0"Level - Main
Dining Room 
Dimensions - 12`0" x 8`10"Level - Main
Family Room 
Dimensions - 19`7" x 13`9"Level - Basement
Foyer 
Dimensions - 6`4" x 6`0"Level - Main
Game Room 
Dimensions - 15`1" x 14`9"Level - Basement
Kitchen 
Dimensions - 12`0" x 10`10"Level - Main
Laundry 
Dimensions - 10`7" x 7`7"Level - Basement
Living Room 
Dimensions - 18`7" x 14`0"Level - Main
Mud Room 
Dimensions - 7`5" x 4`0"Level - Main
Save
Ask
Tour
Hide
Share
Exterior Features
Construction Details 
Stucco
Exterior 
Other
Fencing 
Fenced
Frontage 
16.76M 55`0"
Lot Features 
Back Yard
Other Structures 
Shed(s)Gazebo
Patio And Porch 
DeckTerrace
Roof 
ShingleAsphalt
Community Features
Community Features 
Playground
Listing courtesy of Cassandra Huggins of Real Estate Professionals Inc.

Listing information is provided by Participants of the Alberta One Realty Listing Services (Pillar 9). IDX information is provided exclusively for personal, non-commercial use, and may not be used for any purpose other than to identify prospective properties consumers may be interested in purchasing. Information is deemed reliable but not guaranteed. Copyright 2026, Alberta One Realty Listing Services (Pillar 9)
Last checked 2026-05-27 06:58 PM UTC

Neighborhood & Commute
Source: Walkscore
Save
Ask
Tour
Hide
Share