


156 Skyview Shores Manor NECalgary, AB T3N 1B4
Due to the health concerns created by Coronavirus we are offering personal 1-1 online video walkthough tours where possible.
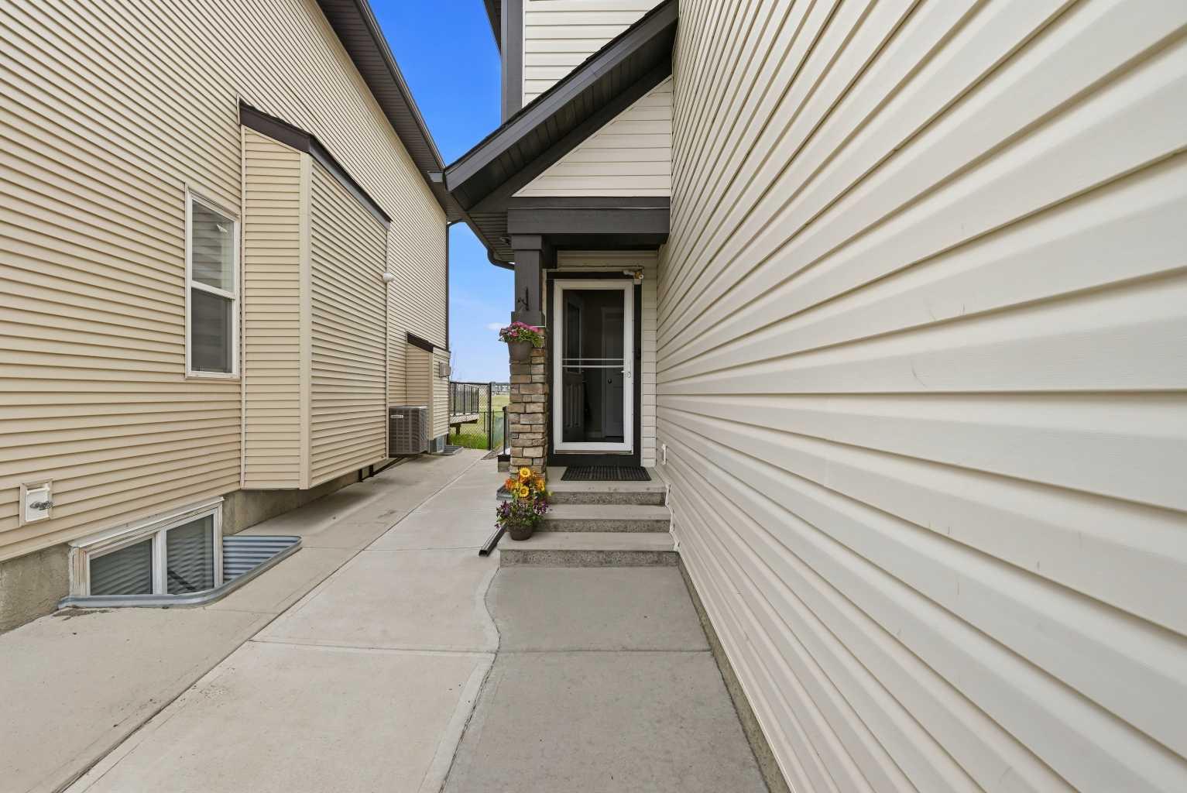
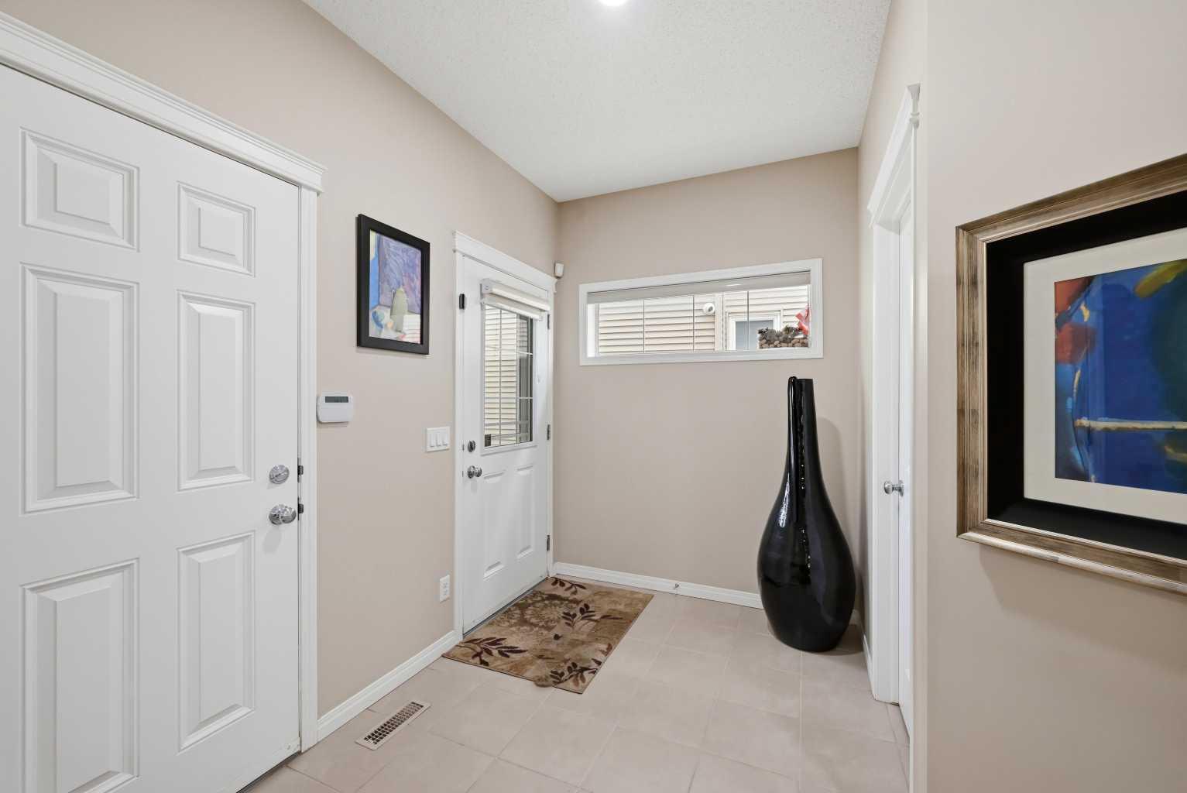
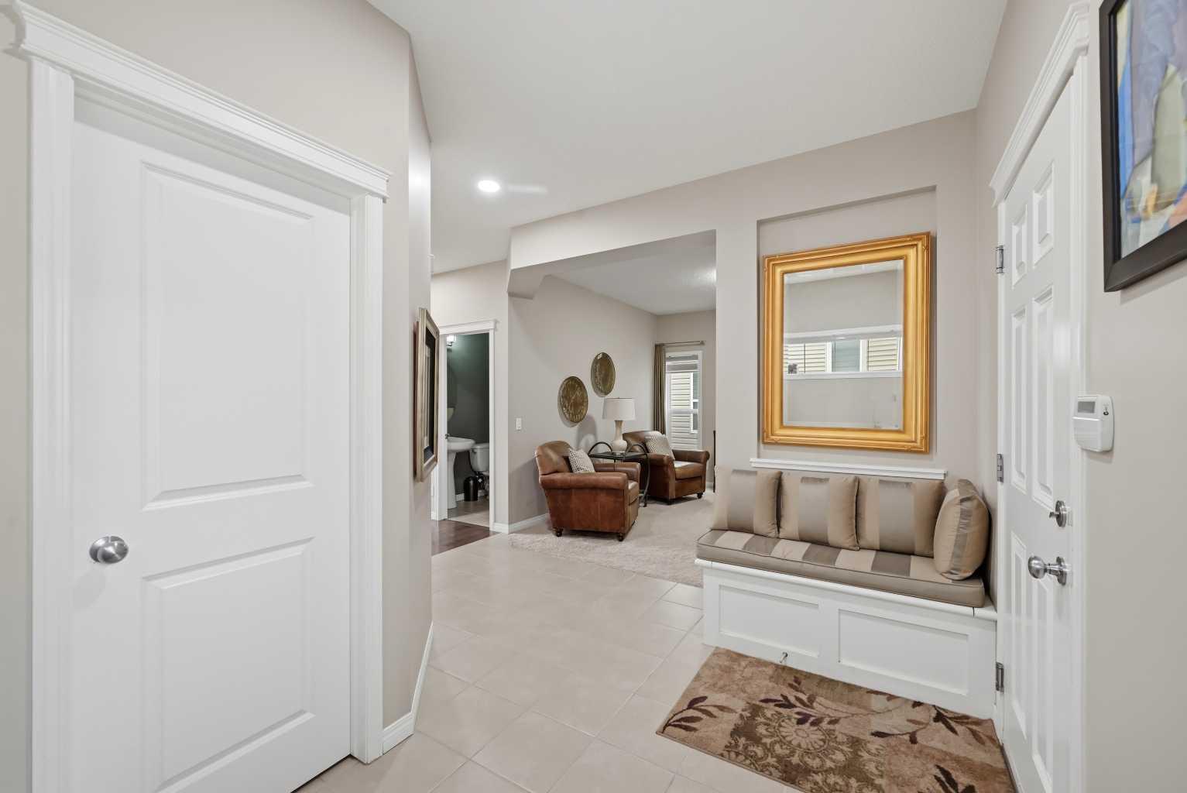
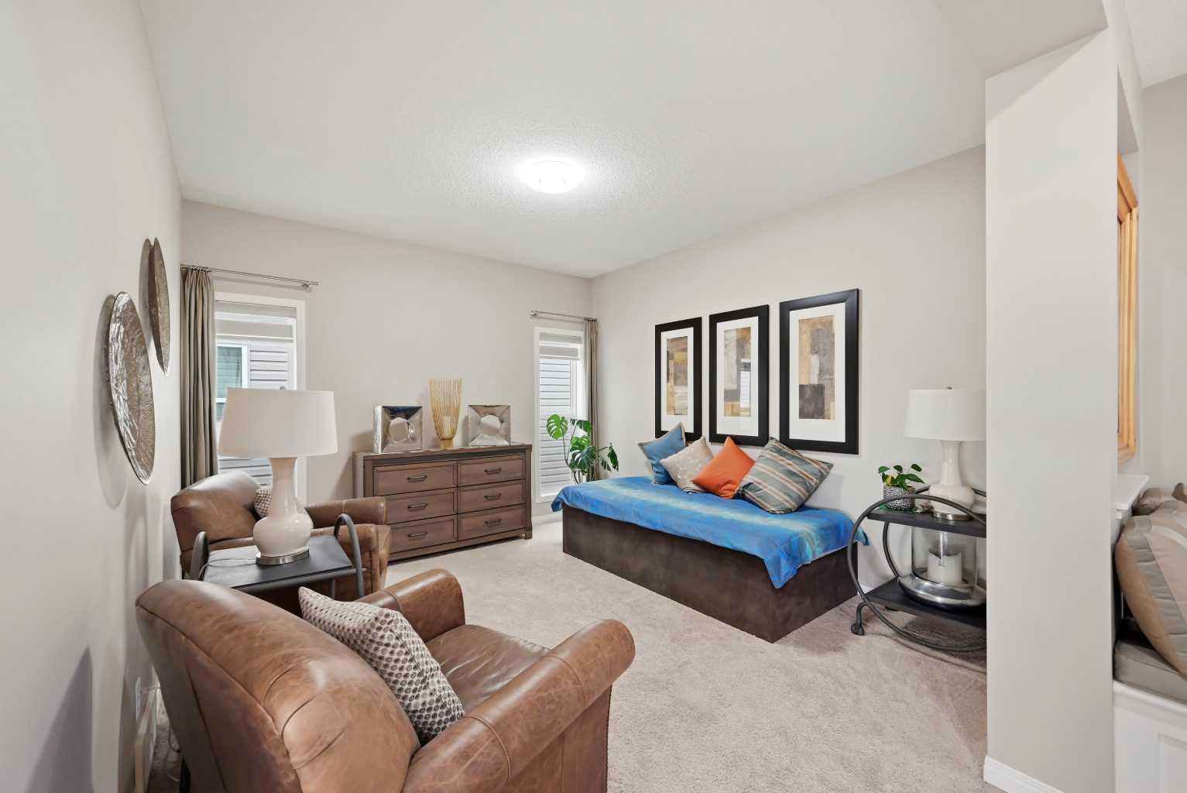
Welcome to this exceptional former show home in the desirable community of Skyview Ranch, offering over 2,450 sq. ft. of beautifully designed living space, a legal basement suite, and a premium pond-backing location. This impressive two-storey home combines luxury, space, and functionality for modern family living. As you enter the home, you are welcomed by a walk-in closet and a beautiful cozy living room filled with natural light — the perfect space for entertaining guests or creating an elegant formal sitting area. Toward the back of the home, you’ll find a second oversized family room overlooking the backyard and pond, providing plenty of room for everyday living and gatherings. The spacious main floor layout also features a stylish kitchen with quartz countertops, ample cabinetry, and a large dining area. Ceiling speakers installed throughout the home add an extra touch of luxury and create the perfect atmosphere for entertaining and everyday living. Upstairs offers 4 generously sized bedrooms, including two primary bedrooms, each with its own ensuite bathroom and walk-in closet. The main primary retreat is especially impressive, featuring a spacious walk-in closet with built-in his-and-her organizers, providing both luxury and functionality. A large bonus room, three full bathrooms, and the conveniently located upstairs laundry room make this level exceptionally functional for growing families. The fully finished legal basement suite comes complete with a separate entrance and offers excellent mortgage support or income potential. Outside, enjoy the beautifully landscaped low-maintenance backyard featuring paving stones, concrete work, a covered deck, and a fire pit area — all perfectly positioned to enjoy the peaceful pond views. Additional highlights include air conditioning and an extended concrete driveway with plenty of parking space.
| a month ago | Listing first seen on site | |
| a month ago | Listing updated with changes from the MLS® |

Listing information is provided by Participants of the Alberta One Realty Listing Services (Pillar 9). IDX information is provided exclusively for personal, non-commercial use, and may not be used for any purpose other than to identify prospective properties consumers may be interested in purchasing. Information is deemed reliable but not guaranteed. Copyright 2026, Alberta One Realty Listing Services (Pillar 9)
Last checked 2026-06-17 02:09 AM UTC