Save
Ask
Tour
Hide
Share
$798,000
12 Days On Site

60 Redstone Grove NE
Calgary, AB T3N 0N5

Single Family Residence|Pending
6
Beds
5
Total Baths
4
Full Baths
1
Partial Bath
2,317
SqFt
$344
/SqFt
2014
Built
Subdivision:
Redstone
County:
Calgary

Due to the health concerns created by Coronavirus we are offering personal 1-1 online video walkthough tours where possible.
60 Redstone Grove NE60 Redstone Grove NE60 Redstone Grove NE60 Redstone Grove NE
Save
Ask
Tour
Hide
Share

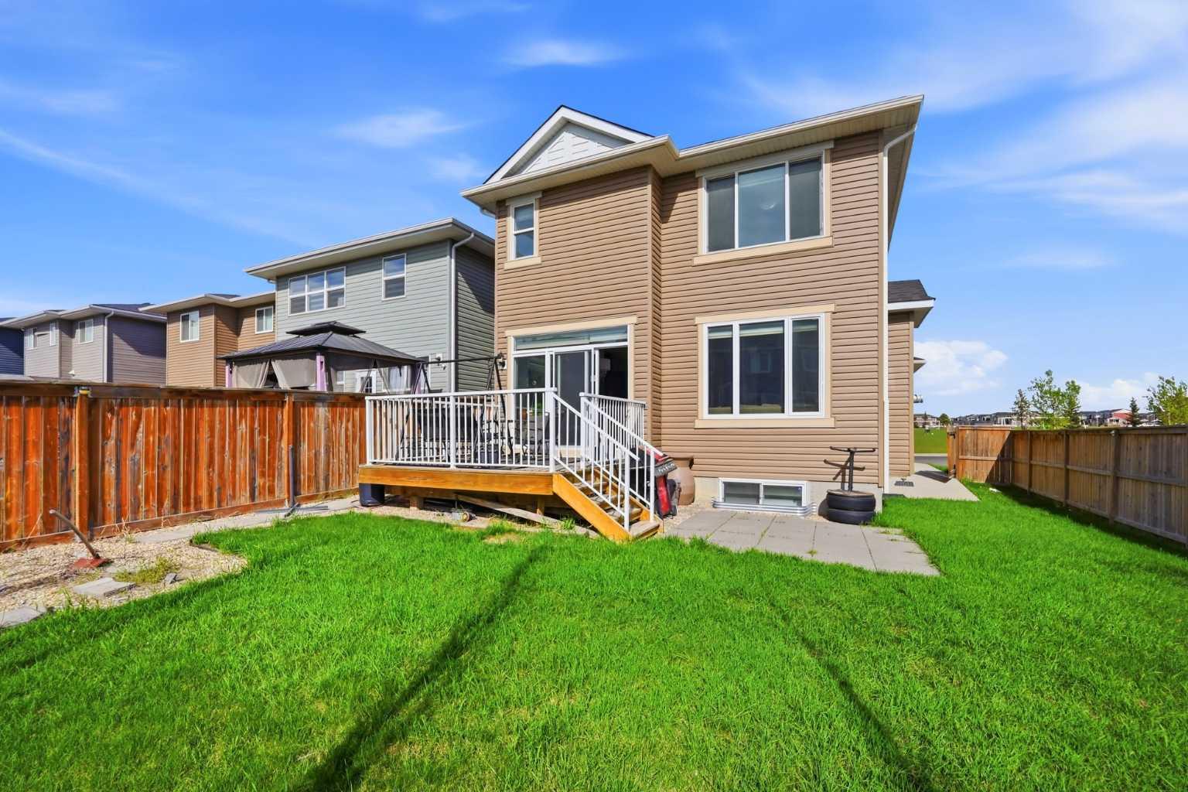
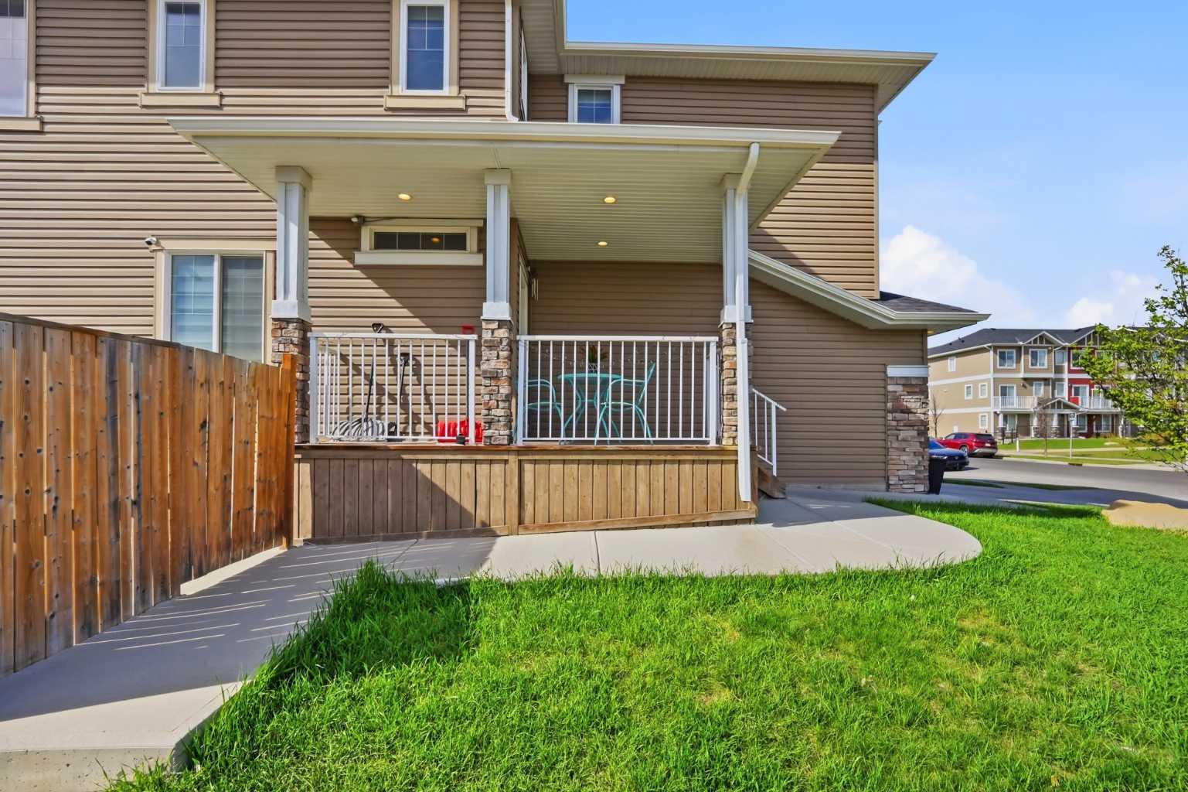
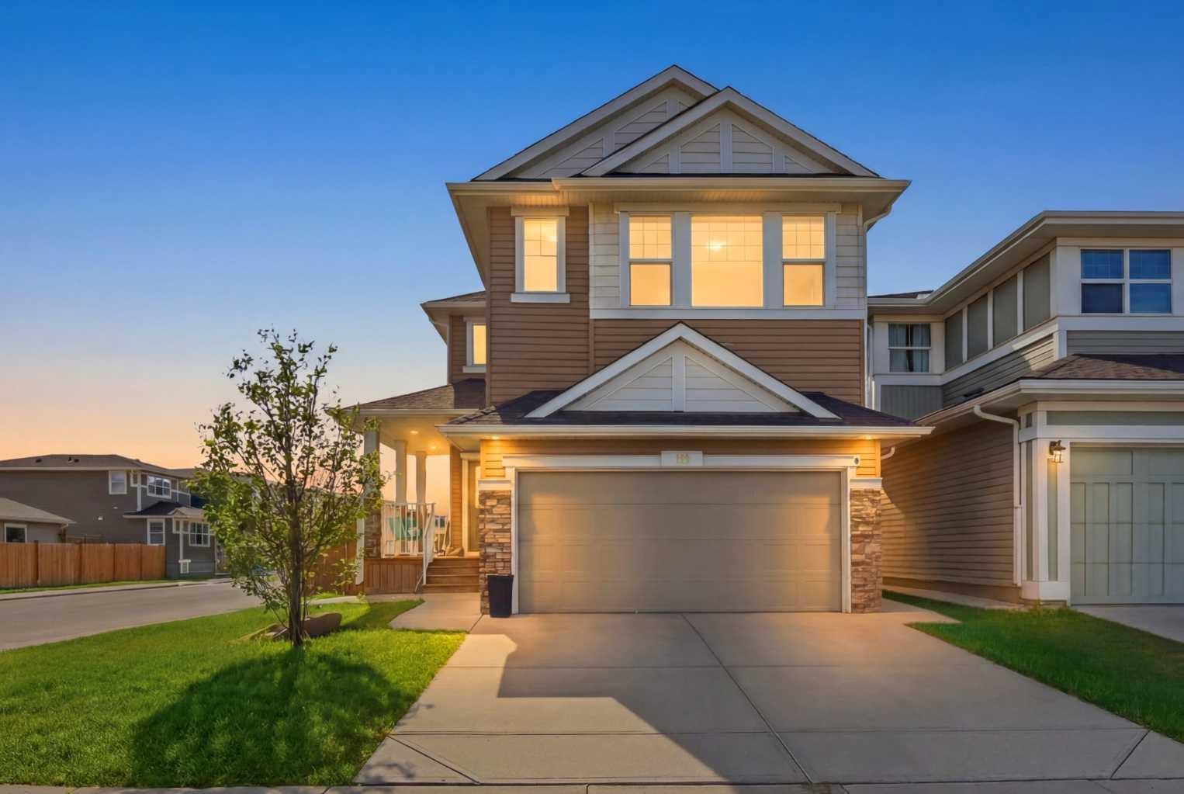
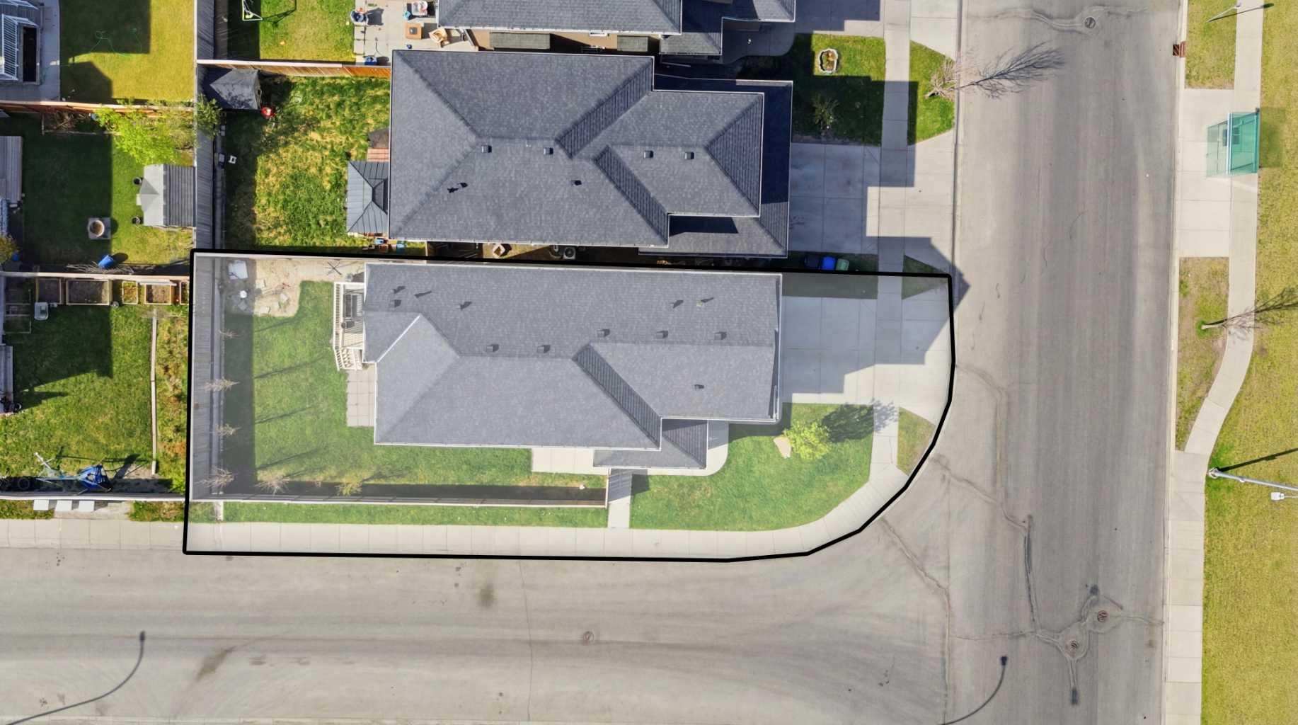
Exceptional fully upgraded home in the vibrant community of Redstone offering over 3,000 sq ft of developed living space, including a fully developed 2-bedroom legal basement suite with separate laundry — perfect for extended family or mortgage-helper income! This beautifully maintained Pacesetter Homes built home features an open-concept layout with 9’ ceilings, hardwood & tile flooring, and oversized windows that fill the home with natural light. The main floor showcases a modern chef-inspired kitchen with quartz countertops, large centre island, designer backsplash, walk-through pantry, spacious dining area, and inviting family room with fireplace. Upstairs offers FOUR generously sized bedrooms, including TWO with private ensuites, a luxurious primary retreat with walk-in closet and spa-like 5-piece ensuite, a large bonus room with vaulted ceilings, plus a den/office area and upper laundry. Situated on a desirable R2 corner lot with a west-facing backyard, large deck, and double attached garage. Conveniently located across from a school, close to transit, parks, shopping, and with quick access to Stoney Trail and CrossIron Mills. Fully furnished opportunity — seller is willing to include existing furniture, décor, and TVs in AS IS condition at no additional cost to the buyer. A rare combination of space, functionality, and income potential! Legal secondary suite developed with permits (Permit No. BP2017-16241). Recent upgrades include new roof shingles (2025), New hot water tank(2025), new basement flooring and carpet, and fresh paint.

Save
Ask
Tour
Hide
Share
Listing Snapshot
Price 
$798,000
Days On Site 
12 Days
Bedrooms 
6
Inside Area (SqFt) 
2,317 sqft
Total Baths 
5
Full Baths 
4
Partial Baths 
1
Lot Size 
0.11 Acres
Year Built 
2014
MLS® Number 
A2311200
Status 
Pending
Property Tax 
$4,956
Maintenance Fees 
N/A
Sq Ft Source 
N/A
Friends & Family
Recent Activity
6 days agoStatus changed to Pending
6 days agoListing updated with changes from the MLS®
2 weeks agoListing first seen on site
General Features
Acres 
0.11
Attached Garage 
Yes
Available on 
2026-06-10
Garage 
Yes
Garage Spaces 
2
Levels 
Two
Parking 
AttachedGarageGarage Door Opener
Parking Spaces 
4
Property Sub Type 
Single Family Residence
SqFt Above 
2316
SqFt Below 
847
Style 
2 Storey
Water Source 
Public
Zoning 
R-G
Interior Features
Appliances 
DishwasherDryerElectric CooktopMicrowaveRange HoodWasherWasher/Dryer StackedOven
Basement 
FullFinishedExterior Entry
Cooling 
Central Air
Fireplace 
Yes
Fireplace Features 
Family RoomGas
Fireplaces 
1
Flooring 
CarpetCeramic TileHardwood
Heating 
Fireplace(s)Forced AirNatural Gas
Interior 
High CeilingsVaulted Ceiling(s)
Laundry Features 
In BasementMultiple LocationsUpper Level
2pc Bathroom 
Dimensions - 3`3" x 7`5"Level - Main
3pc Bathroom 
Dimensions - 8`10" x 9`11"Level - Upper
4pc Bathroom 
Dimensions - 7`9" x 4`11"Level - Basement
4pc Ensuite bath 
Dimensions - 4`11" x 11`7"Level - Upper
5pc Ensuite bath 
Dimensions - 9`11" x 11`11"Level - Upper
Bedroom 
Dimensions - 10`0" x 12`2"Level - Basement
Bedroom - Primary 
Dimensions - 12`9" x 15`1"Level - Upper
Bonus Room 
Dimensions - 12`5" x 16`0"Level - Upper
Dining Room 
Dimensions - 10`8" x 11`6"Level - Main
Family Room 
Dimensions - 12`6" x 15`2"Level - Main
Furnace/Utility Room 
Dimensions - 9`6" x 8`1"Level - Basement
Kitchen 
Dimensions - 13`7" x 13`5"Level - Main
Laundry 
Dimensions - 3`2" x 3`3"Level - Upper
Living Room 
Dimensions - 11`8" x 14`1"Level - Basement
Office 
Dimensions - 9`1" x 9`1"Level - Main
Pantry 
Dimensions - 9`6" x 5`7"Level - Main
Walk-In Closet 
Dimensions - 5`6" x 5`3"Level - Upper
Save
Ask
Tour
Hide
Share
Exterior Features
Construction Details 
StoneVinyl SidingFrame
Exterior 
Private Yard
Fencing 
Fenced
Frontage 
3.17M 10`5"
Lot Features 
Back YardCorner LotFront YardLandscapedLevelRectangular Lot
Patio And Porch 
DeckFront Porch
Roof 
ShingleAsphalt
Community Features
Community Features 
ParkPlaygroundSidewalksStreet Lights
Listing courtesy of Satbir Virk of M3M Real Estate

Listing information is provided by Participants of the Alberta One Realty Listing Services (Pillar 9). IDX information is provided exclusively for personal, non-commercial use, and may not be used for any purpose other than to identify prospective properties consumers may be interested in purchasing. Information is deemed reliable but not guaranteed. Copyright 2026, Alberta One Realty Listing Services (Pillar 9)
Last checked 2026-05-27 07:19 PM UTC

Neighborhood & Commute
Source: Walkscore
Save
Ask
Tour
Hide
Share