Save
Ask
Tour
Hide
Share
$995,000
12 Days On Site

91 Nolanfield Crescent NW
Calgary, AB T3R 0L6

For Sale|Single Family Residence|Active
6
Beds
4
Total Baths
3
Full Baths
1
Partial Bath
2,592.8
SqFt
$384
/SqFt
2013
Built
Subdivision:
Nolan Hill
County:
Calgary

Due to the health concerns created by Coronavirus we are offering personal 1-1 online video walkthough tours where possible.
91 Nolanfield Crescent NW91 Nolanfield Crescent NW91 Nolanfield Crescent NW91 Nolanfield Crescent NW
Save
Ask
Tour
Hide
Share

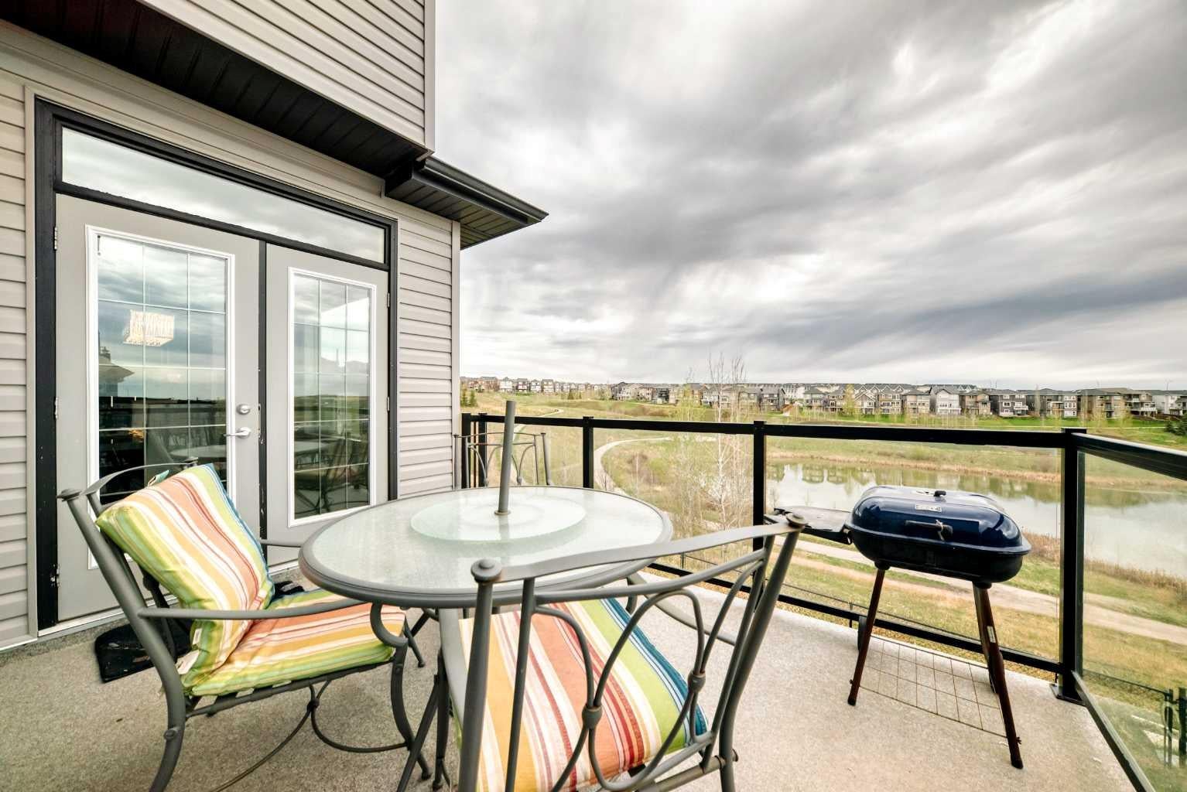
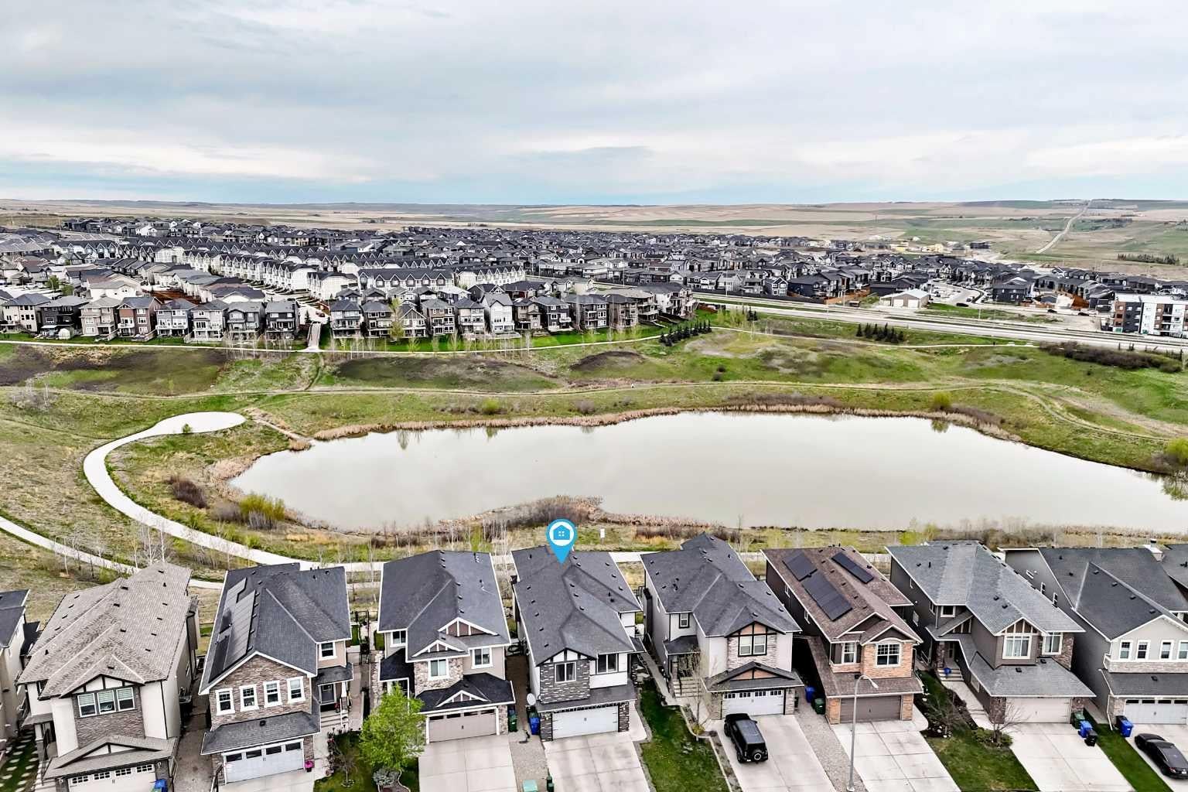
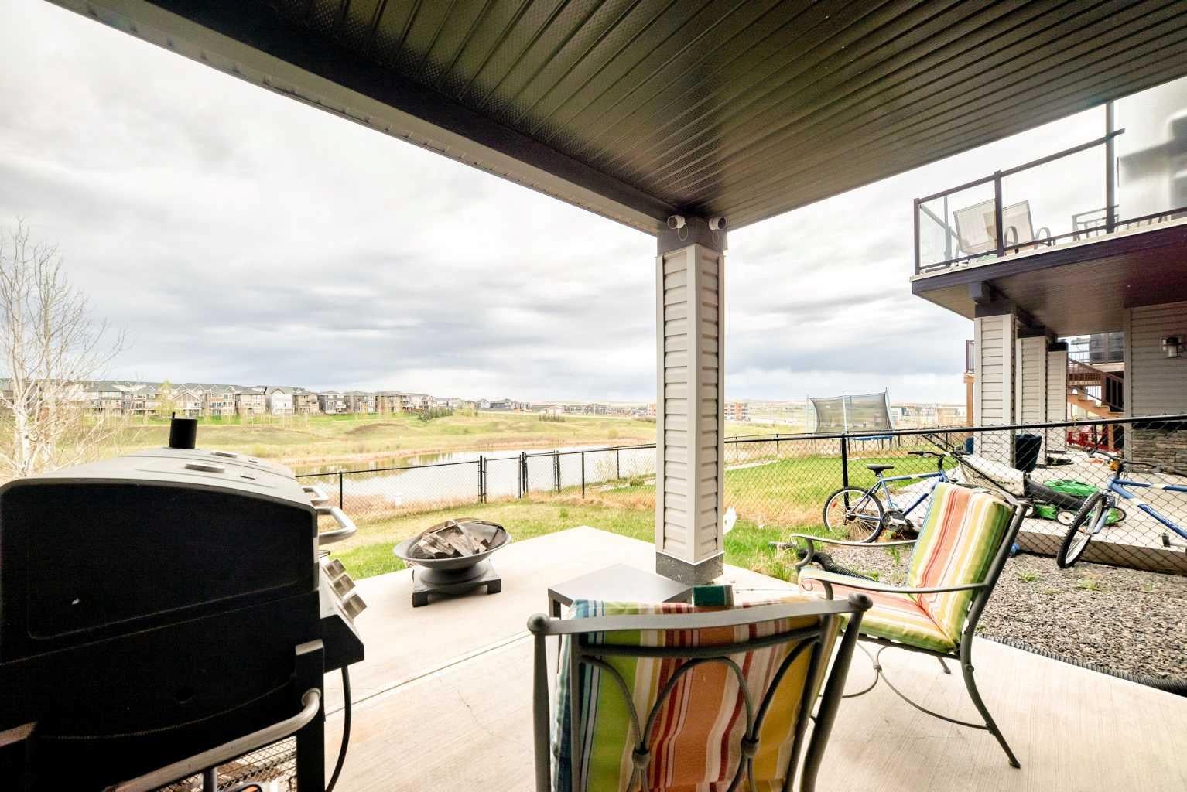
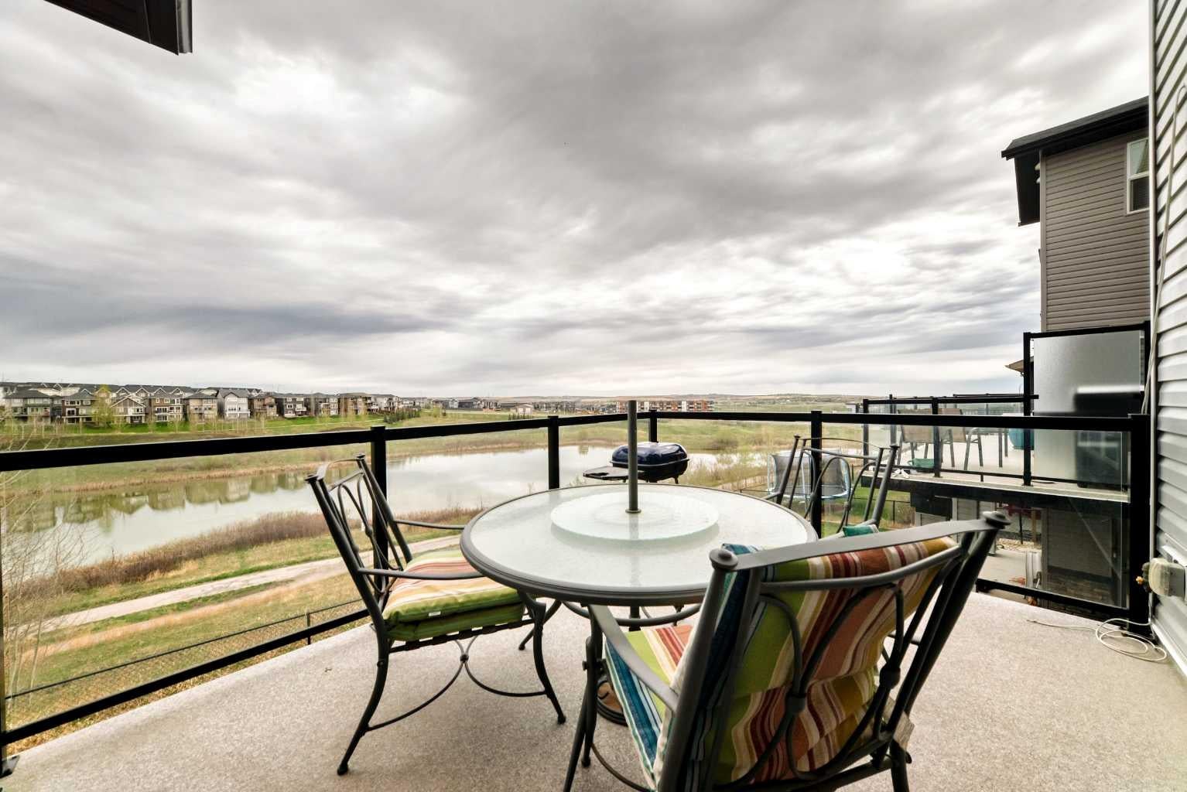
THE RARE RIDGE-WALKOUT YOU’VE BEEN WAITING FOR. Perfectly positioned on a premium lot backing directly onto a scenic pond and greenspace, this executive 2-storey walkout offers over 3,550 sq. ft. of finished living space designed for the modern family. The open-concept main floor immediately impresses with 9’ ceilings and a full wall of windows that frame breathtaking, unobstructed northwest views. At the heart of the home is a chef-inspired kitchen featuring stone countertops, a massive central island, high-end stainless appliances, and a versatile coffee/wine bar with a built-in tech station. Whether hosting in the generous dining area or relaxing by the gas fireplace, the transition to the oversized Duradek balcony is seamless. The upper level is a masterclass in layout, featuring a bright bonus room with soaring 10’ ceilings and four large bedrooms on one floor—a rare find. The primary retreat serves as a true sanctuary, offering stunning views and a spa-inspired 5-piece ensuite with a deep soaker tub and stand-alone shower. The professionally finished walkout basement expands your living space significantly, hosting the 5th and 6th bedrooms, a full bathroom, and a massive recreation area that steps out to a beautifully landscaped yard and composite deck. Significant recent upgrades including new shingles and siding provide long-term peace of mind. Additional highlights include rich hardwood flooring, a spacious mudroom, and an oversized double attached garage. Located just steps from Nolan Hill’s extensive pathway system, parks, and shopping, this 6-bedroom masterpiece offers a lifestyle of privacy and sophistication that is rarely available on the ridge. Your forever view awaits.

Save
Ask
Tour
Hide
Share
Listing Snapshot
Price 
$995,000
Days On Site 
12 Days
Bedrooms 
6
Inside Area (SqFt) 
2,592.8 sqft
Total Baths 
4
Full Baths 
3
Partial Baths 
1
Lot Size 
0.1 Acres
Year Built 
2013
MLS® Number 
A2311191
Status 
Active
Property Tax 
$6,242.11
Maintenance Fees 
N/A
Sq Ft Source 
N/A
Friends & Family
Recent Activity
2 weeks agoListing first seen on site
2 weeks agoListing updated with changes from the MLS®
General Features
Acres 
0.1
Attached Garage 
Yes
Garage 
Yes
Garage Spaces 
2
Levels 
Two
Parking 
AttachedGarage
Parking Spaces 
4
Property Sub Type 
Single Family Residence
Style 
2 Storey
Zoning 
R-G
Interior Features
Appliances 
Bar FridgeDishwasherDryerElectric CooktopMicrowaveRange HoodRefrigeratorWasher/DryerWater SoftenerOven
Basement 
FullFinishedWalk-Out Access
Fireplace 
Yes
Fireplace Features 
Gas
Fireplaces 
1
Flooring 
CarpetCeramic TileHardwoodLaminate
Heating 
Forced AirNatural Gas
Interior 
ChandelierDouble VanityGranite CountersHigh CeilingsKitchen IslandOpen FloorplanPantryRecessed Lighting
Laundry Features 
Laundry RoomUpper Level
Window Features 
Window Coverings
2pc Bathroom 
Dimensions - 4`11" x 4`9"Level - Main
3pc Bathroom 
Dimensions - 8`7" x 4`0"Level - Basement
4pc Bathroom 
Dimensions - 8`11" x 4`11"Level - Second
5pc Ensuite bath 
Dimensions - 14`5" x 10`7"Level - Second
Bedroom 
Dimensions - 12`11" x 9`5"Level - Second
Bedroom - Primary 
Dimensions - 15`5" x 12`5"Level - Second
Bonus Room 
Dimensions - 14`8" x 13`5"Level - Second
Den 
Dimensions - 11`7" x 9`11"Level - Main
Dining Room 
Dimensions - 11`3" x 12`5"Level - Main
Entrance 
Dimensions - 12`1" x 6`7"Level - Main
Game Room 
Dimensions - 23`9" x 15`5"Level - Basement
Kitchen 
Dimensions - 13`3" x 12`5"Level - Main
Laundry 
Dimensions - 7`5" x 5`2"Level - Second
Living Room 
Dimensions - 12`7" x 15`6"Level - Main
Mud Room 
Dimensions - 9`4" x 9`10"Level - Main
Nook 
Dimensions - 3`11" x 4`0"Level - Second
Pantry 
Dimensions - 4`2" x 4`2"Level - Main
Walk-In Closet 
Dimensions - 12`2" x 6`1"Level - Second
Save
Ask
Tour
Hide
Share
Exterior Features
Construction Details 
StoneVinyl SidingFrame
Exterior 
BalconyGardenLightingPrivate EntrancePrivate Yard
Fencing 
Fenced
Frontage 
10.63M 34`11"
Lot Features 
Back YardFront YardLandscapedPrivateRectangular Lot
Patio And Porch 
DeckPatio
Roof 
ShingleAsphalt
Waterfront Features 
Pond
Windows/Doors 
Window Coverings
Community Features
Association Amenities 
ParkPlayground
Community Features 
ParkPlaygroundSidewalksStreet Lights
Maintenance Fee 
100
Maintenance Fee Frequency 
Annually
Listing courtesy of Vivian Gerardos of Grand Realty

Listing information is provided by Participants of the Alberta One Realty Listing Services (Pillar 9). IDX information is provided exclusively for personal, non-commercial use, and may not be used for any purpose other than to identify prospective properties consumers may be interested in purchasing. Information is deemed reliable but not guaranteed. Copyright 2026, Alberta One Realty Listing Services (Pillar 9)
Last checked 2026-05-26 07:28 PM UTC

Neighborhood & Commute
Source: Walkscore
Save
Ask
Tour
Hide
Share