Save
Ask
Tour
Hide
Share
$810,000
12 Days On Site

22 Kincora Heights NW
Calgary, AB T3R 1N3

For Sale|Single Family Residence|Active
4
Beds
4
Total Baths
3
Full Baths
1
Partial Bath
2,084.44
SqFt
$389
/SqFt
2006
Built
Subdivision:
Kincora
County:
Calgary

Due to the health concerns created by Coronavirus we are offering personal 1-1 online video walkthough tours where possible.
Upcoming Open Houses
Due to COVID-19, we recommend you verify Open Houses before attending.
Sat, May 30, 1:00 PM - 3:00 PM
22 Kincora Heights NW22 Kincora Heights NW22 Kincora Heights NW22 Kincora Heights NW
Save
Ask
Tour
Hide
Share

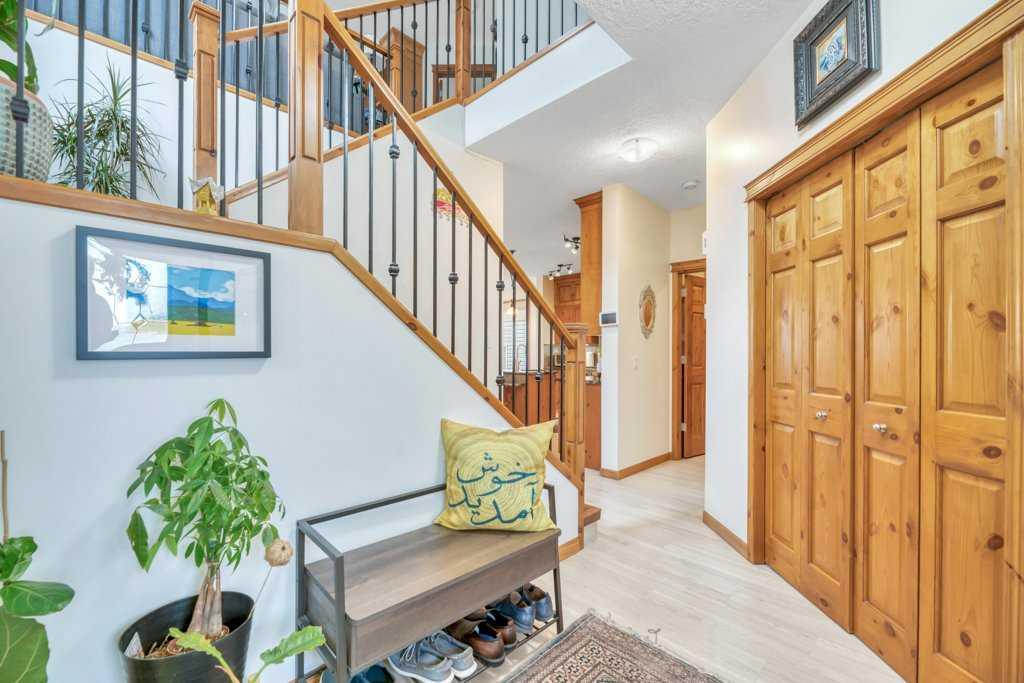
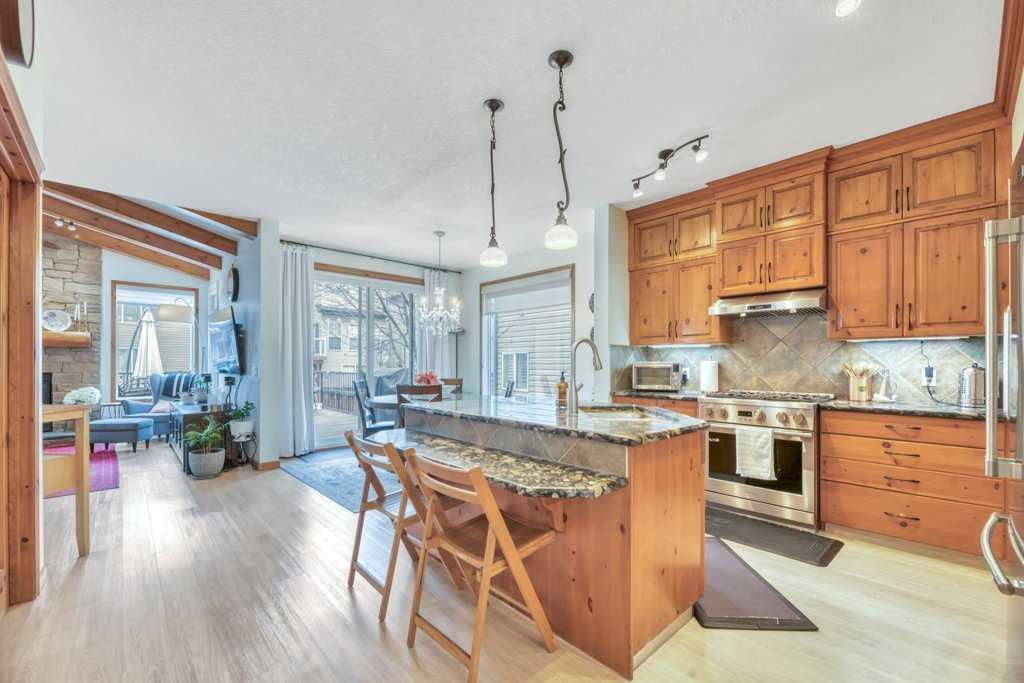
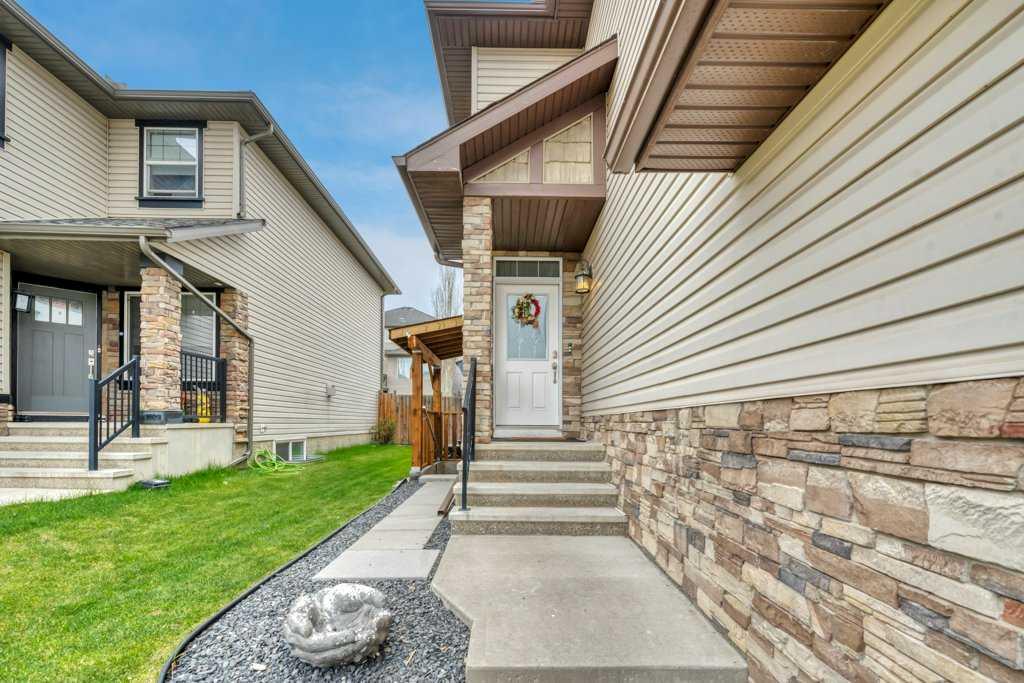
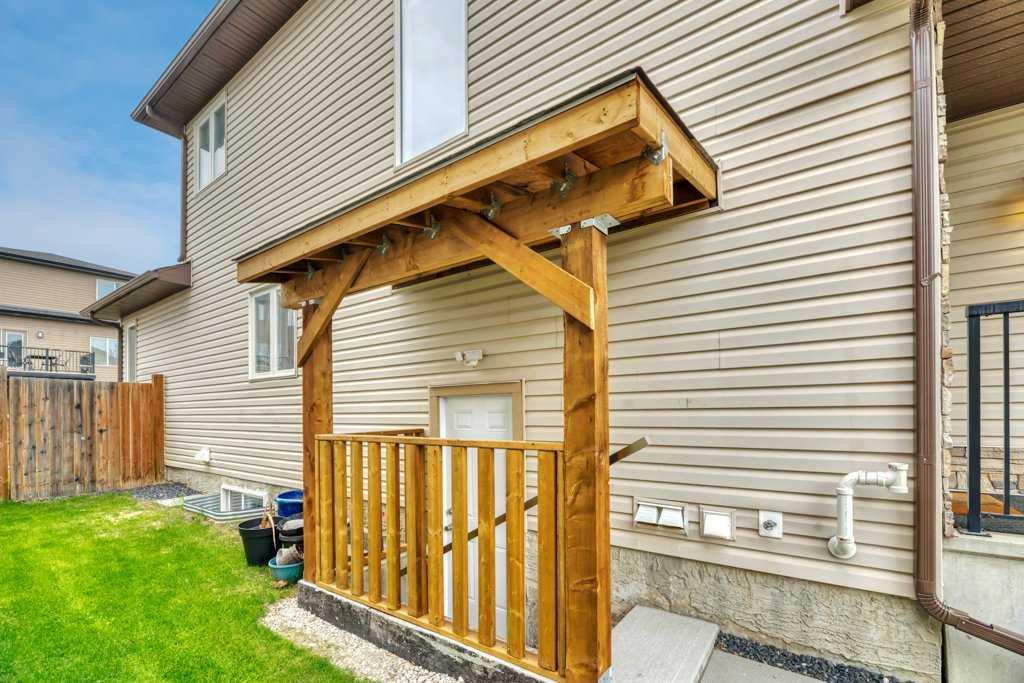
OPEN HOUSE Saturday May 30 from 1-3p.m.. Proudly maintained and extensively renovated, detached single family home in the desirable community of Kincora. Beautiful open layout on main floor, inviting warm tones, updated laminated flooring throughout this home. Open concept kitchen features stainless steel appliances including a high end gas cook top & granite counter tops. Pantry features renovated California Closet space. The main floor is ideal for both entertaining and everyday living, also includes a versatile den/home office. Welcoming vaulted living room with chalet-style beams and a cozy fireplace. Updated windows and patio door from dining area leads to a large deck. The upper level offers 3 good sized bedrooms, also a bonus room with built-ins. From the master bedroom there is a beautiful 5 piece ensuite, including a jetted tub and large walk-in shower. Another 4 piece bathroom is also located on the second floor. The fully developed basement is a registered legal suite , which includes a spacious 1 bedroom with a 3pc ensuite. Open concept kitchen with all appliances included. Good sized rec-room and separate laundry area. The exterior renovations are siding, shingles and solar panels all in 2025. Many more renovations inside and outside this lovely home. Awesome location with Beacon Hill Shopping Centre nearby. Book your appointment today!

Save
Ask
Tour
Hide
Share
Listing Snapshot
Price 
$810,000
Days On Site 
12 Days
Bedrooms 
4
Inside Area (SqFt) 
2,084.44 sqft
Total Baths 
4
Full Baths 
3
Partial Baths 
1
Lot Size 
0.1 Acres
Year Built 
2006
MLS® Number 
A2311151
Status 
Active
Property Tax 
$4,743
Maintenance Fees 
N/A
Sq Ft Source 
N/A
Friends & Family
Recent Activity
2 weeks agoListing first seen on site
2 weeks agoListing updated with changes from the MLS®
General Features
Acres 
0.1
Attached Garage 
Yes
Garage 
Yes
Garage Spaces 
2
Levels 
Two
Parking 
AttachedGarage
Parking Spaces 
2
Property Sub Type 
Single Family Residence
Style 
2 Storey
Zoning 
R-G
Interior Features
Appliances 
DishwasherMicrowaveRefrigeratorWasher/Dryer
Basement 
FullFinishedExterior Entry
Cooling 
Central Air
Fireplace 
Yes
Fireplace Features 
GasInsert
Fireplaces 
1
Flooring 
Ceramic TileLaminate
Heating 
Forced AirNatural Gas
Interior 
Beamed CeilingsBookcasesBreakfast BarCeiling Fan(s)Granite CountersNatural WoodworkOpen FloorplanPantry
Laundry Features 
Multiple Locations
Window Features 
Window Coverings
2pc Bathroom 
Dimensions - 4`9" x 4`8"Level - Main
3pc Ensuite bath 
Dimensions - 8`2" x 6`6"
4pc Bathroom 
Dimensions - 8`4" x 5`1"Level - Second
5pc Ensuite bath 
Dimensions - 10`6" x 14`7"Level - Second
Bedroom 
Dimensions - 13`6" x 10`2"Level - Second
Bedroom - Primary 
Dimensions - 15`5" x 11`9"Level - Second
Bonus Room 
Dimensions - 16`4" x 15`3"Level - Second
Den 
Dimensions - 11`4" x 9`11"Level - Main
Dining Room 
Dimensions - 9`8" x 10`9"Level - Main
Kitchen 
Dimensions - 15`3" x 13`10"Level - Main
Living Room 
Dimensions - 18`2" x 15`2"Level - Main
Storage 
Dimensions - 20`4" x 21`11"Level - Main
Save
Ask
Tour
Hide
Share
Exterior Features
Construction Details 
StoneVinyl SidingWood Siding
Exterior 
Other
Fencing 
Fenced
Frontage 
3.11M 10`2"
Lot Features 
Back YardLandscaped
Patio And Porch 
Deck
Roof 
ShingleAsphalt
Windows/Doors 
Window Coverings
Community Features
Accessibility Features 
Therapeutic Whirlpool
Association Amenities 
None
Community Features 
ParkStreet Lights
Maintenance Fee 
210
Maintenance Fee Frequency 
Annually
Listing courtesy of Elke Friedrich-Fraser of MaxWell Capital Realty

Listing information is provided by Participants of the Alberta One Realty Listing Services (Pillar 9). IDX information is provided exclusively for personal, non-commercial use, and may not be used for any purpose other than to identify prospective properties consumers may be interested in purchasing. Information is deemed reliable but not guaranteed. Copyright 2026, Alberta One Realty Listing Services (Pillar 9)
Last checked 2026-05-27 07:51 PM UTC

Neighborhood & Commute
Source: Walkscore
Save
Ask
Tour
Hide
Share