


316 Glamorgan Place SWCalgary, AB T3E 6M2
Due to the health concerns created by Coronavirus we are offering personal 1-1 online video walkthough tours where possible.
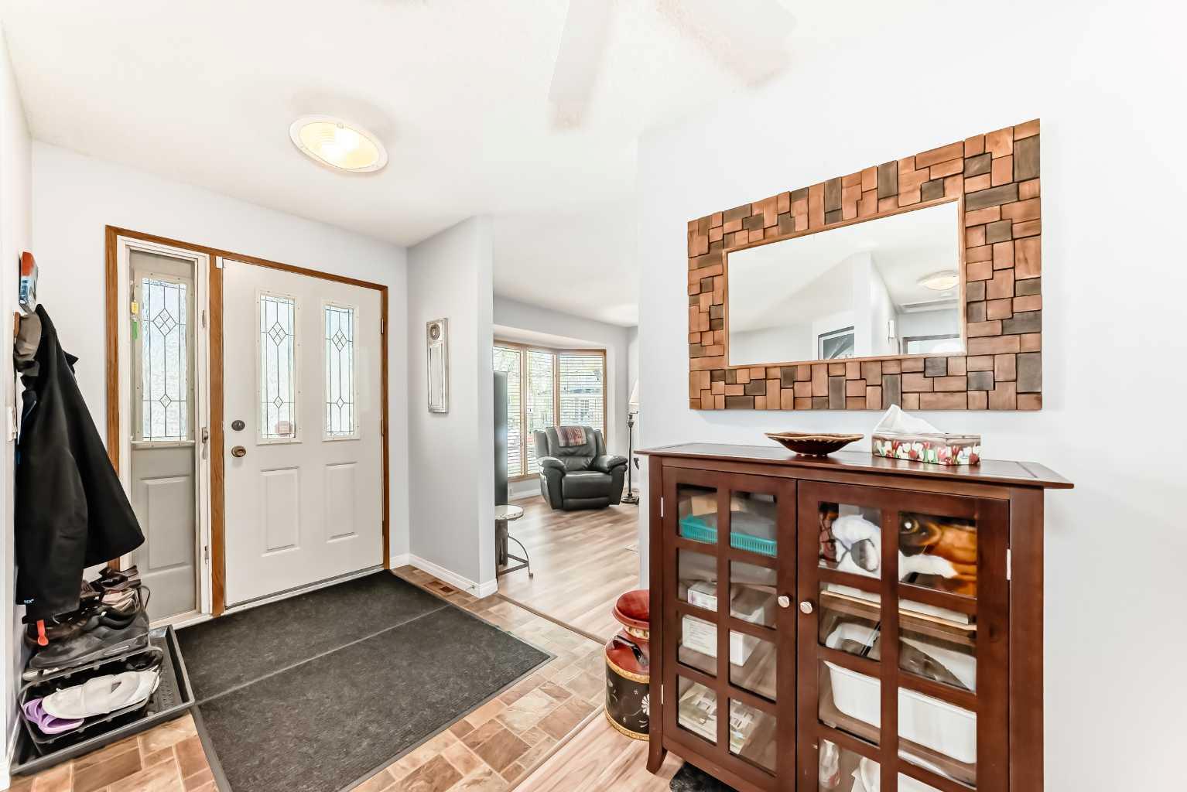
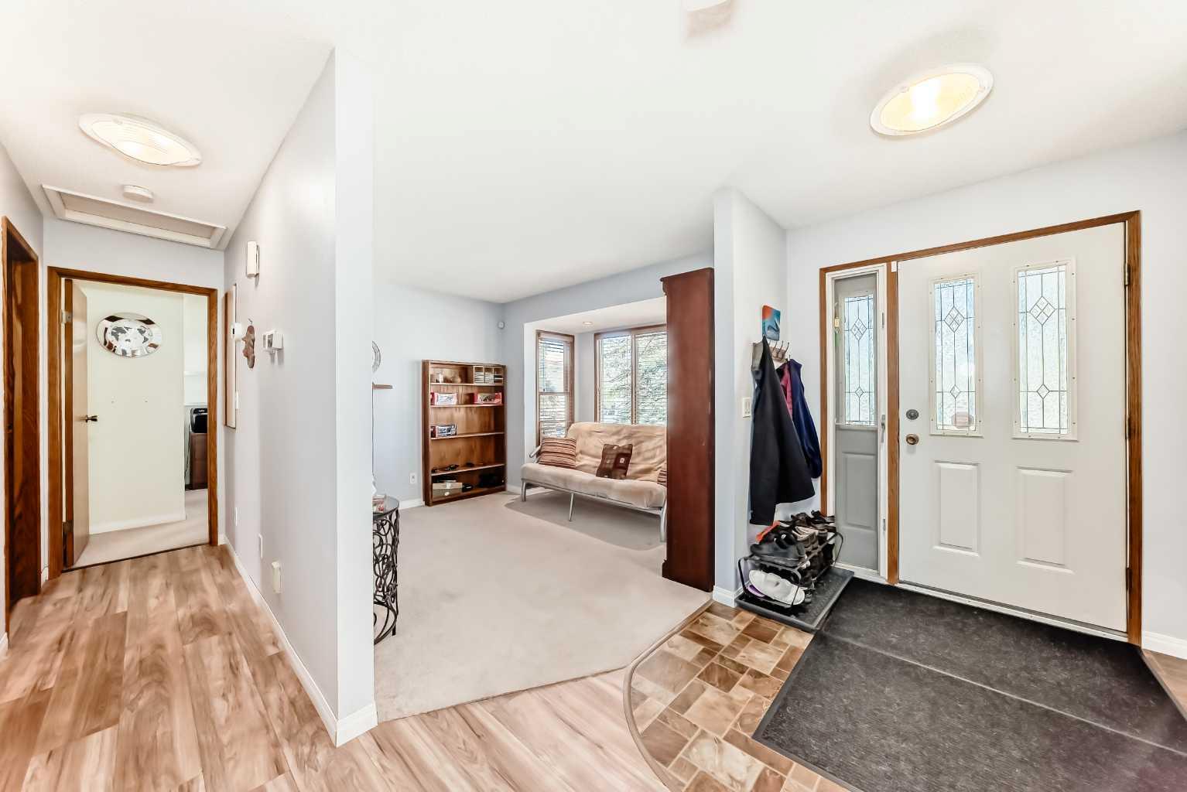
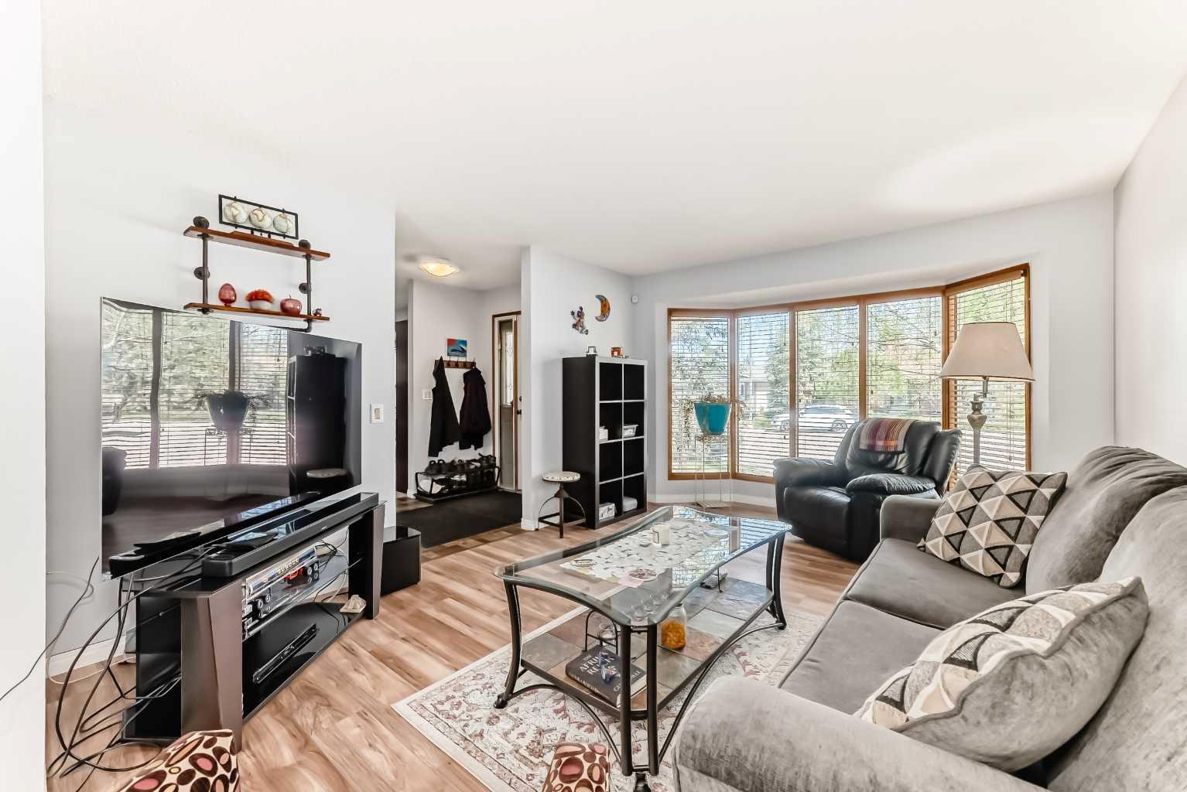
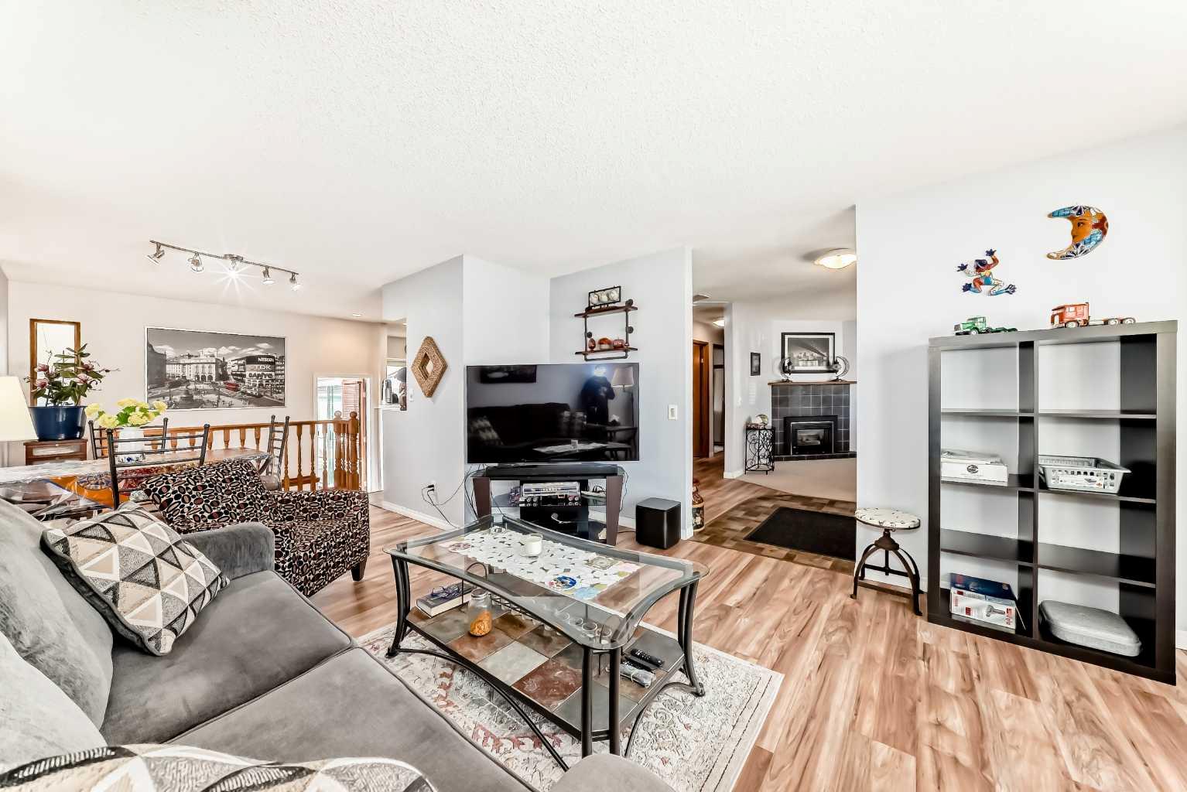
Beautifully maintained and larger than the average bungalow, this lovingly cared-for 3 bedroom home sits on a quiet cul-de-sac and 50 foot lot and close to parks, shopping, schools, major routes and the Rockyview Hospital. Surrounded by countless amenities just minutes away. Easier on fuel costs. One of the very few cul-de-sacs in the community, super quiet, built in 1976, which is rare as most homes are built around the 60s. Home is solid! Features a bright south-facing yard and a wonderful added sunroom that expands your living space year-round. Great for the gardener at heart. Off the sunroom is a gazebo with a hot tub, that can be as private as you prefer. The expansive main floor presently offers 2 bedrooms, including a spacious primary with walk-in closet and ensuite, plus a versatile flex room with corner fireplace that can easily convert back to a third bedroom. The lower level includes a full bath, an additional bedroom for guests or teenager, and a super cozy family room great for entertaining/movies/gaming, complete with bar. The most recent updates are roofing, fascia, gutters and central A/C 2 years ago. The impressive heated 21'4" x 21'4" garage is perfect for a workshop, hobby space, or man cave. Super clean, well-kept, and full of pride of ownership — this home is move-in ready! Check out the virtual tour and added floorplans. All furniture is negotiable!
| a week ago | Price changed to $799,900 | |
| a week ago | Listing updated with changes from the MLS® | |
| a month ago | Listing first seen on site |

Listing information is provided by Participants of the Alberta One Realty Listing Services (Pillar 9). IDX information is provided exclusively for personal, non-commercial use, and may not be used for any purpose other than to identify prospective properties consumers may be interested in purchasing. Information is deemed reliable but not guaranteed. Copyright 2026, Alberta One Realty Listing Services (Pillar 9)
Last checked 2026-06-19 09:23 AM UTC