


72 Deerpoint Road SECalgary, AB T2J 6M9
Due to the health concerns created by Coronavirus we are offering personal 1-1 online video walkthough tours where possible.
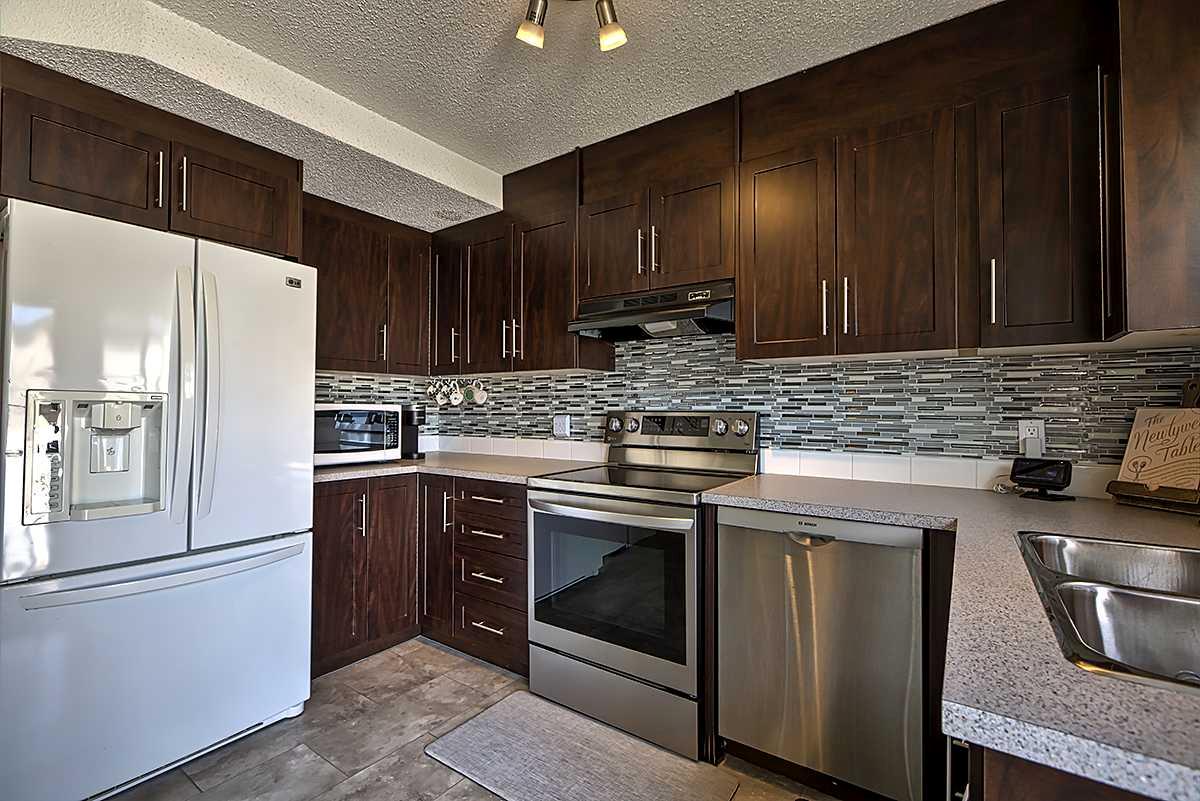
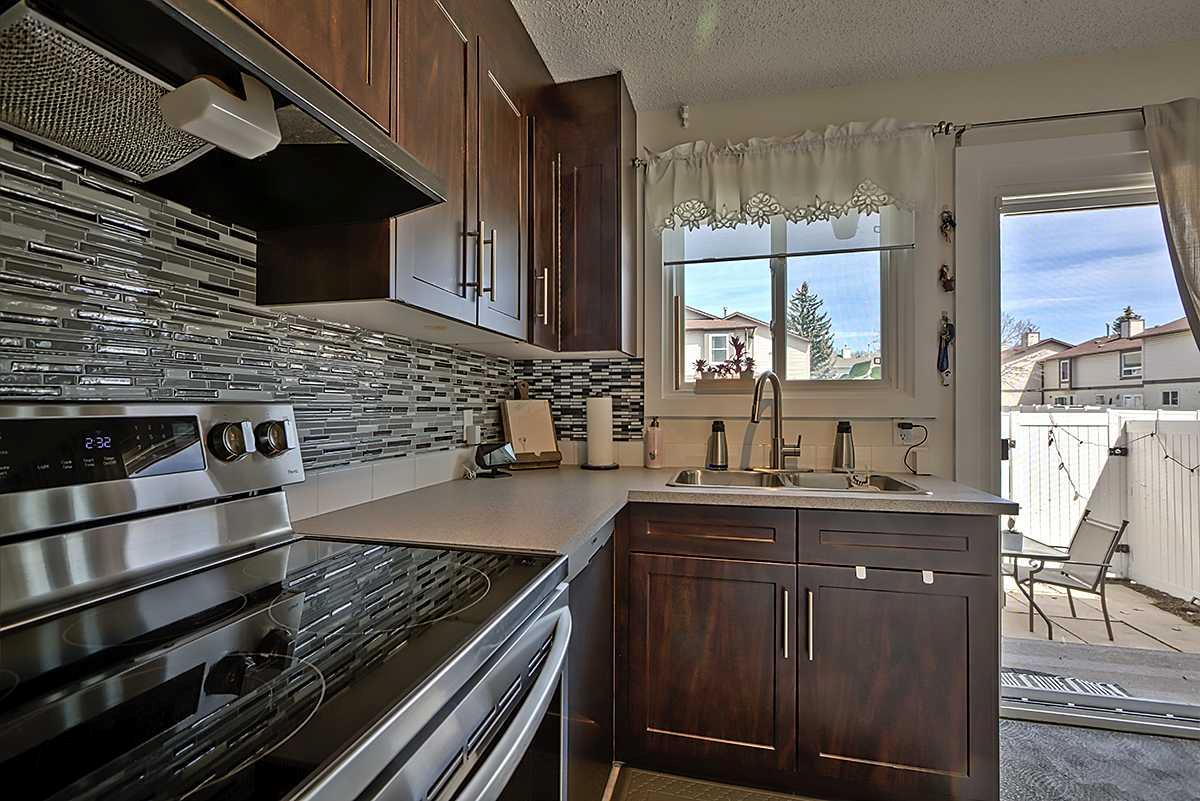
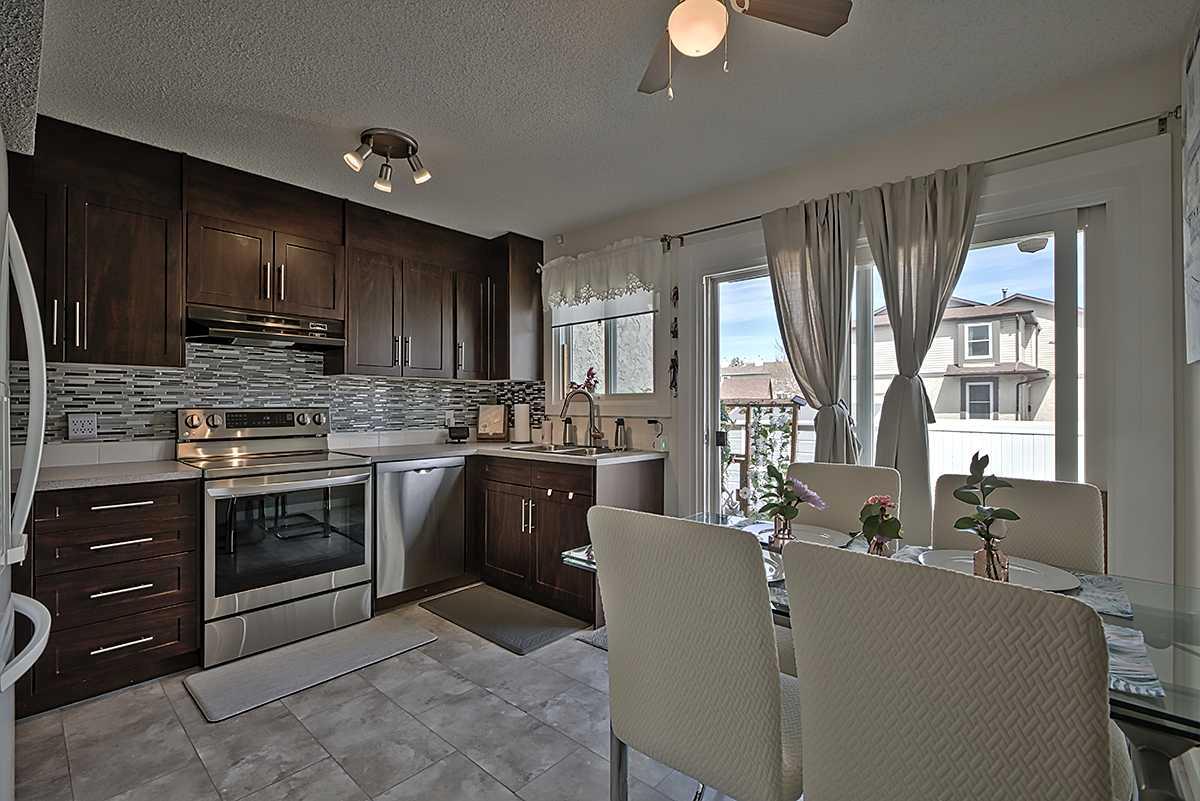
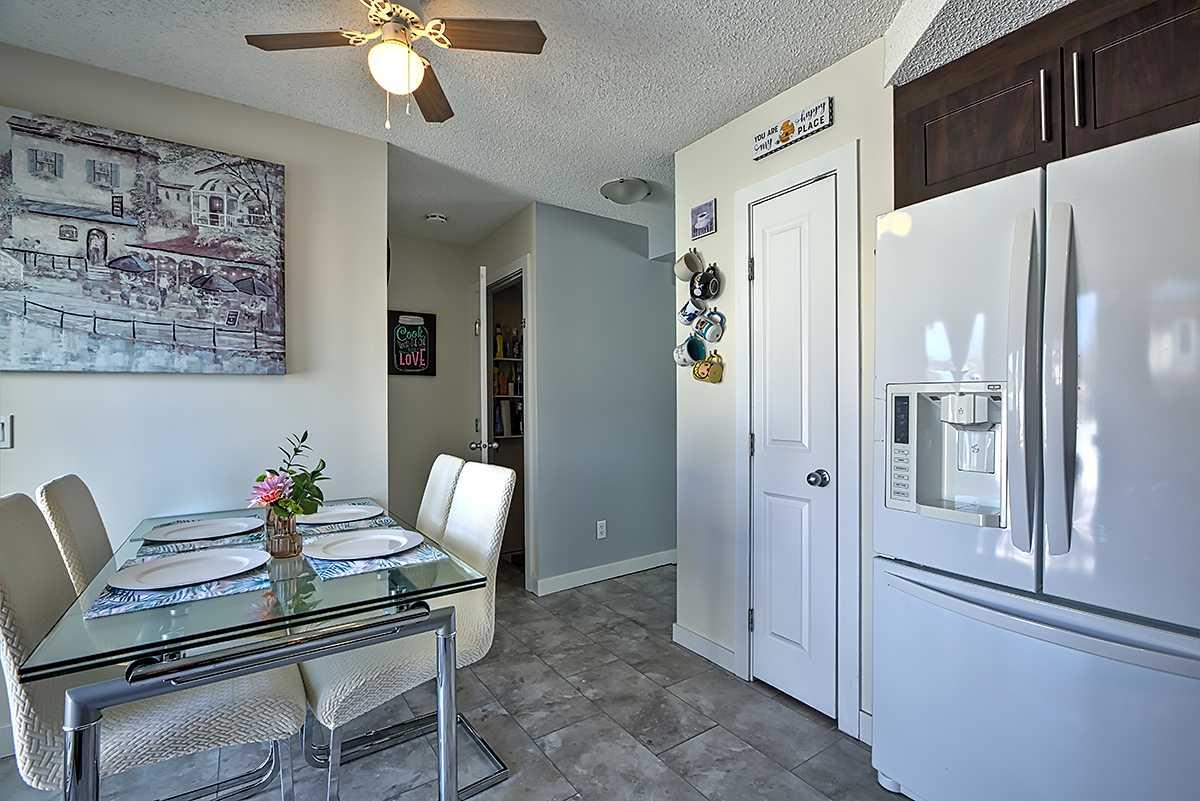
OPEN HOUSE **SUN May 24th 2-4PM. Welcome to this beautifully renovated townhome, tucked away in a quiet and friendly community offering exceptional value and convenience. With low condo fees and major exterior updates already completed, including the roof, windows, fencing, and sidewalks which makes this home move-in ready with peace of mind-built in. Mechanical upgrades include a high-quality furnace, hot water tank, and humidifier, adding even more value to this well-maintained property. Inside, you’ll love the stylish cappuccino-coloured kitchen featuring abundant pantry storage and generous counter space, perfect for everyday living and entertaining alike. The bright east/west exposure fills the home with natural light throughout the day. Step through the sliding patio doors onto your private, fenced east-facing backyard, ideal space for morning coffee, summer evenings, or relaxing outdoors. A storage shed provides plenty of room for bikes, tools, and patio furniture. The spacious west-facing living room is warm and inviting, bathed in afternoon sunshine and perfect for cozy movie nights or hosting family and friends. A convenient main floor half bath completes the functional main level. Upstairs, soft plush carpeting carries throughout the second floor, where you’ll find an large primary bedroom offering comfort and space to unwind. The second bedroom is ideal for guests, a home office, or a child’s bedroom and includes a walk-in closet. A full 4-piece bathroom with bathtub completes the upper level. The undeveloped basement offers endless possibilities, whether you decide to do a studio, home gym, workshop, or future additional living space this area is ready for your vision. The laundry area comes complete with washer and dryer. With fresh paint throughout the main and upper levels, newer laminate flooring and newer carpet upstairs add to the home’s fresh, updated feel. Located just moments from Fish Creek Park and Deer Valley Marketplace, you’ll enjoy easy access to shopping, dining, Crunch Fitness, Tim Hortons, Starbucks, schools, playgrounds, and off-leash parks. Commuting is effortless with quick access to Deerfoot Trail, Anderson Road, and Macleod Trail. Plenty of street parking is available out front, along with private, well-lit parking stalls in the back. A fantastic opportunity to own a beautifully updated home in a highly convenient location!
| 2 weeks ago | Listing first seen on site | |
| 2 weeks ago | Listing updated with changes from the MLS® |

Listing information is provided by Participants of the Alberta One Realty Listing Services (Pillar 9). IDX information is provided exclusively for personal, non-commercial use, and may not be used for any purpose other than to identify prospective properties consumers may be interested in purchasing. Information is deemed reliable but not guaranteed. Copyright 2026, Alberta One Realty Listing Services (Pillar 9)
Last checked 2026-05-27 10:42 PM UTC