


1043 32 Avenue NWCalgary, AB T2K 0B3
Due to the health concerns created by Coronavirus we are offering personal 1-1 online video walkthough tours where possible.
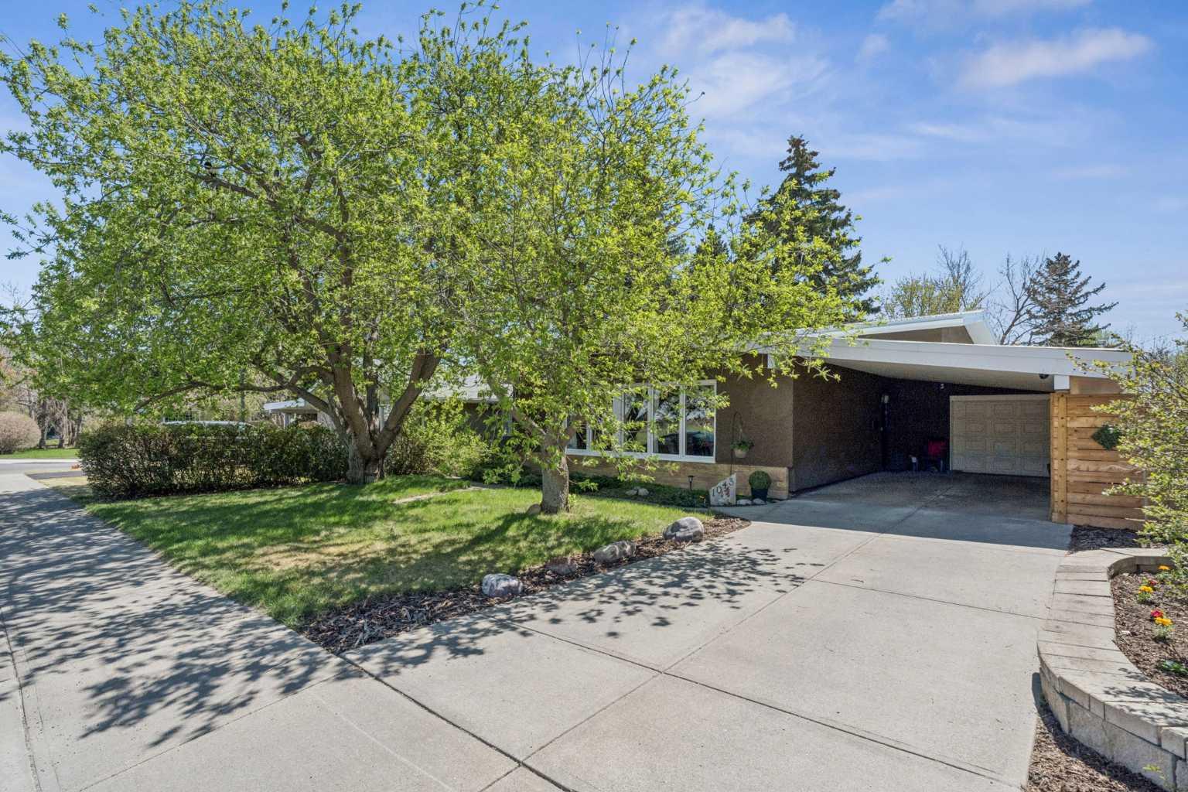
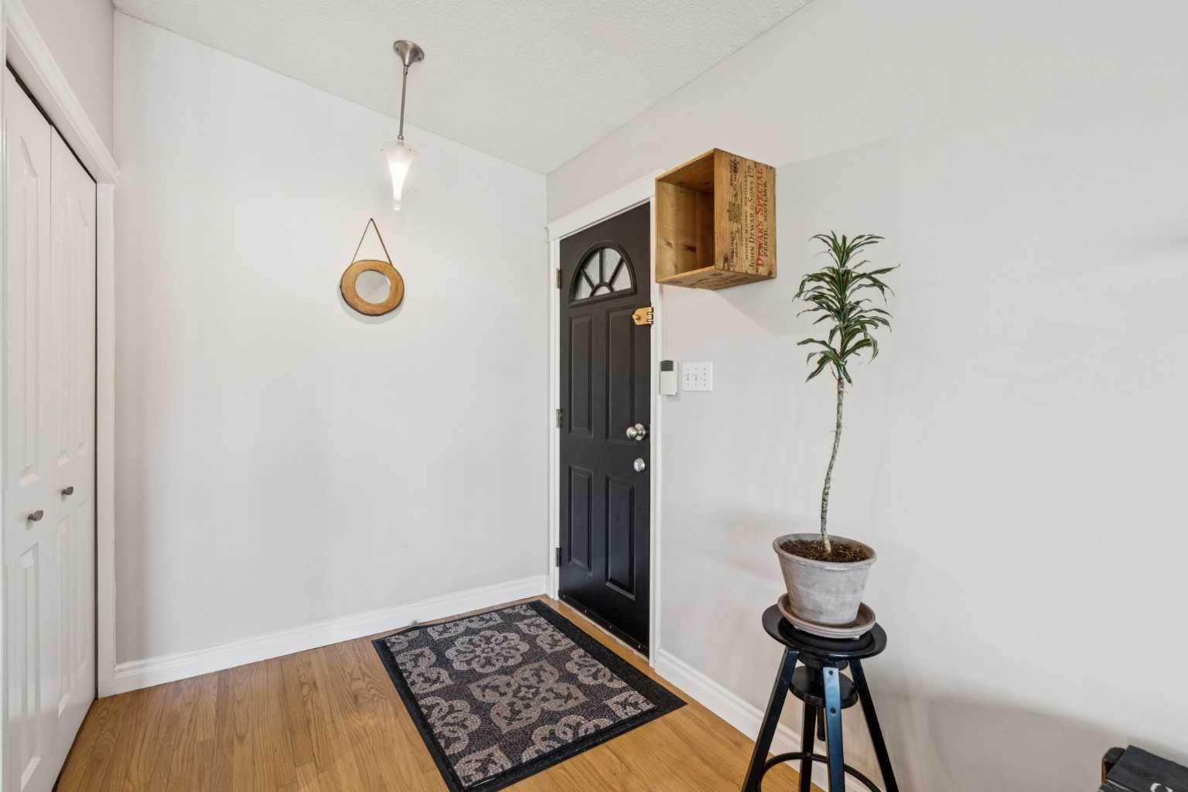
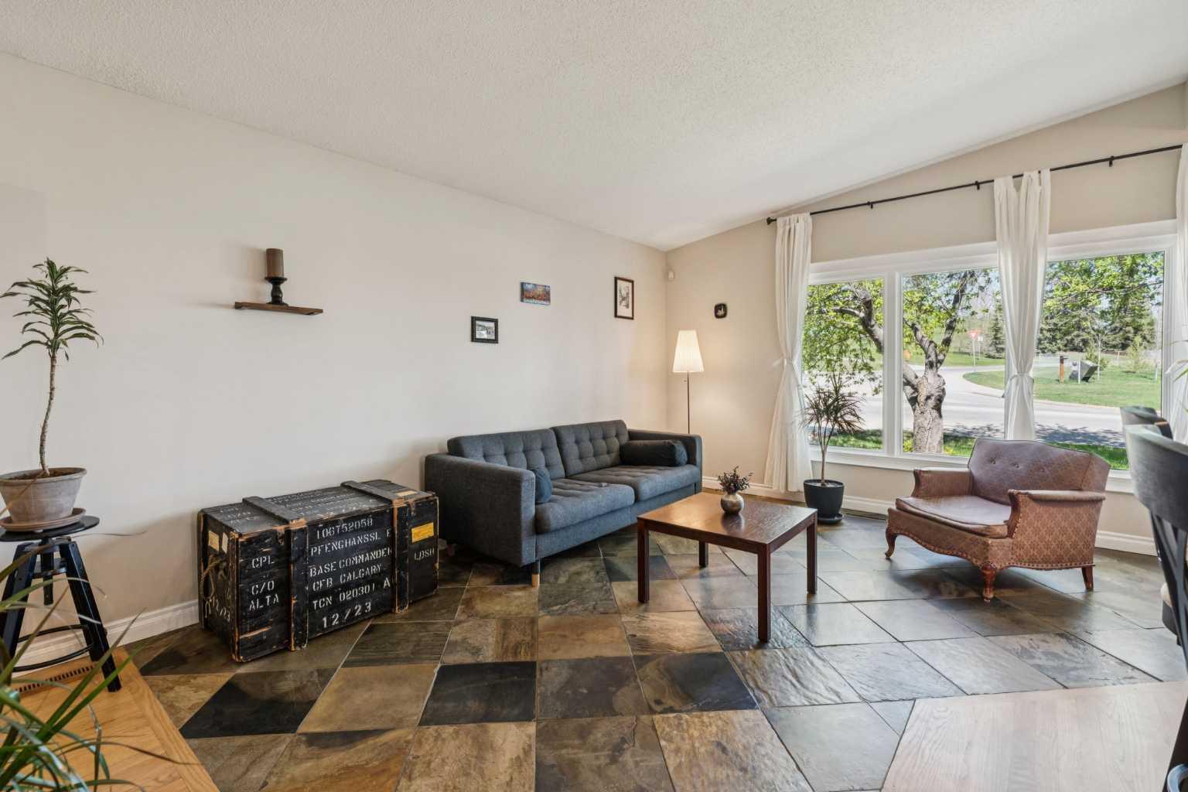
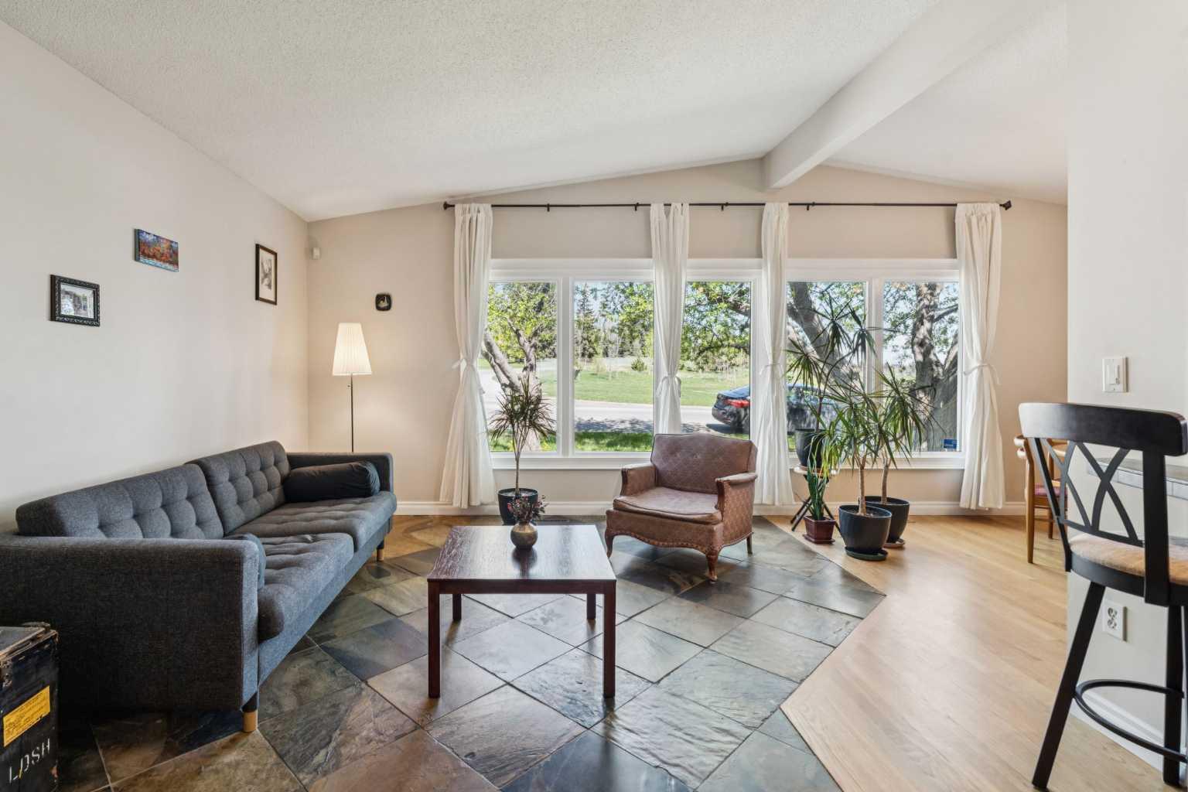
Welcome home to this beautifully maintained and upgraded 4-level split home in the heart of desirable Cambrian Heights. Nestled on a tree-lined street, this property offers exceptional curb appeal with mature Mayday trees, expansive landscaping, steel roofing, and faces a permanent green space and dog park. Inside, you’ll find a bright and inviting open-concept layout featuring large floor-to-ceiling windows, natural hardwood and slate flooring, with an abundance of natural light throughout the main living and dining areas. The updated kitchen showcases rich wood cabinetry, stone countertops, contemporary backsplash details, and a functional breakfast bar perfect for family catch-ups and entertaining. The dining room and living room share a beautiful vaulted ceiling that adds to the character. This home has 3 bedrooms upstairs with a renovated, 5-piece double-sink bathroom. The third level has direct access to the backyard with a second bath and media space. The 3-piece bathroom is off the hall with another storage closet. The living room on this level has a gas fireplace, built-in shelving, and a private office. The basement has another rec room, a dedicated storage room, and the 4th bedroom. You will also find the laundry and utility room here, providing a central vacuum system, water softener and an installed security system. A standout feature of the home is the impressive, heated, oversized rear double garage, complete with 220v supply, workbenches, high ceilings, extensive lighting, and very spacious loft storage — an ideal space for hobbyists, tradespeople, extra workspace and organization, or just a comfortable place to park your vehicle. There is also another single garage off the tandem driveway in the front. The backyard has mature spruce trees providing shade and privacy, creating a peaceful outdoor setting for relaxing or hosting guests. There is a natural gas BBQ line, so you’ll never run out of propane mid-steak. Conveniently located close to schools, Confederation Park, the Winter Club, shopping plazas with local businesses, transit, and major routes, this exceptional property offers the perfect balance of character, functionality, and location.
| 5 days ago | Status changed to Pending | |
| 5 days ago | Listing updated with changes from the MLS® | |
| 2 weeks ago | Listing first seen on site |

Listing information is provided by Participants of the Alberta One Realty Listing Services (Pillar 9). IDX information is provided exclusively for personal, non-commercial use, and may not be used for any purpose other than to identify prospective properties consumers may be interested in purchasing. Information is deemed reliable but not guaranteed. Copyright 2026, Alberta One Realty Listing Services (Pillar 9)
Last checked 2026-05-29 03:43 PM UTC