Save
Ask
Tour
Hide
Share
$499,900
11 Days On Site

7608 21 Street SE
Calgary, AB T2C 0V5

For Sale|Single Family Residence|Active
4
Beds
4
Total Baths
3
Full Baths
1
Partial Bath
1,301
SqFt
$384
/SqFt
2002
Built
Subdivision:
Ogden
County:
Calgary

Due to the health concerns created by Coronavirus we are offering personal 1-1 online video walkthough tours where possible.
7608 21 Street SE7608 21 Street SE7608 21 Street SE7608 21 Street SE
Save
Ask
Tour
Hide
Share

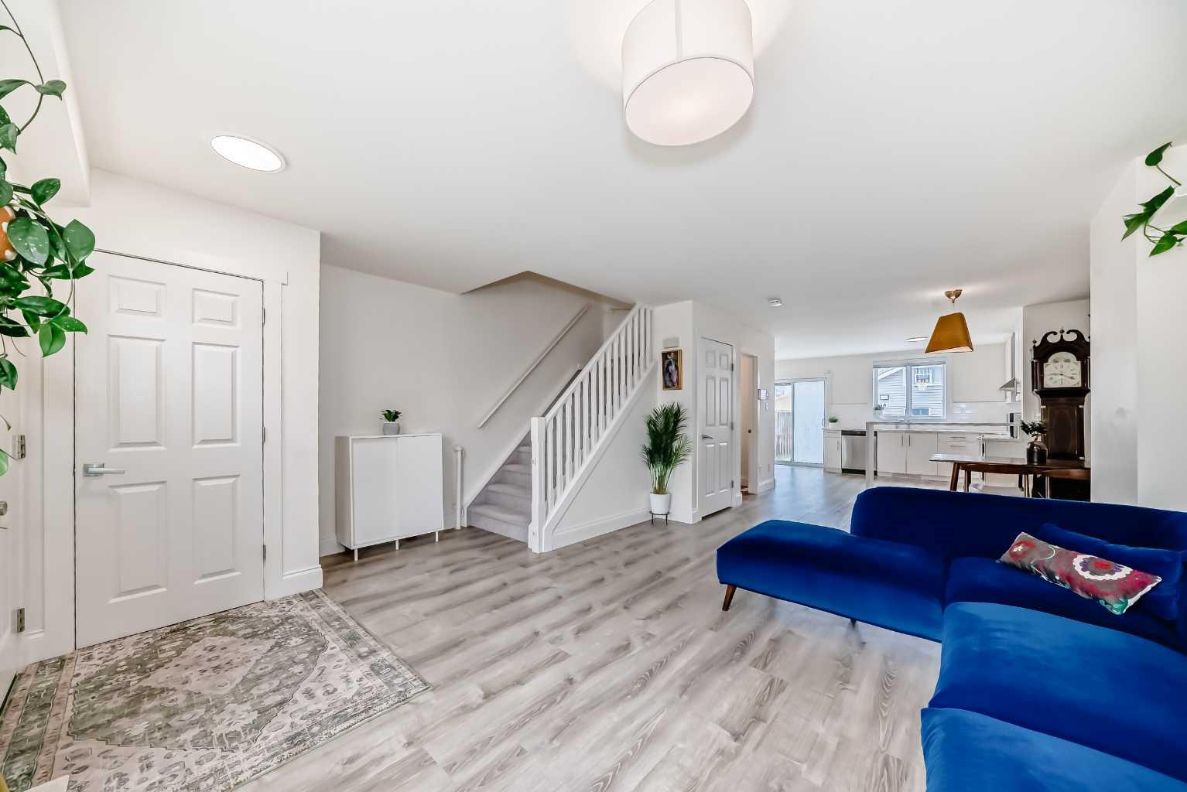
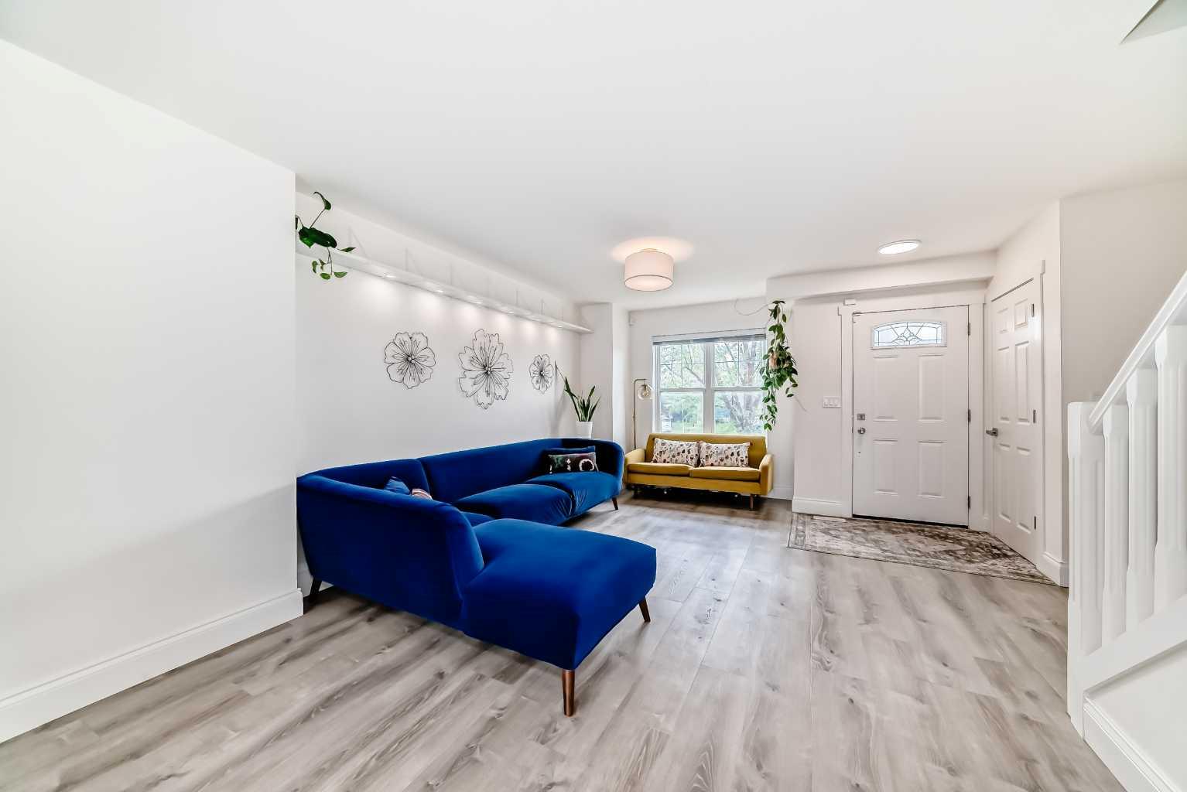
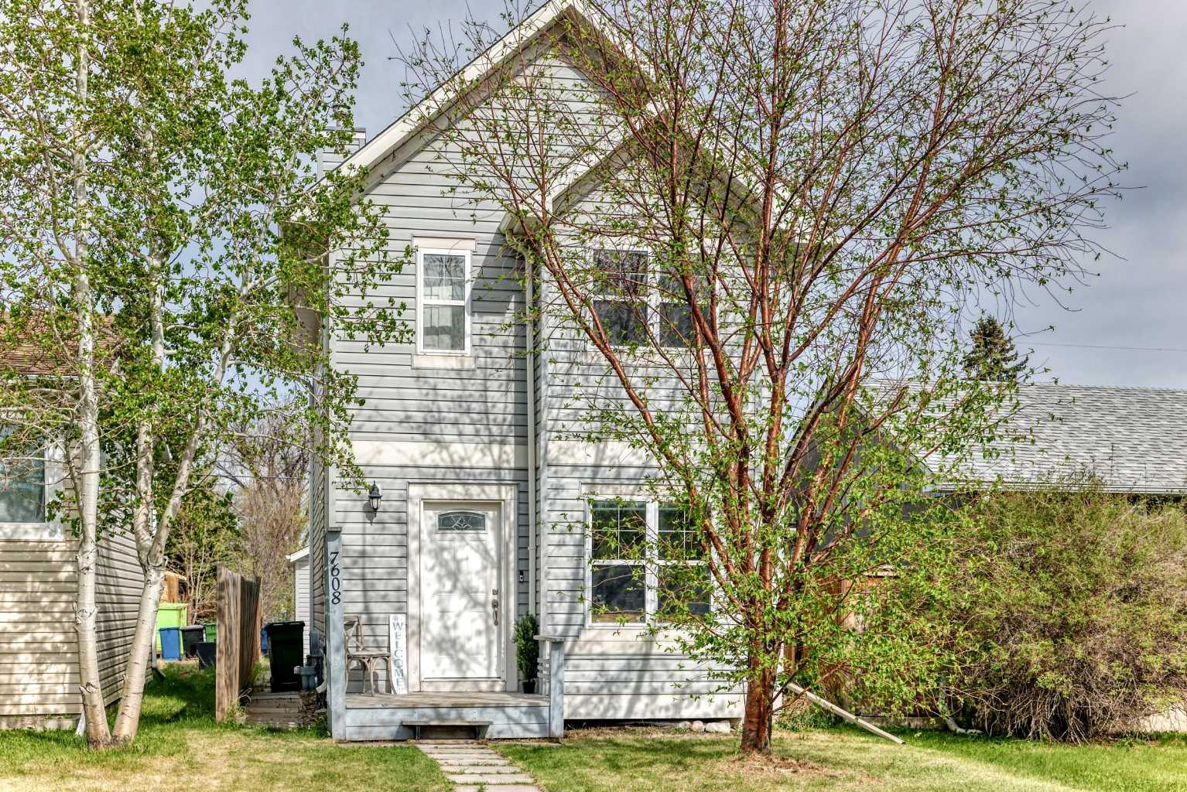
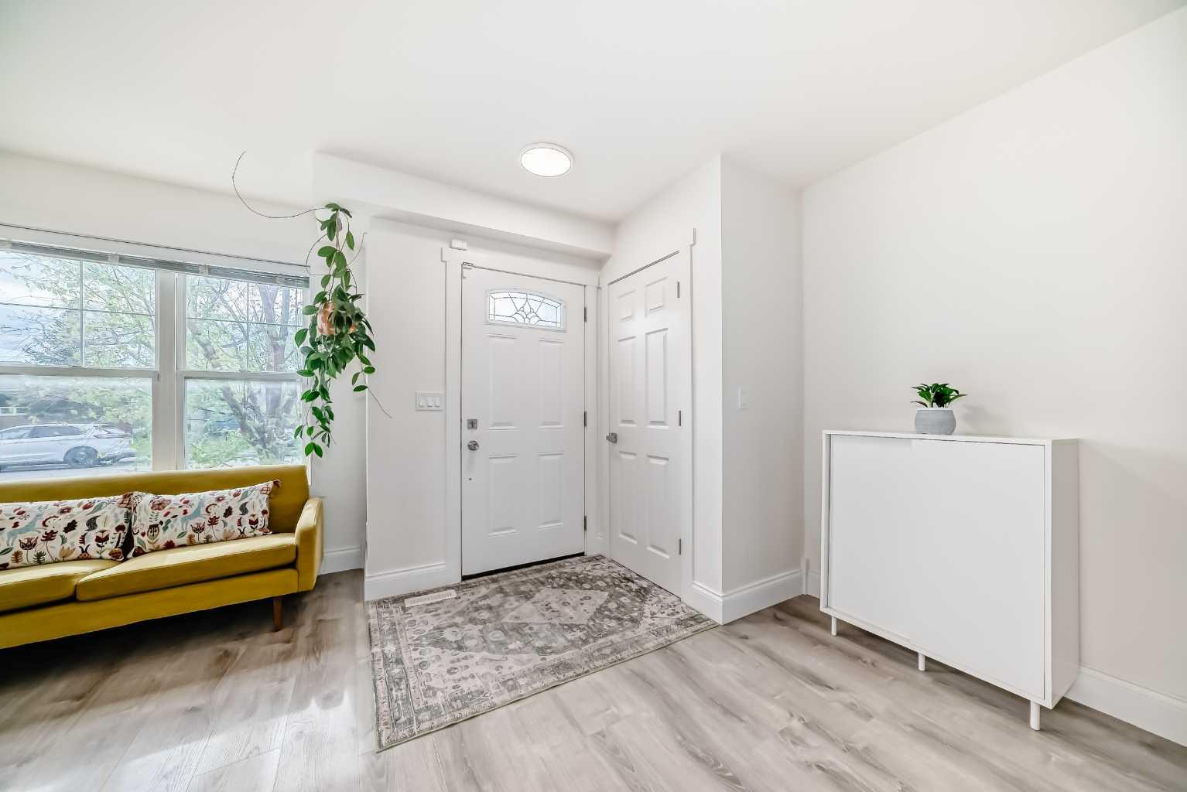
Welcome to this BEAUTIFULLY UPGRADED, move-in-ready home on a QUIET STREET, offering over 1,850 sq. ft. of developed living space. Fully renovated seven years ago INCLUDING the ROOF, EAVESTROUGHS and INSULATION, this home features a bright OPEN CONCEPT main floor with a spacious living and dining area, a large kitchen with quartz countertops, a raised breakfast bar, and a convenient 2-piece powder room. The upper level offers a GENEROUS PRIMARY BEDROOM with a 4-piece ensuite and walk-in closet, a second large bedroom, and a small bedroom (no closet) with a window plus another 4 pc bathroom. The FULLY DEVELOPED BASEMENT includes a large family/media room, an additional spacious bedroom (no closet) with two full size windows, a 3-piece bathroom, and laundry. Enjoy the backyard with a HUGE CONCRETE PAD, ideal for basketball, scooters, bikes, and hockey and a DOUBLE GARAGE, both done seven years ago. Ideally located just minutes from parks, shopping, schools, YMCA at Quarry Park, Carburn Park, and the Bow River. Nothing to do but move in—book your showing today!

Save
Ask
Tour
Hide
Share
Listing Snapshot
Price 
$499,900
Days On Site 
11 Days
Bedrooms 
4
Inside Area (SqFt) 
1,301 sqft
Total Baths 
4
Full Baths 
3
Partial Baths 
1
Lot Size 
0.07 Acres
Year Built 
2002
MLS® Number 
A2311028
Status 
Active
Property Tax 
$3,566
Maintenance Fees 
N/A
Sq Ft Source 
N/A
Friends & Family
Recent Activity
4 days agoPrice changed to $499,900
5 days agoListing updated with changes from the MLS®
2 weeks agoListing first seen on site
General Features
Acres 
0.07
Garage 
Yes
Garage Spaces 
2
Levels 
Two
Parking 
Garage Door OpenerGarage
Parking Spaces 
2
Property Sub Type 
Single Family Residence
SqFt Above 
1300
SqFt Below 
504
Style 
2 Storey
Zoning 
R-C2
Interior Features
Appliances 
DishwasherDryerOvenWasher/DryerElectric Range
Basement 
FullFinished
Flooring 
CarpetVinyl
Heating 
Forced AirNatural Gas
Interior 
Breakfast BarOpen FloorplanSoaking TubStorageWalk-In Closet(s)
Laundry Features 
In Basement
2pc Bathroom 
Dimensions - 4`11" x 5`0"Level - Main
3pc Bathroom 
Dimensions - 6`10" x 6`6"Level - Basement
4pc Bathroom 
Dimensions - 4`11" x 8`6"Level - Second
4pc Ensuite bath 
Dimensions - 4`11" x 8`6"Level - Second
Bedroom 
Dimensions - 7`0" x 8`6"Level - Second
Bedroom - Primary 
Dimensions - 10`6" x 14`1"Level - Second
Dining Room 
Dimensions - 12`1" x 8`11"Level - Main
Entrance 
Dimensions - 5`2" x 8`11"Level - Main
Family Room 
Dimensions - 9`3" x 24`9"Level - Basement
Kitchen 
Dimensions - 15`11" x 12`4"Level - Main
Living Room 
Dimensions - 11`9" x 17`1"Level - Main
Walk-In Closet 
Dimensions - 4`11" x 7`0"Level - Second
Save
Ask
Tour
Hide
Share
Exterior Features
Construction Details 
Vinyl SidingFrame
Exterior 
Basketball Court
Fencing 
Fenced
Frontage 
7.56M 24`10"
Lot Features 
Back Yard
Patio And Porch 
Front Porch
Roof 
Asphalt
Community Features
Community Features 
ParkPlaygroundSidewalks
Listing courtesy of Barbara Siu Jipp of CIR Realty

Listing information is provided by Participants of the Alberta One Realty Listing Services (Pillar 9). IDX information is provided exclusively for personal, non-commercial use, and may not be used for any purpose other than to identify prospective properties consumers may be interested in purchasing. Information is deemed reliable but not guaranteed. Copyright 2026, Alberta One Realty Listing Services (Pillar 9)
Last checked 2026-05-26 06:32 AM UTC

Neighborhood & Commute
Source: Walkscore
Save
Ask
Tour
Hide
Share