


6 Taralea Place NECalgary, AB T3J 4W6
Due to the health concerns created by Coronavirus we are offering personal 1-1 online video walkthough tours where possible.
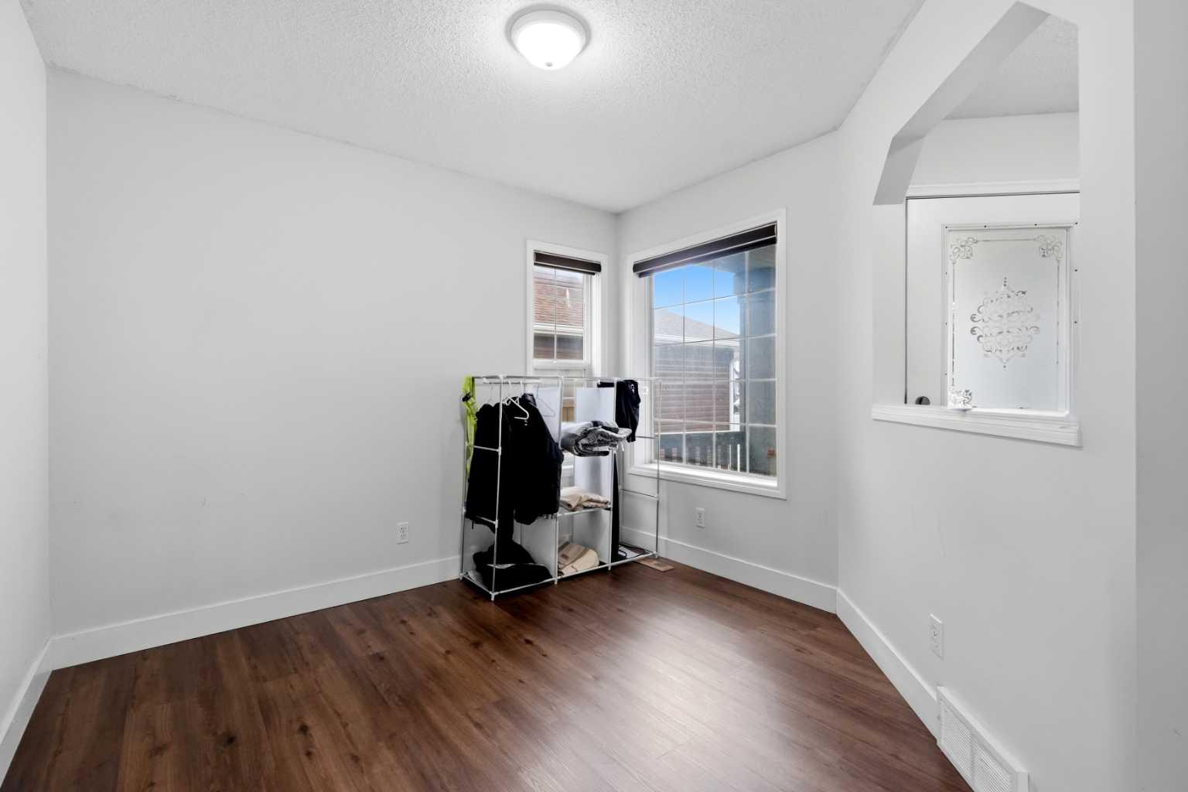
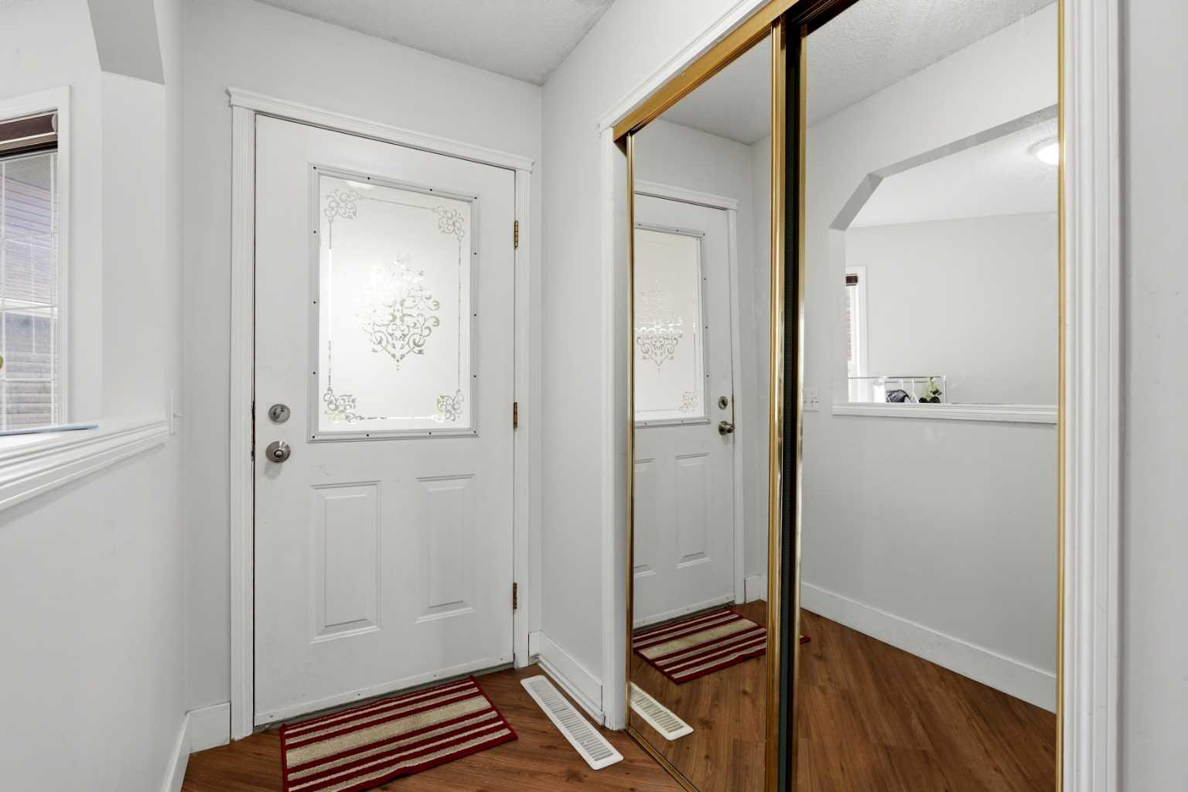
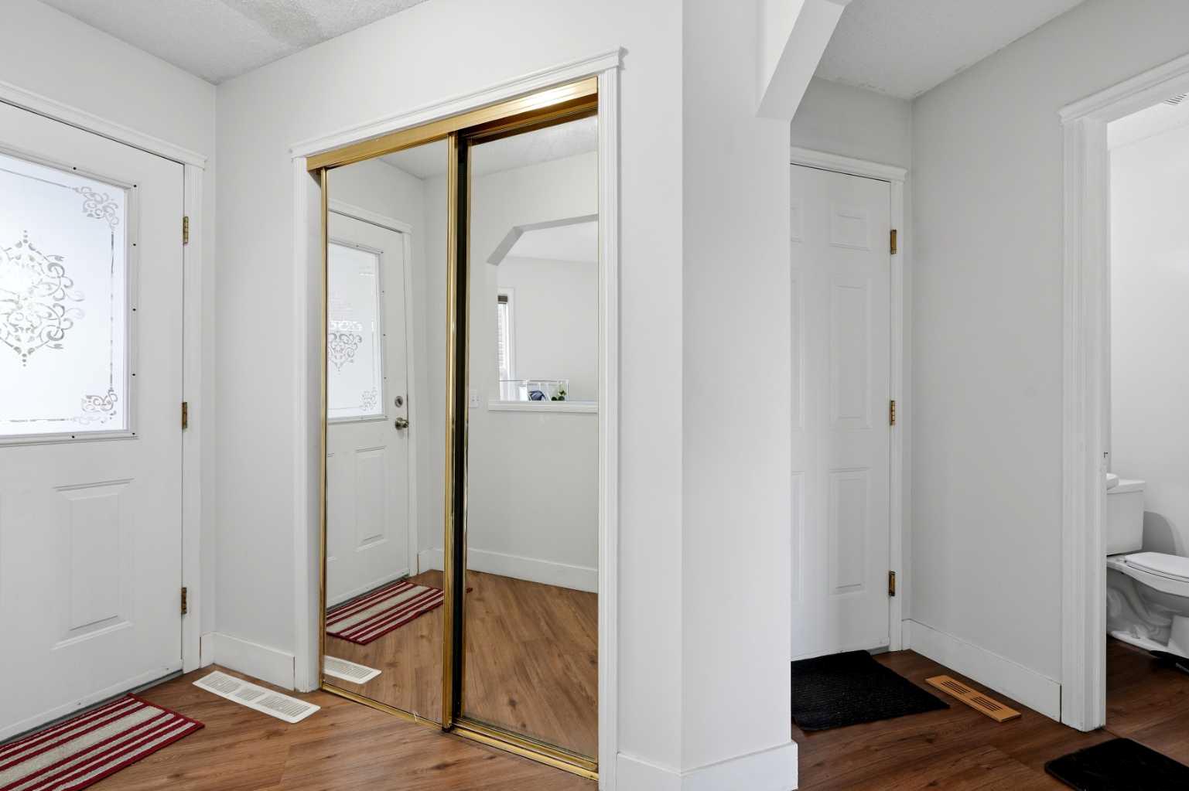
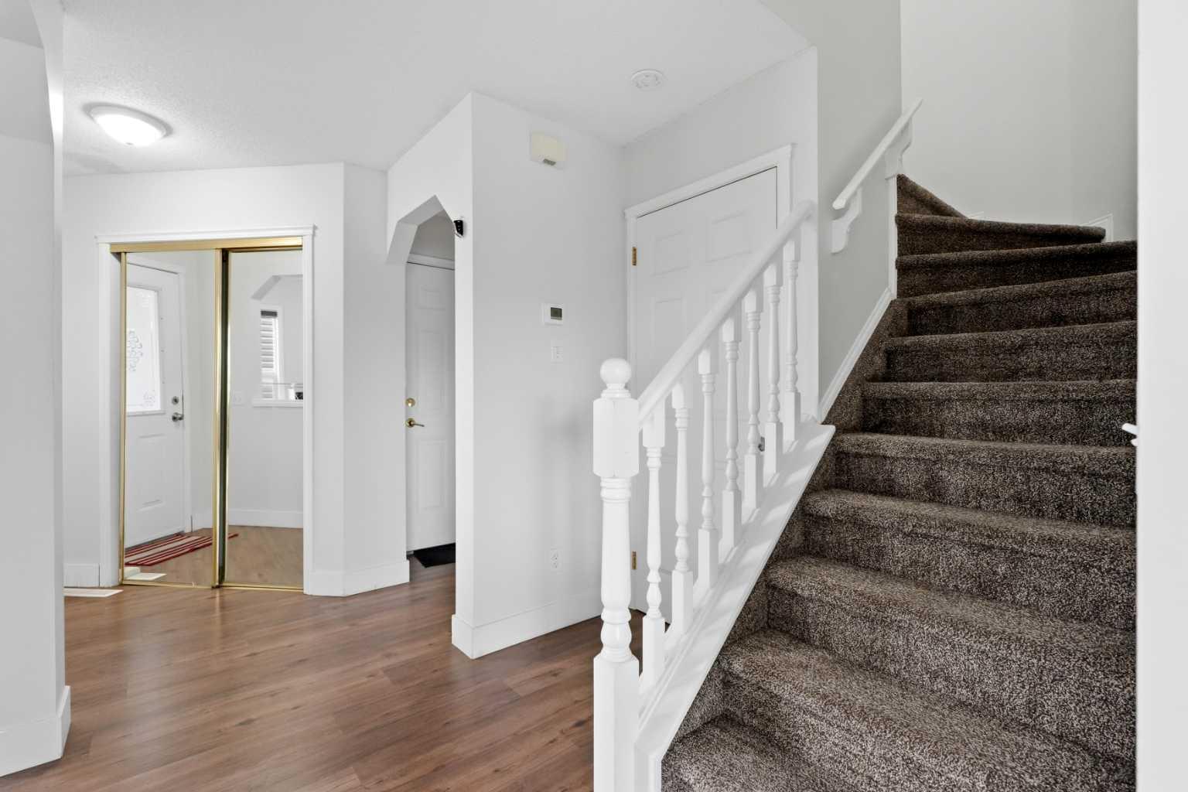
1 Bedroom Basement Suite (Illegal) | Incredible Location | 1 Block from CBE Our Lady of Fatima School | 2-Storey Family Home | 1,424 SqFt + 658 SqFt Basement | Total 4 Bedrooms | 3.5 Bathrooms | Main Level Open Floor Plan | Updated Kitchen with Full Height Gloss Finished Cabinets & Black Hardware | White Appliances | Granite Countertops | Kitchen Island with Barstool Seating | Main Level Office | Upgraded LVP Flooring | Large Windows | Great Natural Light | 3 Upper Level Bedrooms & 2 Full Bathrooms | Primary with 4pc Ensuite | Sizeable Bedrooms | Upper Level Laundry | Separate Entry to Basement Suite (Illegal) | Spacious Rec Room Living/Dining Space | Kitchen with Full Height Cabinets | Honeycomb Backsplash | White Appliances | 1 Bedroom & 4pc Bathroom | Basement Laundry | Storage | Fully Fenced Backyard | Two Tiered Raised Wood Deck | Lawn | Rear Alley | Front Attached Double Garage | Quiet Cul-de-Sac | Family Friendly Neighbourhood | Steps from Taralea Playground | Easy Transit Access. Welcome to this updated and well-maintained 2-storey family home offering 2,083 SqFt of developed living space in a quiet cul-de-sac location. The main level features upgraded LVP flooring, large windows and an open floor plan designed for comfortable everyday living. The front office is ideal for working from home, a study space or playroom. The updated kitchen is finished with full height gloss cabinets, black hardware, granite countertops, white appliances and a centre island with barstool seating. The dining area overlooks the backyard and provides direct access to the two-tier raised wood deck while the spacious living room is filled with natural light. A 2pc bathroom completes the main level. Upstairs you'll find 3 sizeable bedrooms, 2 full bathrooms and convenient upper-level laundry. The primary retreat overlooks the backyard and features a private 4pc ensuite while the additional bedrooms share a full bathroom. The separate side entry leads to the illegal basement suite featuring a spacious rec room designed for combined living and dining, a kitchen with full height cabinets, honeycomb backsplash and white appliances, 1 bedroom, a 4pc bathroom, dedicated laundry and storage. Outside, enjoy the fully fenced backyard with an expansive two-tier deck, lawn space and rear alley access. The front attached double garage and driveway provide ample parking. Located just steps from Taralea Playground and only one block from Our Lady of Fatima School, this home also offers easy access to transit, the Genesis Centre, Nelson Mandela High School, Saddletowne shopping and numerous parks and amenities. An excellent opportunity for families, first-time buyers and investors alike. Hurry and book your showing today!
| 3 weeks ago | Listing first seen on site | |
| 3 weeks ago | Listing updated with changes from the MLS® |

Listing information is provided by Participants of the Alberta One Realty Listing Services (Pillar 9). IDX information is provided exclusively for personal, non-commercial use, and may not be used for any purpose other than to identify prospective properties consumers may be interested in purchasing. Information is deemed reliable but not guaranteed. Copyright 2026, Alberta One Realty Listing Services (Pillar 9)
Last checked 2026-07-07 05:50 PM UTC