Save
Ask
Tour
Hide
Share
$1,688,000
8 Days On Site

75 Wentworth Terrace SW
Calgary, AB T3H 0C9

For Sale|Single Family Residence|Active
4
Beds
4
Total Baths
3
Full Baths
1
Partial Bath
3,462.3
SqFt
$488
/SqFt
2007
Built
Subdivision:
West Springs
County:
Calgary

Due to the health concerns created by Coronavirus we are offering personal 1-1 online video walkthough tours where possible.
Call Now: 403-775-6950
Is this the listing for you? We can help make it yours.
403-775-6950
75 Wentworth Terrace SW75 Wentworth Terrace SW75 Wentworth Terrace SW75 Wentworth Terrace SW
Save
Ask
Tour
Hide
Share

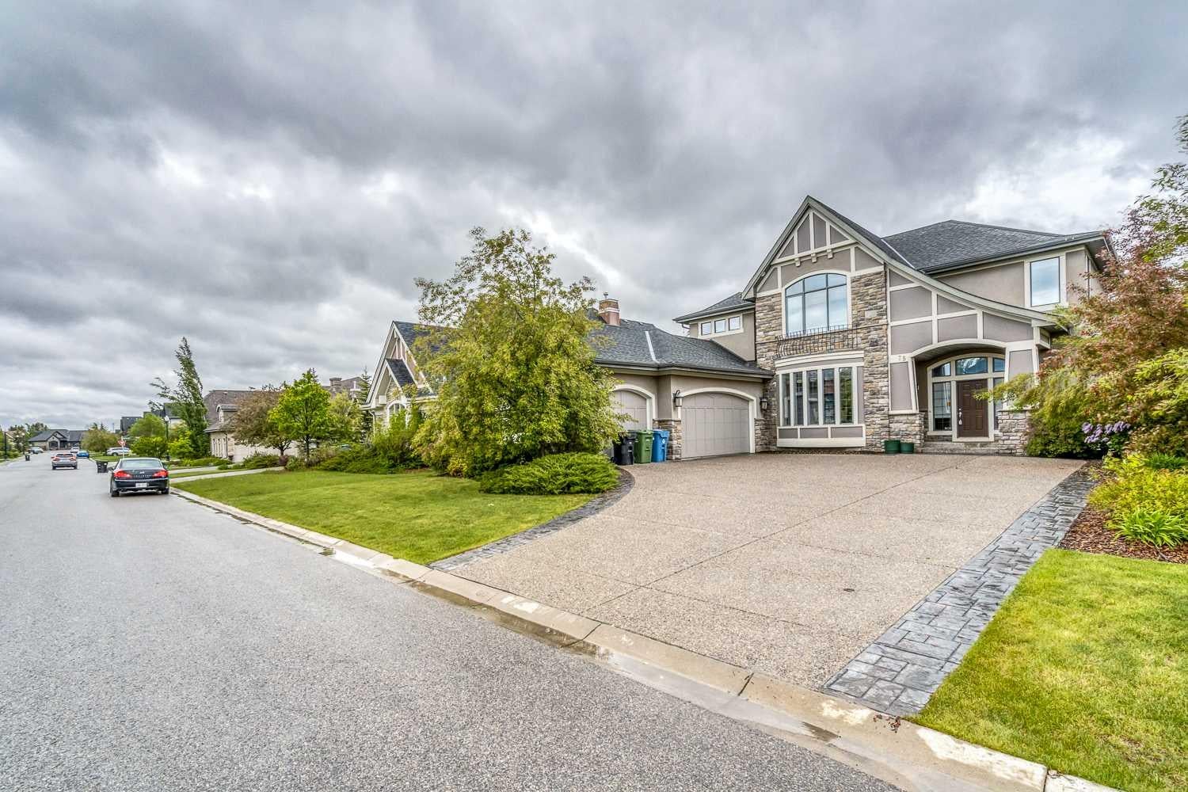
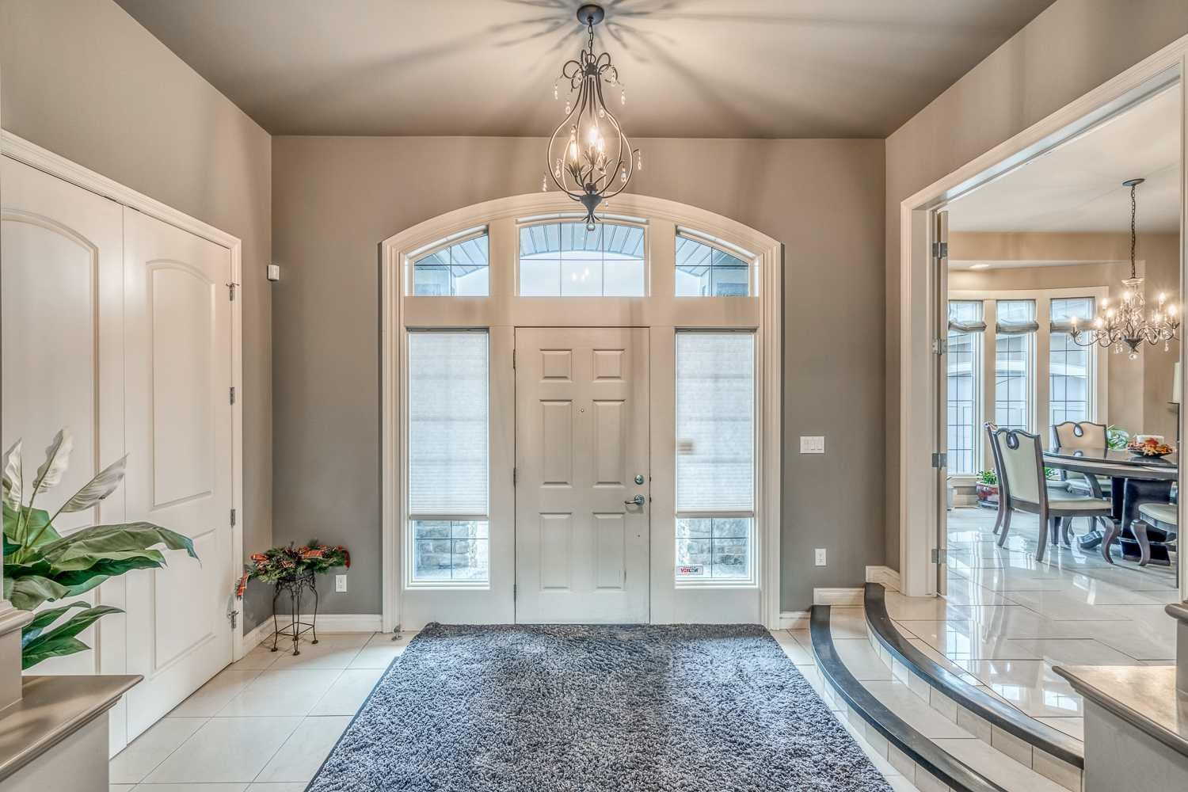
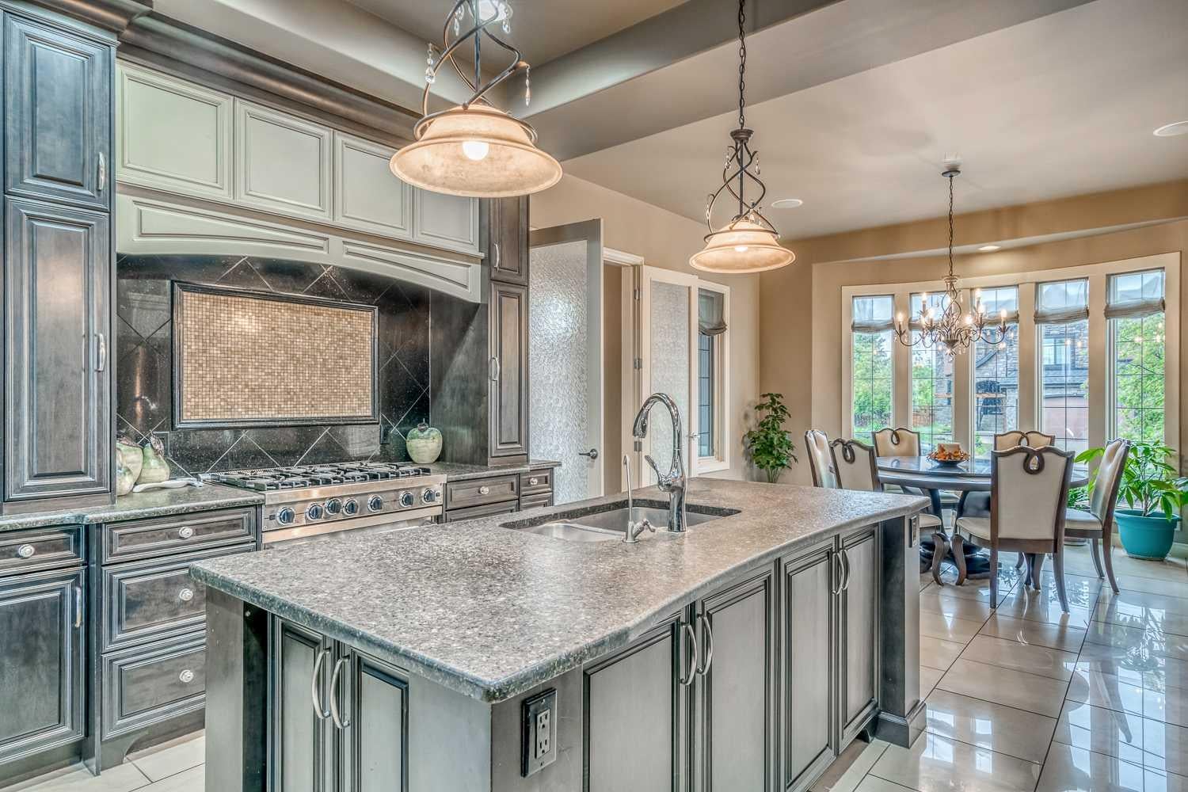
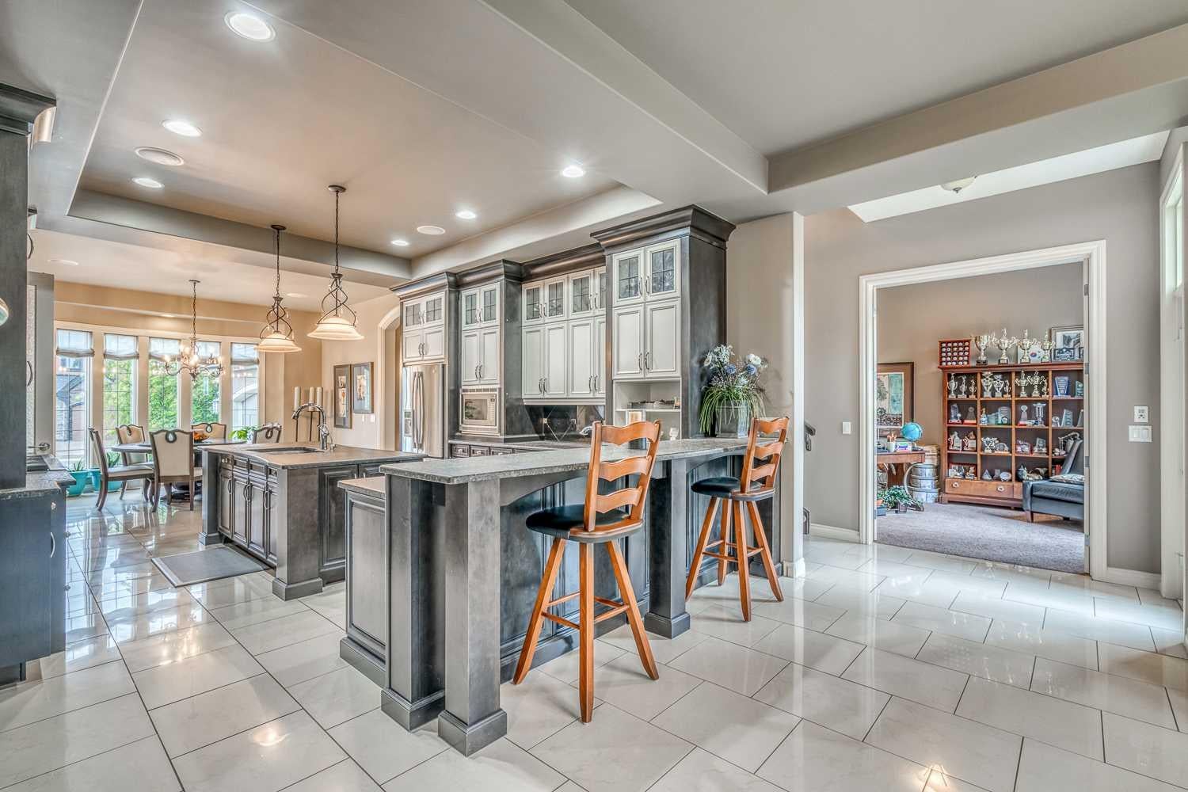
Welcome to this exceptional estate home located in the highly sought-after community of Wentworth in West Springs. Offering over 5,000 sq. ft. of luxurious living space, this former show home showcases outstanding craftsmanship, elegant woodwork, custom built-ins, iron detailing, built-in speakers, and soaring 10-foot ceilings throughout. Designed for both family living and entertaining, the main floor features formal living and dining areas, a chef-inspired gourmet kitchen with stone countertops, oversized island, ample cabinetry, walk-in pantry, and bright breakfast nook. The spacious family room with gas fireplace and adjacent office create the perfect everyday living space. Upstairs, you’ll find a large bonus room with custom built-ins, along with a stunning primary retreat featuring a spa-inspired 5-piece ensuite with steam shower, dual vanities, and a spacious walk-in closet. Two additional generously sized bedrooms and a full bathroom complete the upper level. The fully finished basement offers incredible versatility with an additional bedroom and private 3-piece ensuite, plus a media room, wet bar, and expansive recreation area ideal for entertaining or multigenerational living. Additional highlights include a triple attached garage, extended driveway, dual central A/C units, and a quiet location surrounded by pathways, parks, and green spaces. Conveniently located minutes from top-rated schools, shopping, amenities, and quick access to Springbank and major roadways, this move-in-ready luxury home offers the perfect balance of comfort, elegance, and lifestyle.

Save
Ask
Tour
Hide
Share
Listing Snapshot
Price 
$1,688,000
Days On Site 
8 Days
Bedrooms 
4
Inside Area (SqFt) 
3,462.3 sqft
Total Baths 
4
Full Baths 
3
Partial Baths 
1
Lot Size 
0.2 Acres
Year Built 
2007
MLS® Number 
A2310761
Status 
Active
Property Tax 
$11,989
Maintenance Fees 
N/A
Sq Ft Source 
N/A
Friends & Family
Recent Activity
a week agoListing first seen on site
a week agoListing updated with changes from the MLS®
General Features
Acres 
0.2
Attached Garage 
Yes
Garage 
Yes
Garage Spaces 
3
Levels 
Two
Parking 
Garage Door OpenerAttachedGarage
Parking Spaces 
8
Property Sub Type 
Single Family Residence
SqFt Above 
3461
SqFt Below 
1615
Style 
2 Storey
Zoning 
R-G
Interior Features
Appliances 
DishwasherMicrowaveRange HoodRefrigeratorWasher/DryerOven
Basement 
FullFinished
Cooling 
Central Air
Fireplace 
Yes
Fireplace Features 
Gas
Fireplaces 
1
Flooring 
CarpetCeramic Tile
Heating 
Forced AirNatural Gas
Interior 
BarBookcasesBuilt-in FeaturesGranite CountersHigh CeilingsKitchen IslandOpen FloorplanPantrySee RemarksSoaking TubStorageVaulted Ceiling(s)Walk-In Closet(s)
Laundry Features 
Upper Level
2pc Bathroom 
Dimensions - 5`7" x 7`8"Level - Main
3pc Bathroom 
Dimensions - 15`7" x 8`8"Level - Basement
4pc Bathroom 
Dimensions - 11`5" x 6`6"Level - Upper
5pc Ensuite bath 
Dimensions - 10`7" x 19`1"Level - Upper
Bedroom 
Dimensions - 16`2" x 11`0"Level - Upper
Bedroom - Primary 
Dimensions - 19`9" x 15`8"Level - Upper
Dining Room 
Dimensions - 15`0" x 17`7"Level - Main
Family Room 
Dimensions - 15`2" x 15`9"Level - Main
Game Room 
Dimensions - 19`9" x 43`10"Level - Main
Kitchen 
Dimensions - 15`2" x 13`0"Level - Main
Laundry 
Dimensions - 10`11" x 9`3"Level - Upper
Living Room 
Dimensions - 16`4" x 20`0"Level - Main
Mud Room 
Dimensions - 6`9" x 10`8"Level - Main
Office 
Dimensions - 10`6" x 12`10"Level - Main
Save
Ask
Tour
Hide
Share
Exterior Features
Construction Details 
Stone
Exterior 
Private Yard
Fencing 
Fenced
Frontage 
21.33M 70`0"
Lot Features 
Cul-De-SacRectangular LotSee Remarks
Patio And Porch 
See Remarks
Roof 
Asphalt
Windows/Doors 
French Doors
Community Features
Accessibility Features 
Therapeutic Whirlpool
Community Features 
ParkPlaygroundStreet Lights
Listing courtesy of Jason Manarintr of eXp Realty

Listing information is provided by Participants of the Alberta One Realty Listing Services (Pillar 9). IDX information is provided exclusively for personal, non-commercial use, and may not be used for any purpose other than to identify prospective properties consumers may be interested in purchasing. Information is deemed reliable but not guaranteed. Copyright 2026, Alberta One Realty Listing Services (Pillar 9)
Last checked 2026-09-10 10:24 PM UTC

Neighborhood & Commute
Source: Walkscore
Save
Ask
Tour
Hide
Share