


35 Arbour Vista Way NWCalgary, AB T3G 4R1
Due to the health concerns created by Coronavirus we are offering personal 1-1 online video walkthough tours where possible.
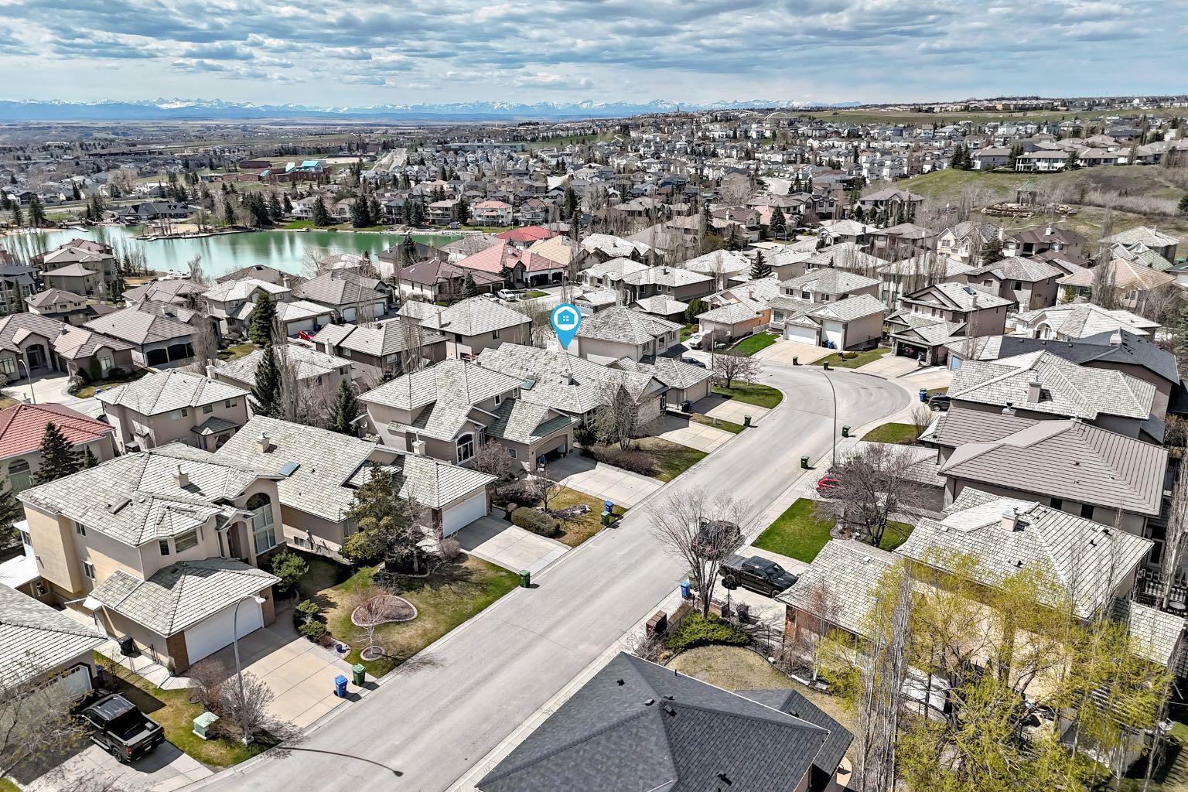
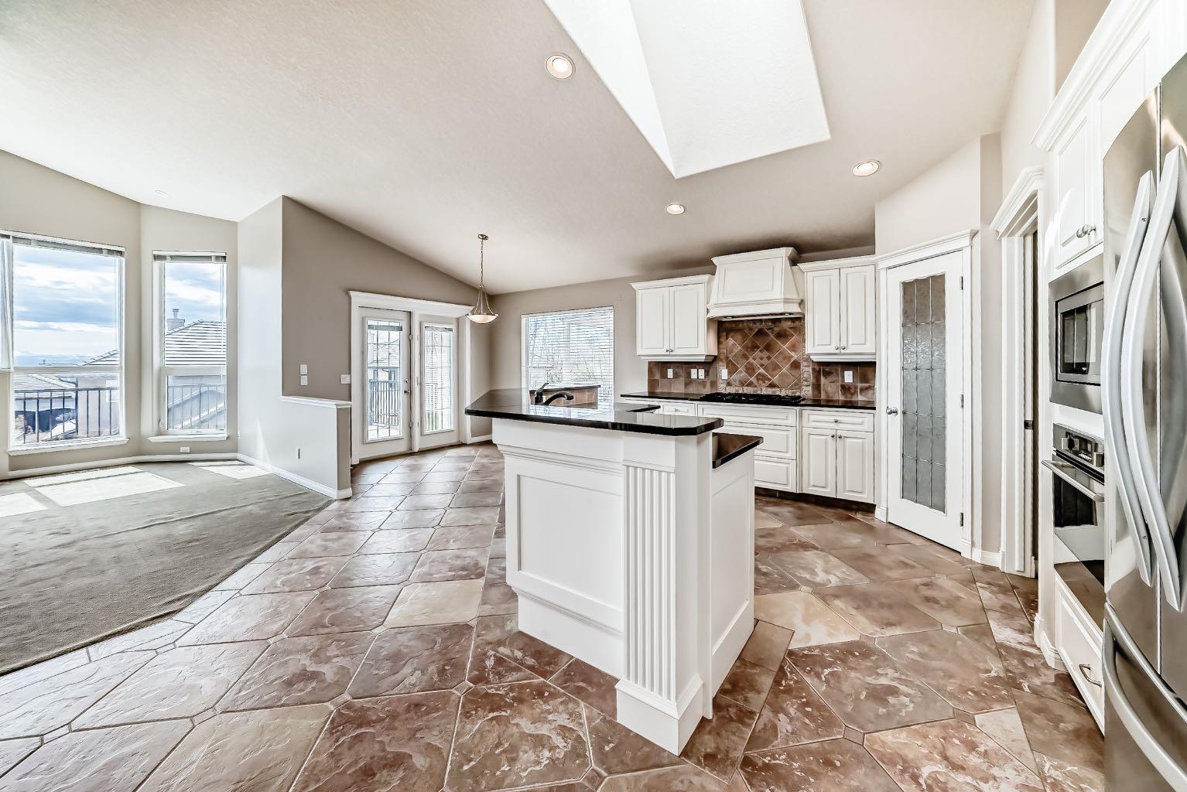
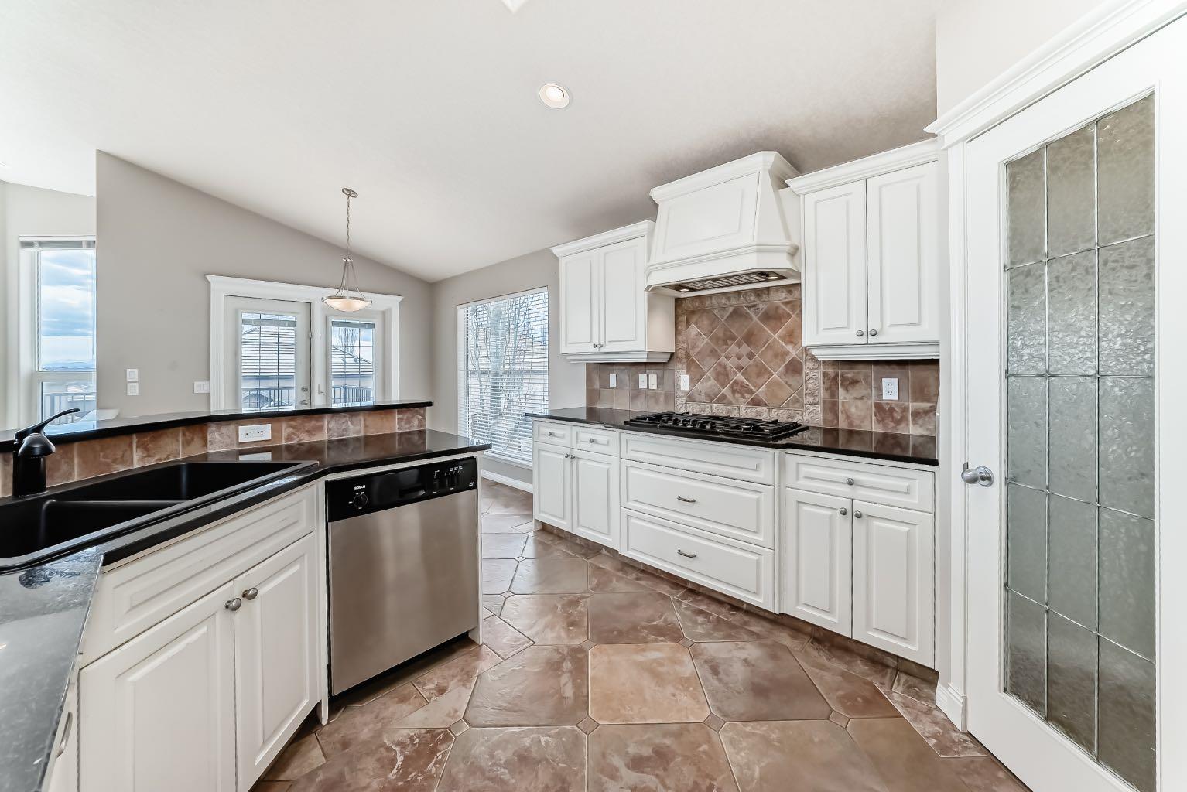
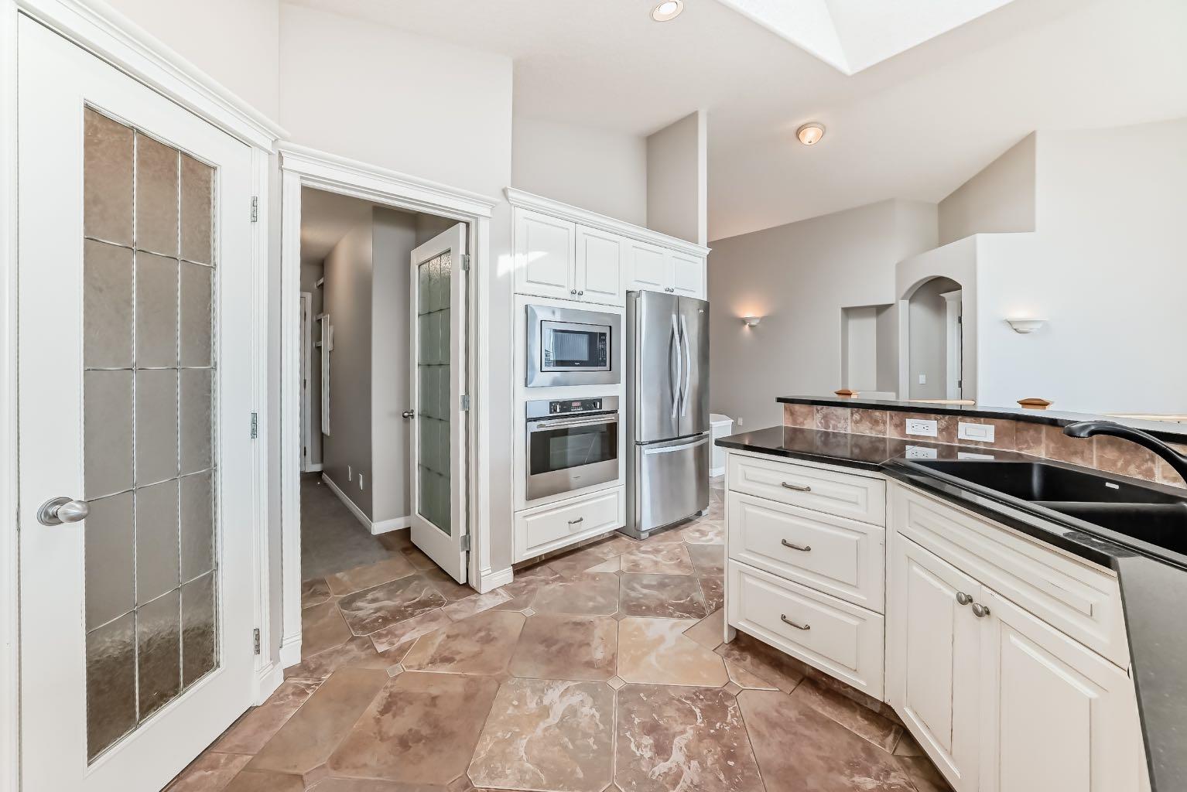
Open House Sun May 31st 2:00-4:00pm | Check out the virtual tour for a preliminary look | Nestled in the highly desirable community of Arbour Lake, this SPACIOUS WALK-OUT BUNGALOW offers an exceptional opportunity to own in NW Calgary’s only lake community. The attractive exterior showcases STUCCO SIDING WITH STONE ACCENTS and a classic wood shake roof, while inside, VAULTED CEILINGS and large south west-facing windows create a BRIGHT AND WELCOMING atmosphere throughout the main living areas. Large-format tile flooring extends through much of the home, complemented by carpet in the living room and bedrooms. The kitchen features painted white raised-panel cabinetry, GRANITE COUNTERTOPS, appliances including a gas cooktop, stainless wall oven, built-in microwave, dishwasher, and refrigerator, plus a SKYLIGHT THAT FILLS THE SPACE WITH NATURAL LIGHT. A central island with elevated breakfast seating and a French door pantry add both style and functionality. Warm maple millwork highlights the curved staircase with double railings, and the sunny breakfast nook opens onto a rear deck, the perfect place to enjoy Calgary’s blue skies and southern exposure. The spacious PRIMARY SUITE FEATURES VAULTED CEILINGS, an additional skylight, and a large ensuite complete with double vanity, maple cabinetry, walk-in shower, and air-jetted tub. Main floor laundry is conveniently located within the 2-piece bathroom by the second bedroom on this floor. The fully developed walk-out basement offers excellent additional living space with 9-foot ceilings, two more bedrooms, a full 3-piece bathroom, large entertainment and games areas, plus flexible office, hobby, or craft space. An additional laundry area and abundant storage can be found in the spacious mechanical room. Outside, the exposed aggregate patio continues the home’s stone detailing for a cohesive outdoor design. Additional features include central air conditioning, installed in 2021, and year-round lake access through the Arbour Lake HOA. Well cared for and offering outstanding potential, this property presents an opportunity to the comfort, space, and lifestyle this sought-after community is known for. LOCATED ON A QUIET STREET in desirable Arbour Lake, this home also offers the CONVENIENCE OF NEARBY PARKS (Arbour Park and Great Sky Gazebo, 5 minutes walk), playgrounds, and walking paths woven throughout the community. Schools, transit, and daily amenities are all within easy reach, including Crowfoot LRT, shopping, restaurants, the YMCA at Crowfoot, library, and theatre complex. Residents enjoy year-round lake access with swimming, fishing, paddling, skating and community events, all while benefiting from quick access to Crowchild and Stoney Trail.
| 2 weeks ago | Listing first seen on site | |
| 2 weeks ago | Listing updated with changes from the MLS® |

Listing information is provided by Participants of the Alberta One Realty Listing Services (Pillar 9). IDX information is provided exclusively for personal, non-commercial use, and may not be used for any purpose other than to identify prospective properties consumers may be interested in purchasing. Information is deemed reliable but not guaranteed. Copyright 2026, Alberta One Realty Listing Services (Pillar 9)
Last checked 2026-05-28 02:29 AM UTC