Save
Ask
Tour
Hide
Share
$770,000
15 Days On Site

2608 Deer side Drive SE
Calgary, AB T2J 6A3

For Sale|Single Family Residence|Active
4
Beds
4
Total Baths
3
Full Baths
1
Partial Bath
2,292.56
SqFt
$336
/SqFt
1979
Built
Subdivision:
Deer Run
County:
Calgary

Due to the health concerns created by Coronavirus we are offering personal 1-1 online video walkthough tours where possible.
2608 Deer side Drive SE2608 Deer side Drive SE2608 Deer side Drive SE2608 Deer side Drive SE
Save
Ask
Tour
Hide
Share

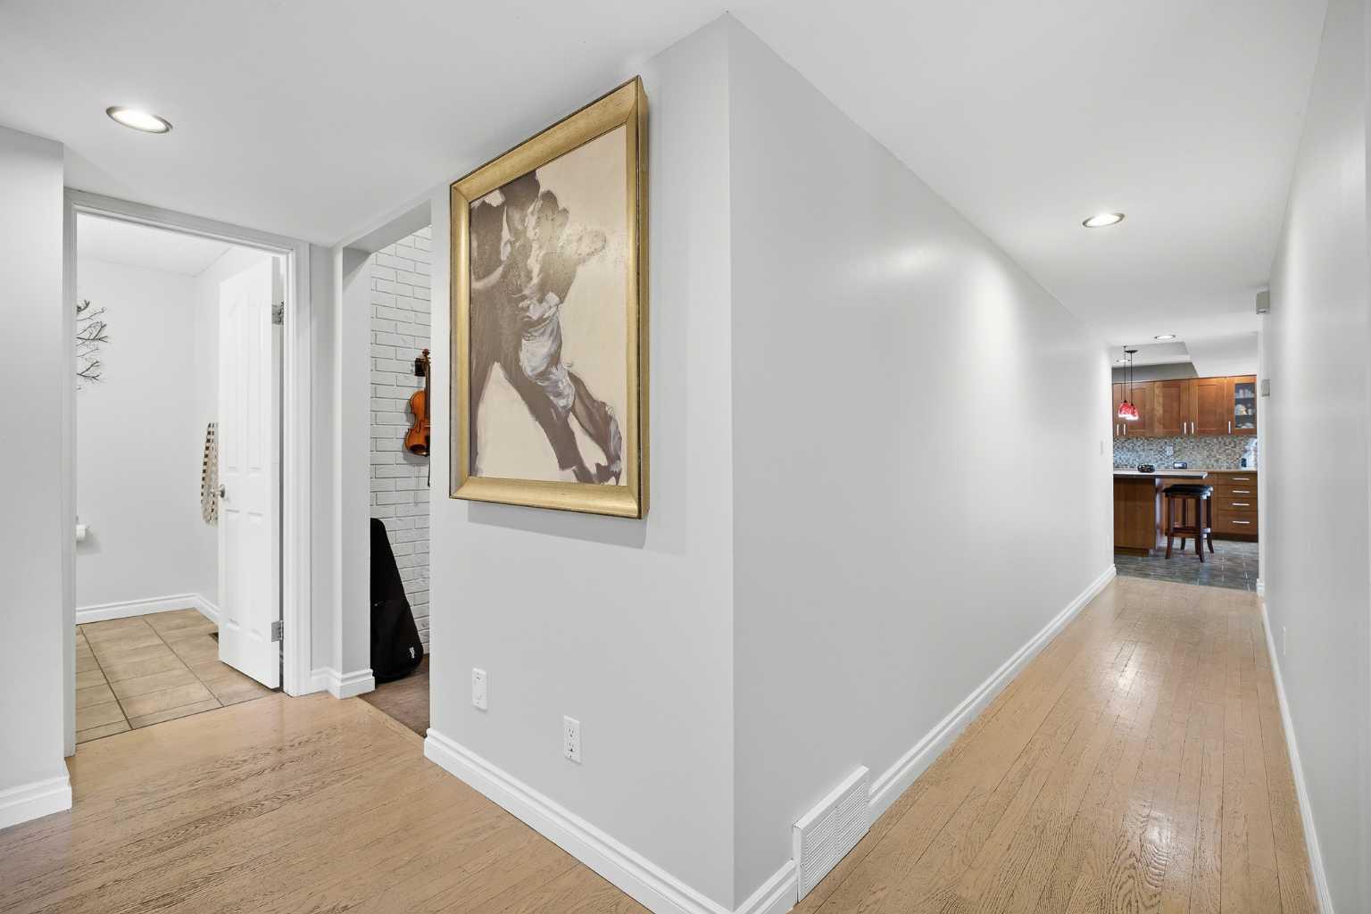
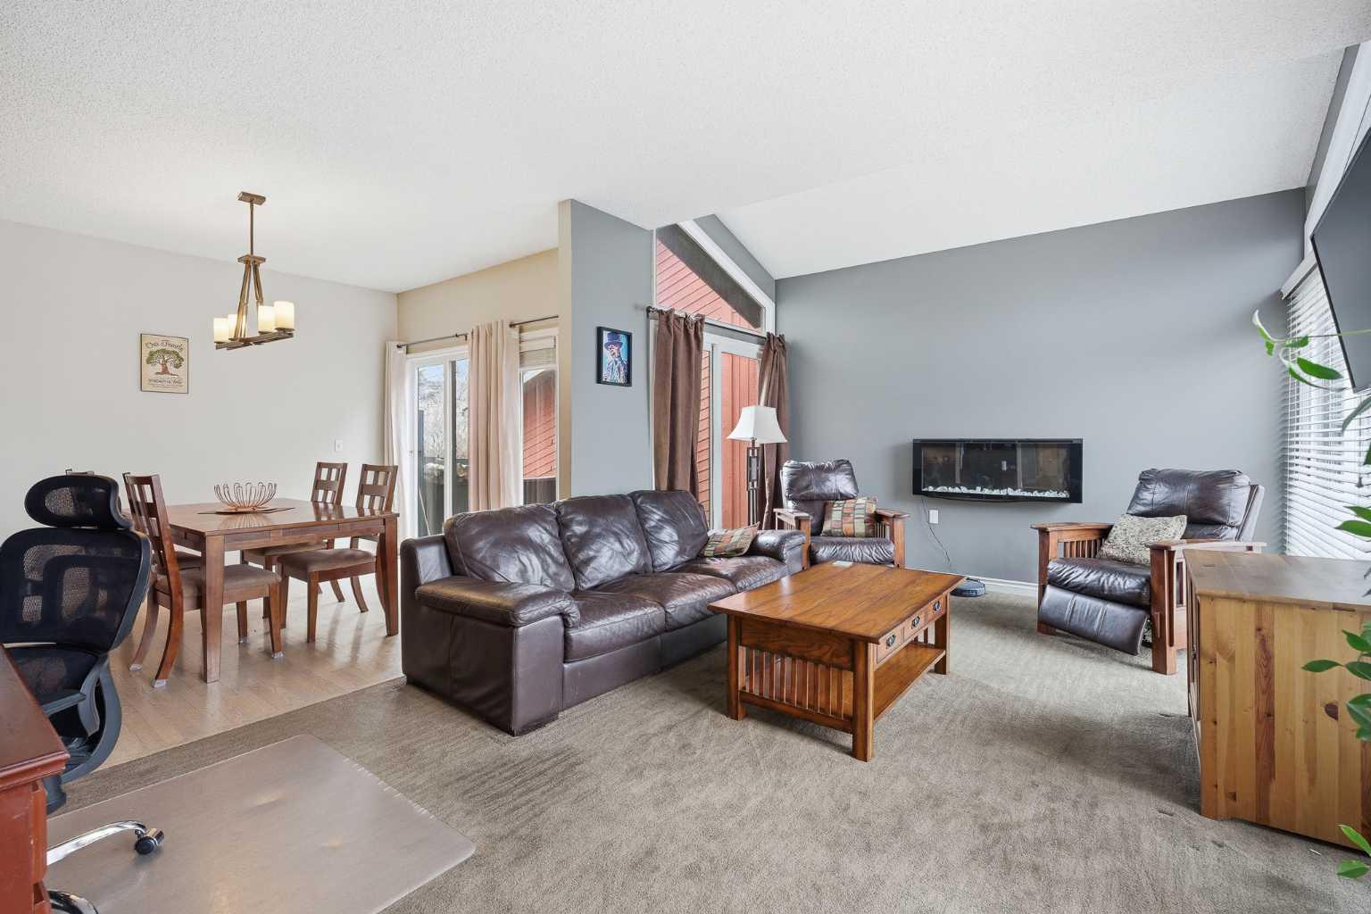
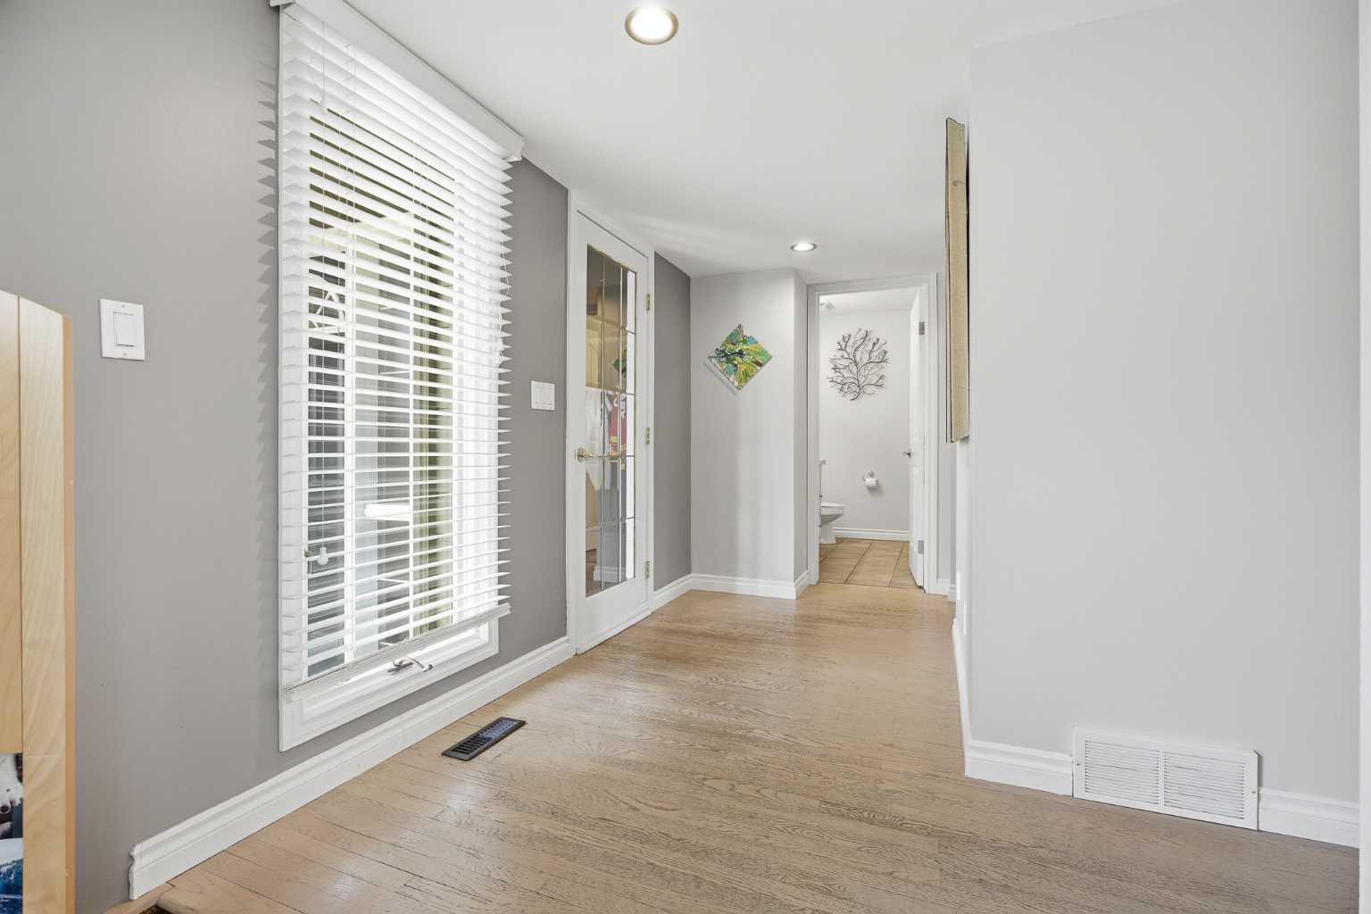
Welcome to Deer Run Estates. This is the kind of home people wait for. Set in a mature neighborhood with great neighbors, this location is hard to beat. You are just steps to Fish Creek Provincial Park and the Bow River with endless pathways, nature, and quick access to schools. With over 3,500 sq ft of developed space, you get the room you need without compromise. Inside, you have 4 bedrooms, 3.5 bathrooms, and a dedicated gym. It is set up for real life, whether that is a growing family, working from home, or just wanting space that actually works. A simple way to add value and make it your own. Step outside and it gets even better. A gorgeous treed yard, large deck, fire pit area, and dog run make this space feel private and ready to enjoy right away. The garage is a standout. Huge space, a massive storage area above, and a separate paint shop in the back. If you need room for tools, toys, or projects, this checks the box. Air conditioning with a heat pump keeps things comfortable year round. Homes like this do not come up often in Deer Run Estates, especially this close to Fish Creek.

Save
Ask
Tour
Hide
Share
Listing Snapshot
Price 
$770,000
Days On Site 
15 Days
Bedrooms 
4
Inside Area (SqFt) 
2,292.56 sqft
Total Baths 
4
Full Baths 
3
Partial Baths 
1
Lot Size 
0.14 Acres
Year Built 
1979
MLS® Number 
A2310683
Status 
Active
Property Tax 
$4,326.21
Maintenance Fees 
N/A
Sq Ft Source 
N/A
Friends & Family
Recent Activity
2 weeks agoListing first seen on site
2 weeks agoListing updated with changes from the MLS®
General Features
Acres 
0.14
Attached Garage 
Yes
Garage 
Yes
Garage Spaces 
2
Levels 
Two
Parking 
AttachedGarageGarage Door Opener
Parking Spaces 
4
Property Sub Type 
Single Family Residence
SqFt Above 
2292.55
SqFt Below 
1254.57
Style 
2 Storey
Zoning 
RC1
Interior Features
Appliances 
Convection OvenDishwasherHumidifierRangeRefrigeratorWasher/DryerWater Purifier
Basement 
FullPartially Finished
Cooling 
Central Air
Fireplace 
Yes
Fireplace Features 
ElectricGas StarterWood Burning
Fireplaces 
2
Flooring 
CarpetCeramic TileHardwoodTile
Heating 
CentralHeat PumpNatural Gas
Interior 
Central VacuumHigh CeilingsKitchen IslandStorage
Laundry Features 
Laundry RoomMain Level
Window Features 
Window Coverings
2pc Bathroom 
Dimensions - 7`5" x 5`1"Level - Main
3pc Bathroom 
Dimensions - 9`0" x 9`3"Level - Basement
4pc Bathroom 
Dimensions - 10`1" x 4`10"Level - Second
4pc Ensuite bath 
Dimensions - 7`10" x 8`11"Level - Second
Bedroom 
Dimensions - 18`0" x 10`11"Level - Basement
Bedroom - Primary 
Dimensions - 14`10" x 20`7"Level - Second
Breakfast Nook 
Dimensions - 12`0" x 9`8"Level - Main
Dining Room 
Dimensions - 12`6" x 11`2"Level - Main
Family Room 
Dimensions - 15`4" x 18`3"Level - Main
Game Room 
Dimensions - 13`0" x 27`3"Level - Basement
Kitchen 
Dimensions - 12`9" x 14`4"Level - Main
Laundry 
Dimensions - 8`0" x 6`3"Level - Main
Living Room 
Dimensions - 19`1" x 12`5"Level - Main
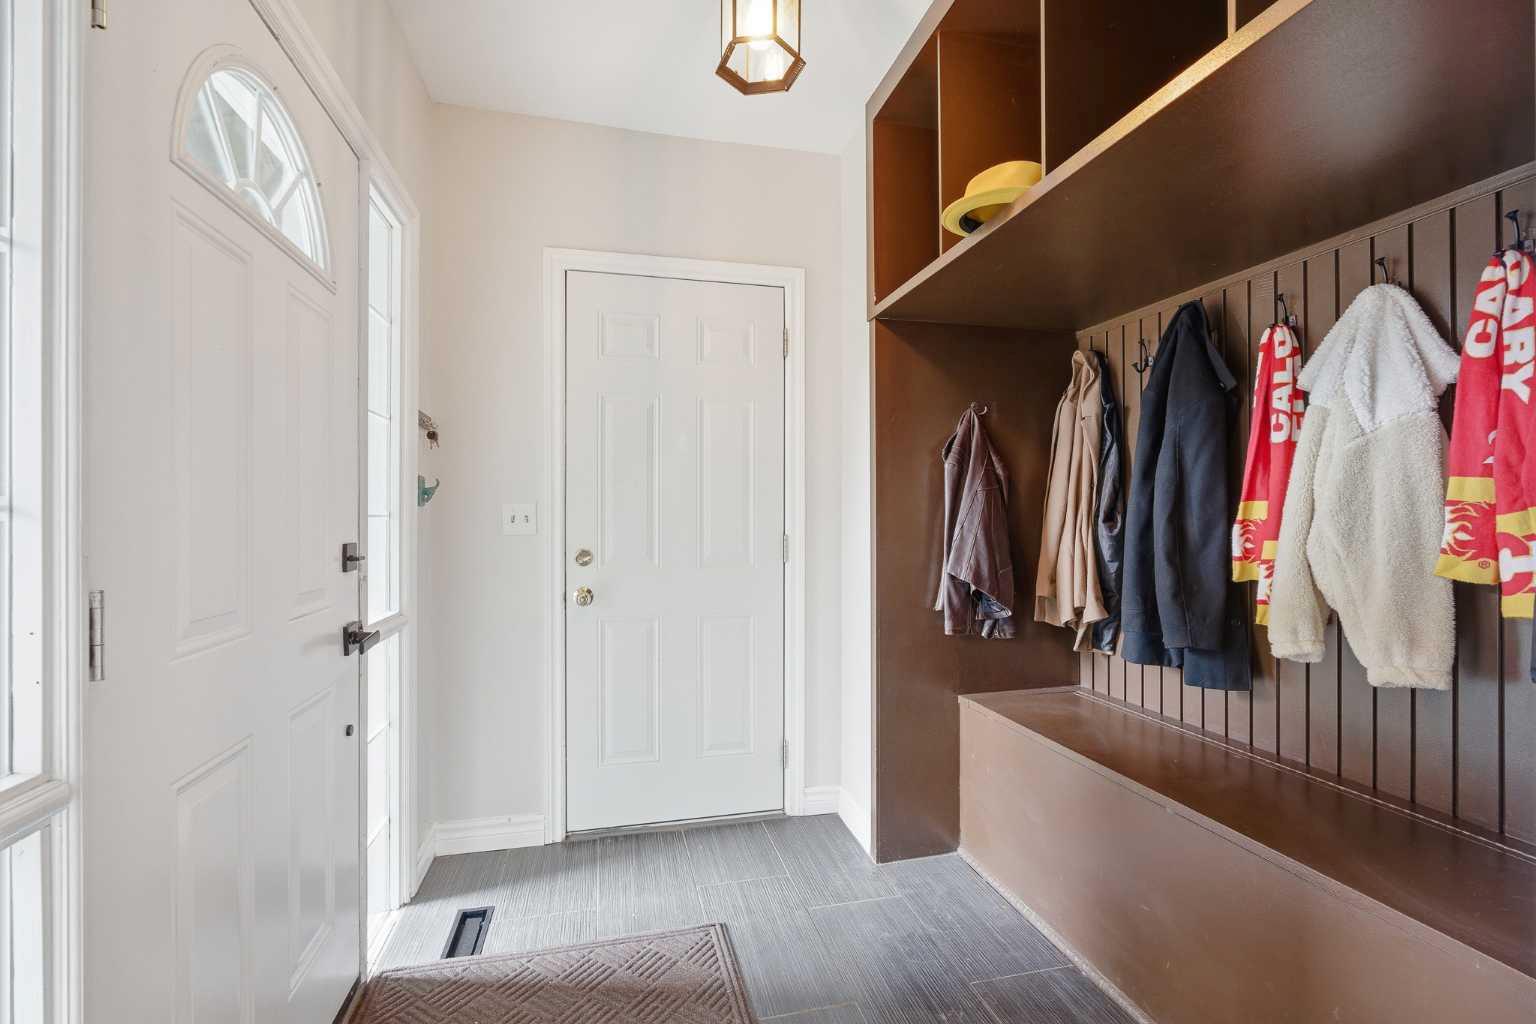
Mud Room 
Dimensions - 10`1" x 5`5"Level - Main
Office 
Dimensions - 7`1" x 5`5"Level - Second
Other 
Dimensions - 11`5" x 8`0"Level - Basement
Storage 
Dimensions - 7`6" x 7`5"Level - Main
Save
Ask
Tour
Hide
Share
Exterior Features
Construction Details 
BrickCedarConcreteFrame
Exterior 
Dog RunFire PitGardenRain Barrel/Cistern(s)
Fencing 
Fenced
Frontage 
15.30M 50`2"
Lot Features 
Back YardFront YardGardenPrivateZero Lot LineWooded
Patio And Porch 
Deck
Roof 
ShingleAsphalt
Waterfront Features 
Lake
Windows/Doors 
Window Coverings
Community Features
Community Features 
FishingGolfLakeParkPlaygroundSidewalksStreet LightsTennis Court(s)
Listing courtesy of Troy Carton of eXp Realty

Listing information is provided by Participants of the Alberta One Realty Listing Services (Pillar 9). IDX information is provided exclusively for personal, non-commercial use, and may not be used for any purpose other than to identify prospective properties consumers may be interested in purchasing. Information is deemed reliable but not guaranteed. Copyright 2026, Alberta One Realty Listing Services (Pillar 9)
Last checked 2026-05-27 10:42 PM UTC

Neighborhood & Commute
Source: Walkscore
Save
Ask
Tour
Hide
Share