


211 11 Avenue NECalgary, AB T2E 0Y9
Due to the health concerns created by Coronavirus we are offering personal 1-1 online video walkthough tours where possible.
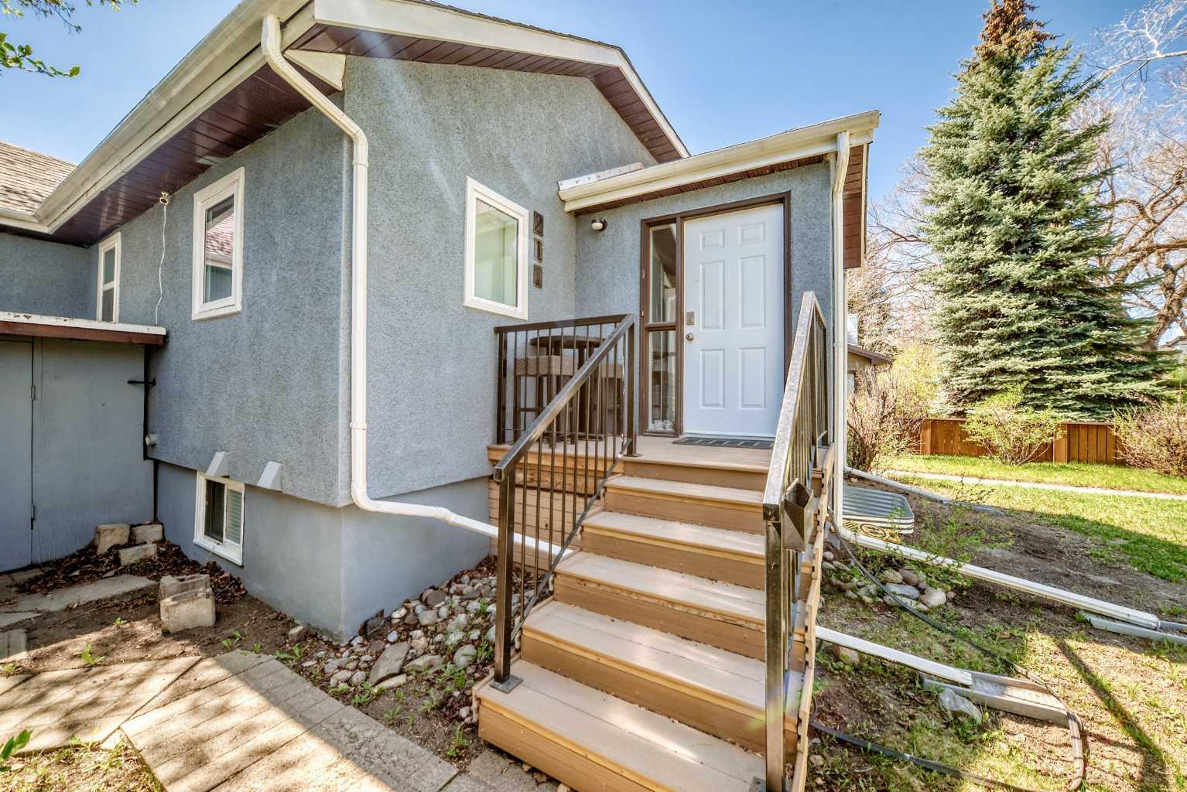
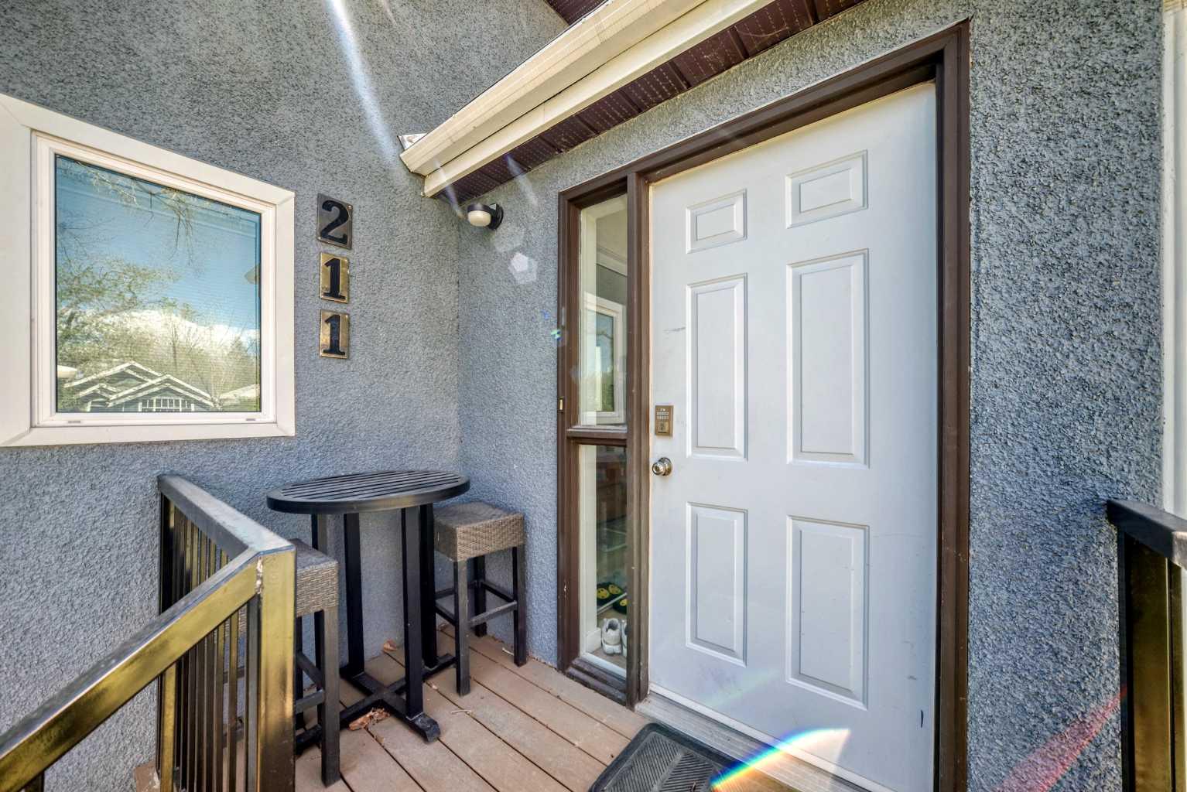
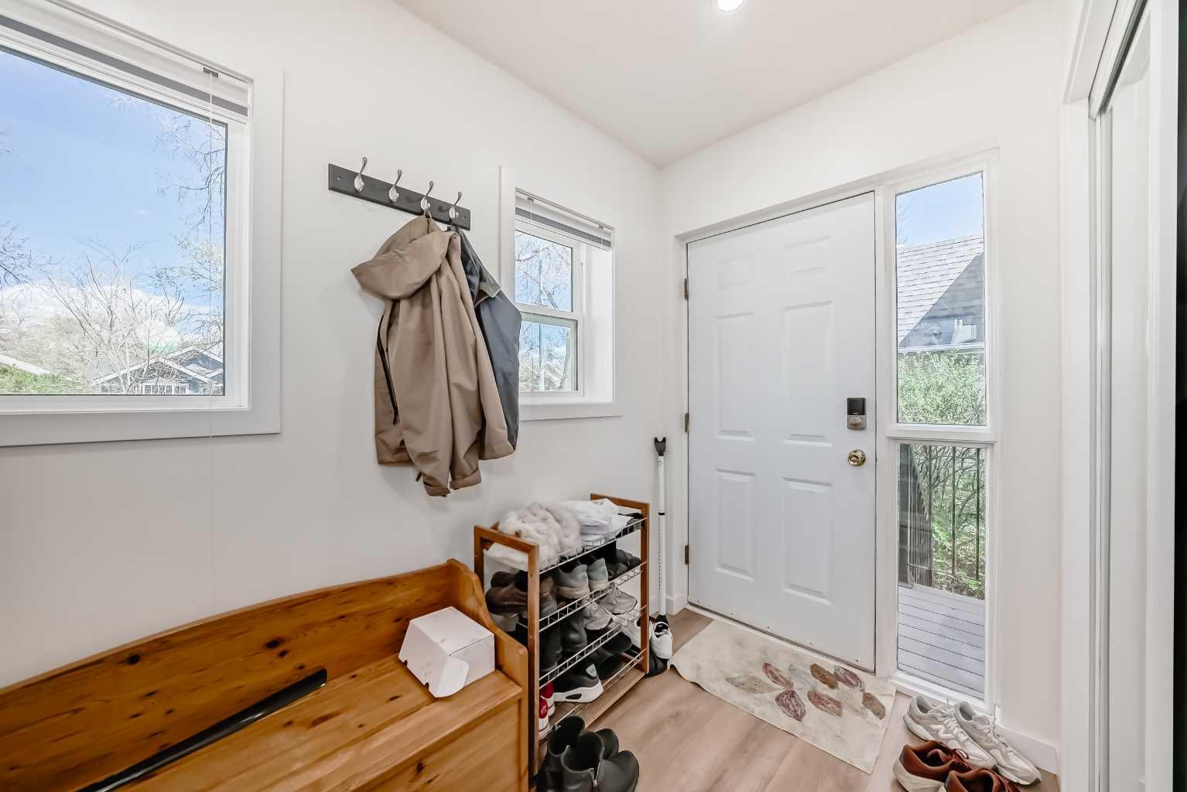
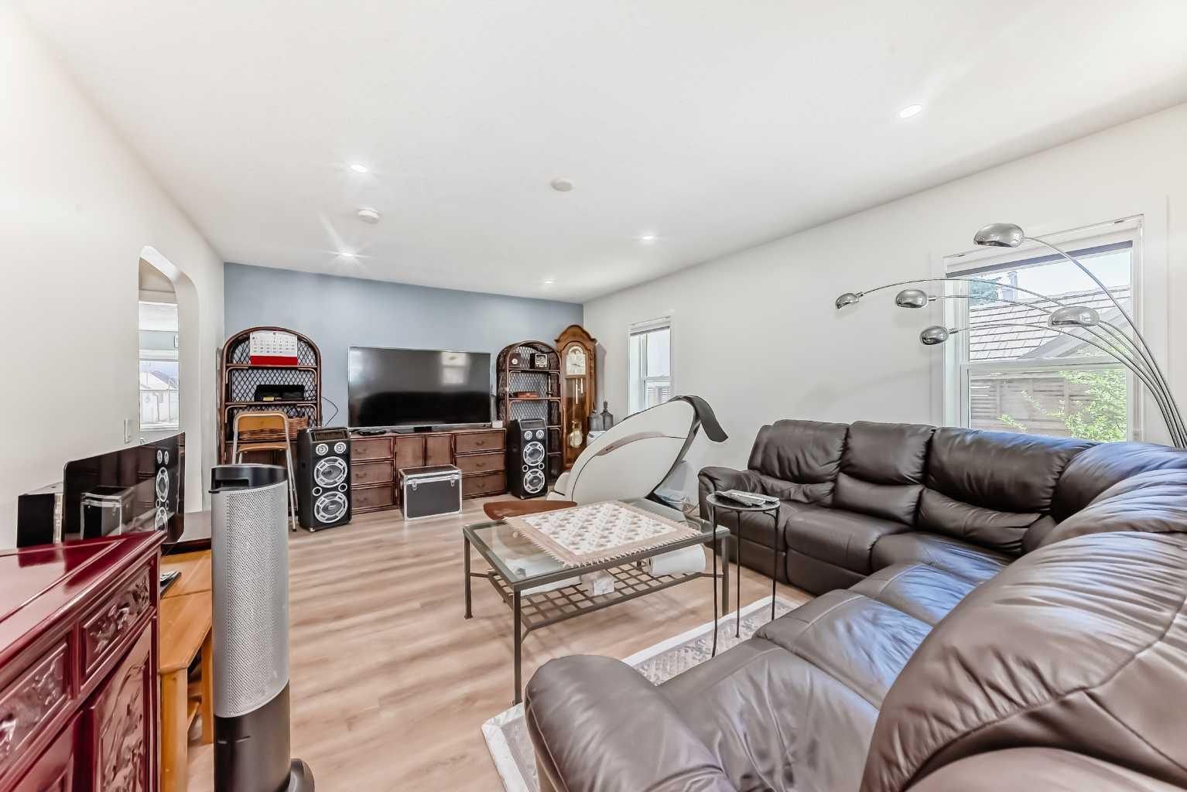
ATTENTION: Exceptional Investment & Family Home Opportunity in Desirable Crescent Heights! Situated on a 2 lots size of 5,995 SF lot in one of Calgary’s most sought-after inner-city communities, this beautiful bungalow with a legal secondary suite offers the perfect blend of comfortable family living and exceptional income potential. Featuring 3 bedrooms on the main level and 3 additional bedrooms in the fully developed legal basement suite, this property is ideal for investors, multi-generational families, or buyers looking for reliable mortgage support. The legal secondary suite features a separate private entrance and is currently tenant-occupied, creating immediate income potential to help offset mortgage costs. The current rent is $2050 on mtm lease, tenants are willing to stay. The owner-occupied main floor offers a bright and welcoming layout with a spacious kitchen, large windows that flood the home with natural light, and well-designed living spaces for comfortable everyday living. Step outside to the sunny south-facing balcony, the perfect place to enjoy your morning coffee or unwind in the evening, overlooking the expansive backyard with ample room for entertaining, gardening, or family enjoyment. A detached double garage adds valuable parking and storage space. Located in the heart of Crescent Heights, this prime inner-city location offers exceptional convenience with quick access to downtown, transit, parks, restaurants, and shopping. Families will appreciate the nearby schools, including Crescent Heights High School, Stanley Jones School, Colonel Macleod School, and Mount View School. Whether you’re searching for a turnkey investment property, redevelopment opportunity, or a versatile home with built-in rental income, this is a rare opportunity in one of Calgary’s most desirable communities. //Basement has 3 tenants occupied, willing to stay//New windows, flooring, quartz kitchen countertop & backsplash, Composite desk with iron rally, and Hunters Douglas blinds since 2023
| a week ago | Price changed to $899,980 | |
| a week ago | Listing updated with changes from the MLS® | |
| 2 weeks ago | Listing first seen on site |

Listing information is provided by Participants of the Alberta One Realty Listing Services (Pillar 9). IDX information is provided exclusively for personal, non-commercial use, and may not be used for any purpose other than to identify prospective properties consumers may be interested in purchasing. Information is deemed reliable but not guaranteed. Copyright 2026, Alberta One Realty Listing Services (Pillar 9)
Last checked 2026-05-26 11:28 AM UTC