Save
Ask
Tour
Hide
Share
$1,100,000
11 Days On Site

42 Evergreen Terrace SW
Calgary, AB T2Y 2V9

For Sale|Single Family Residence|Active
5
Beds
4
Total Baths
3
Full Baths
1
Partial Bath
2,255
SqFt
$488
/SqFt
1990
Built
Subdivision:
Evergreen
County:
Calgary

Due to the health concerns created by Coronavirus we are offering personal 1-1 online video walkthough tours where possible.
42 Evergreen Terrace SW42 Evergreen Terrace SW42 Evergreen Terrace SW42 Evergreen Terrace SW
Save
Ask
Tour
Hide
Share

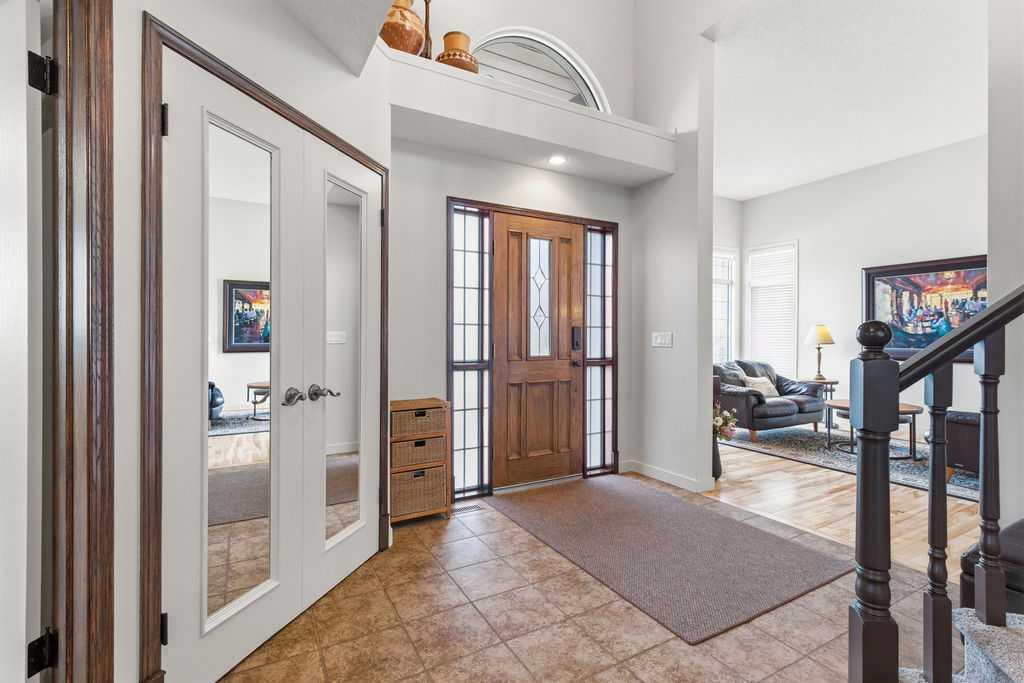
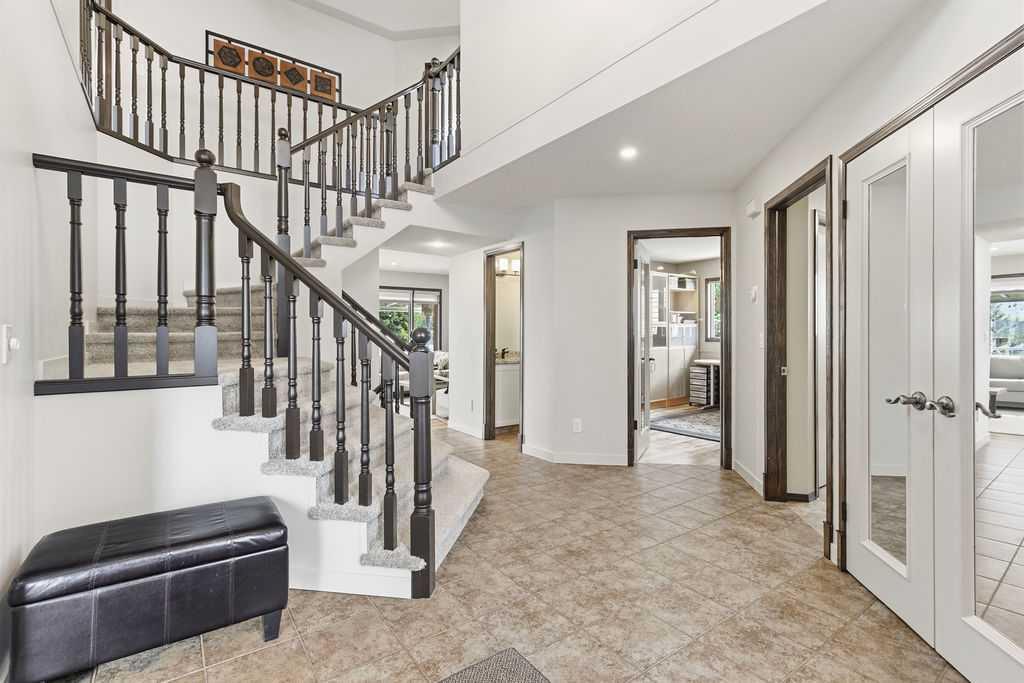
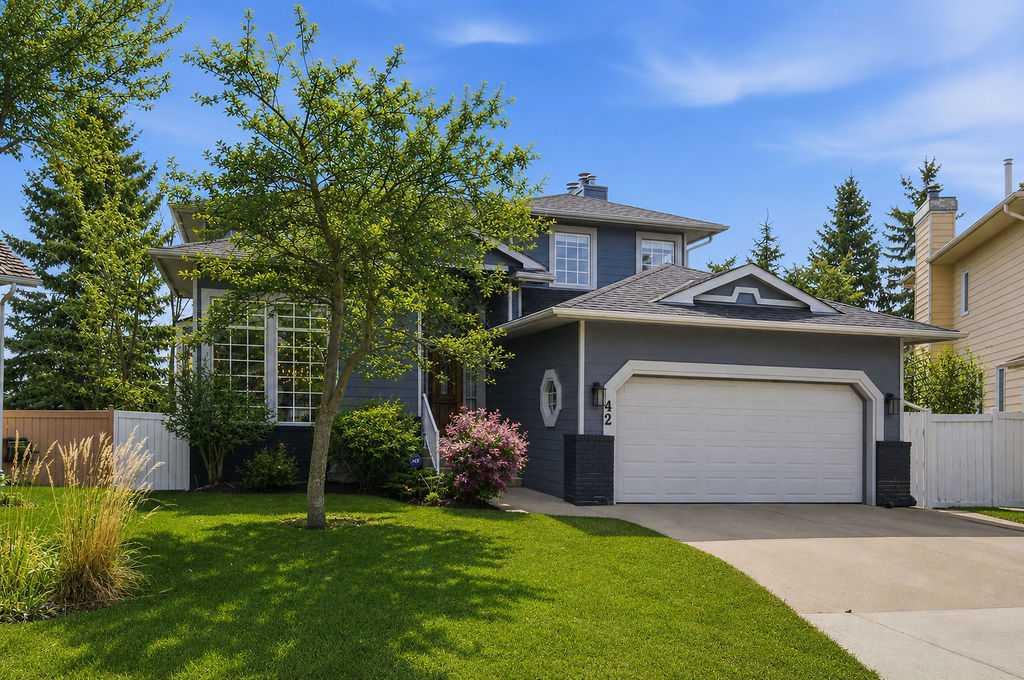
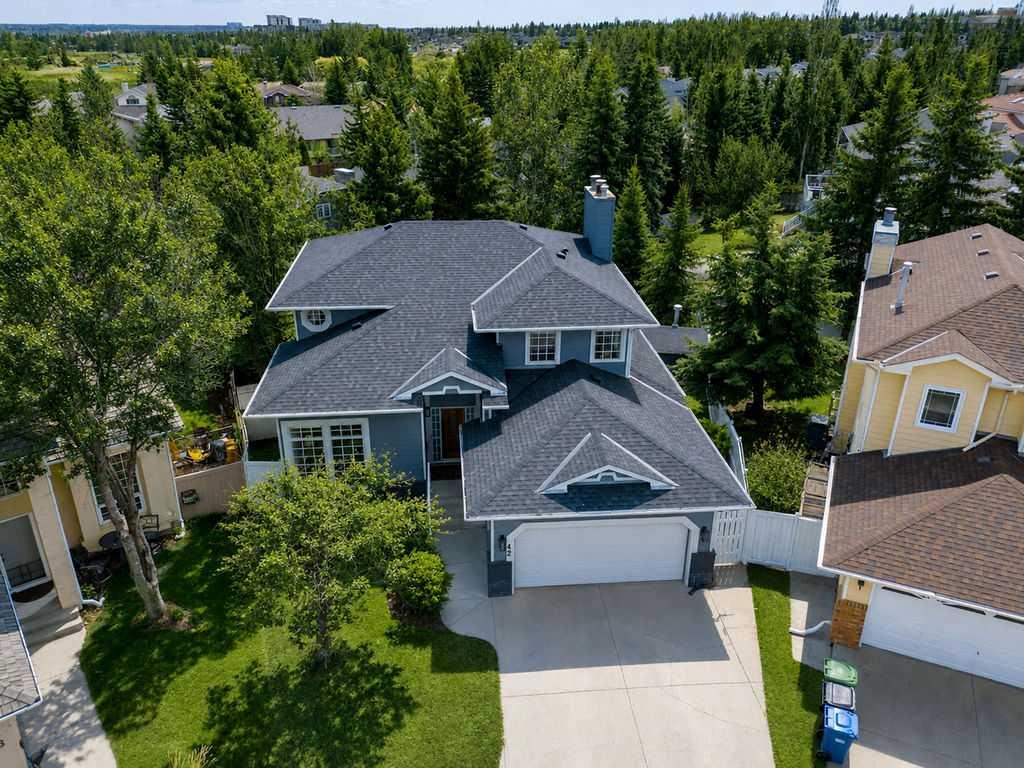
Open House Sunday 1–4 PM! Welcome to the perfect family home in the heart of Evergreen Estates, featuring a stunning outdoor swimming pool and an incredible south-facing backyard oasis. Situated on a private pie-shaped lot surrounded by mature trees, this home feels like a mountain retreat tucked away in the city. With over 3,300 sq. ft. of fully finished living space, this meticulously maintained walkout home has been beautifully updated throughout. The grand entrance opens to elegant living and dining areas featuring wainscoting details and vaulted ceilings. The renovated kitchen (2021) offers granite countertops, a large island, updated appliances, and a bright breakfast nook that flows into the cozy family room with fireplace. A Phantom screen door leads to the covered deck overlooking the pool and backyard retreat. Upstairs you’ll find 3 spacious bedrooms with brand-new carpet. The fully finished walkout basement includes 2 additional bedrooms, a bathroom, a large media room complete with projector and screen, plus a recreation area with pool table — the perfect setup for entertaining and family living. Recent updates include: New roof (2024) Hot water tank (2021) Exterior paint and fencing (2023) Located on a quiet street just blocks from Fish Creek Provincial Park, this nearly 10,000 sq. ft. lot also features a pool house/storage room, fire pit, and stunning landscaping. A walkout home with a south backyard and a pool? This is truly a unicorn. "Life moves pretty fast. If you don’t stop and look around once in a while, you might miss it." — Ferris Bueller's Day Off https://youtu.be/0s3coIGFjQE

Save
Ask
Tour
Hide
Share
Listing Snapshot
Price 
$1,100,000
Days On Site 
11 Days
Bedrooms 
5
Inside Area (SqFt) 
2,255 sqft
Total Baths 
4
Full Baths 
3
Partial Baths 
1
Lot Size 
0.22 Acres
Year Built 
1990
MLS® Number 
A2310530
Status 
Active
Property Tax 
$6,038
Maintenance Fees 
N/A
Sq Ft Source 
N/A
Friends & Family
Recent Activity
2 weeks agoListing first seen on site
2 weeks agoListing updated with changes from the MLS®
General Features
Acres 
0.22
Attached Garage 
Yes
Foundation 
See Remarks
Garage 
Yes
Garage Spaces 
2
Levels 
Two
Parking 
Garage Door OpenerAttachedGarage
Parking Spaces 
2
Property Sub Type 
Single Family Residence
SqFt Above 
2255
SqFt Below 
1080
Style 
2 Storey
Zoning 
R-G
Interior Features
Appliances 
DishwasherElectric CooktopElectric OvenMicrowaveRefrigeratorWasher/Dryer
Basement 
FullFinishedWalk-Out Access
Fireplace 
Yes
Fireplaces 
2
Flooring 
CarpetCeramic TileHardwood
Heating 
Fireplace(s)Forced AirNatural GasSee Remarks
Interior 
Granite CountersKitchen IslandSee Remarks
Laundry Features 
Laundry Room
Window Features 
Window Coverings
2pc Bathroom 
Dimensions - 0`0" x 0`0"Level - Main
3pc Bathroom 
Dimensions - 0`0" x 0`0"Level - Lower
4pc Bathroom 
Dimensions - 0`0" x 0`0"Level - Second
5pc Ensuite bath 
Dimensions - 0`0" x 0`0"Level - Second
Bedroom 
Dimensions - 13`2" x 10`11"Level - Lower
Bedroom - Primary 
Dimensions - 16`4" x 13`6"Level - Second
Breakfast Nook 
Dimensions - 10`7" x 8`3"Level - Main
Dining Room 
Dimensions - 15`1" x 10`5"Level - Main
Family Room 
Dimensions - 17`3" x 14`2"Level - Main
Furnace/Utility Room 
Dimensions - 15`0" x 15`0"Level - Lower
Game Room 
Dimensions - 18`0" x 15`0"Level - Lower
Kitchen 
Dimensions - 18`0" x 14`0"Level - Main
Laundry 
Dimensions - 15`1" x 6`1"Level - Main
Living Room 
Dimensions - 14`8" x 13`2"Level - Main
Media Room 
Dimensions - 17`4" x 14`1"Level - Lower
Office 
Dimensions - 11`0" x 9`2"Level - Main
Save
Ask
Tour
Hide
Share
Exterior Features
Construction Details 
Brick
Exterior 
Awning(s)BalconyOtherPrivate Yard
Fencing 
Fenced
Frontage 
8.23M 27`0"
Lot Features 
Back YardCul-De-SacFront YardIrregular LotLandscapedMany TreesPie Shaped LotSee Remarks
Patio And Porch 
Awning(s)DeckPatioSee Remarks
Roof 
ShingleAsphalt
Windows/Doors 
Window Coverings
Community Features
Community Features 
ParkPlaygroundSidewalksStreet Lights
Listing courtesy of Brandon Harris of Boutique Real Estate Group Inc.

Listing information is provided by Participants of the Alberta One Realty Listing Services (Pillar 9). IDX information is provided exclusively for personal, non-commercial use, and may not be used for any purpose other than to identify prospective properties consumers may be interested in purchasing. Information is deemed reliable but not guaranteed. Copyright 2026, Alberta One Realty Listing Services (Pillar 9)
Last checked 2026-05-25 09:39 PM UTC

Neighborhood & Commute
Source: Walkscore
Save
Ask
Tour
Hide
Share