


109 Silverado Creek Crescent SWCalgary, AB T2X 0C6
Due to the health concerns created by Coronavirus we are offering personal 1-1 online video walkthough tours where possible.
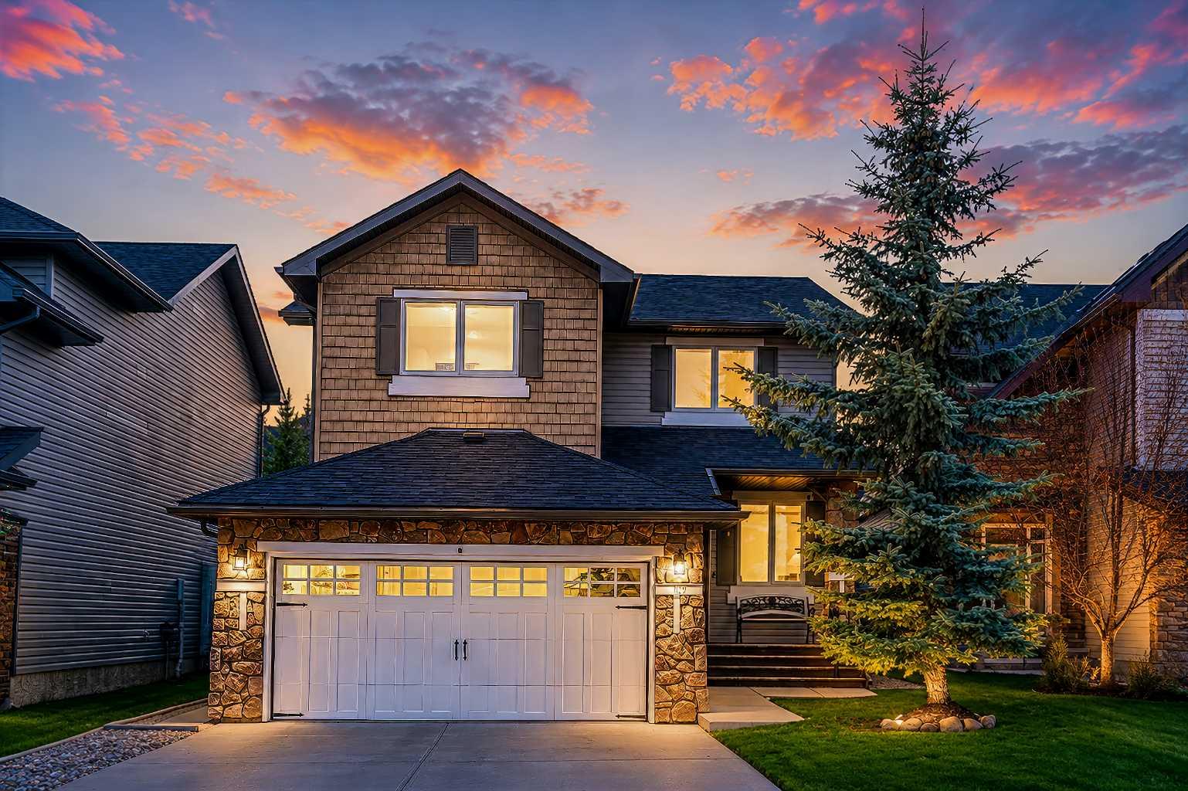
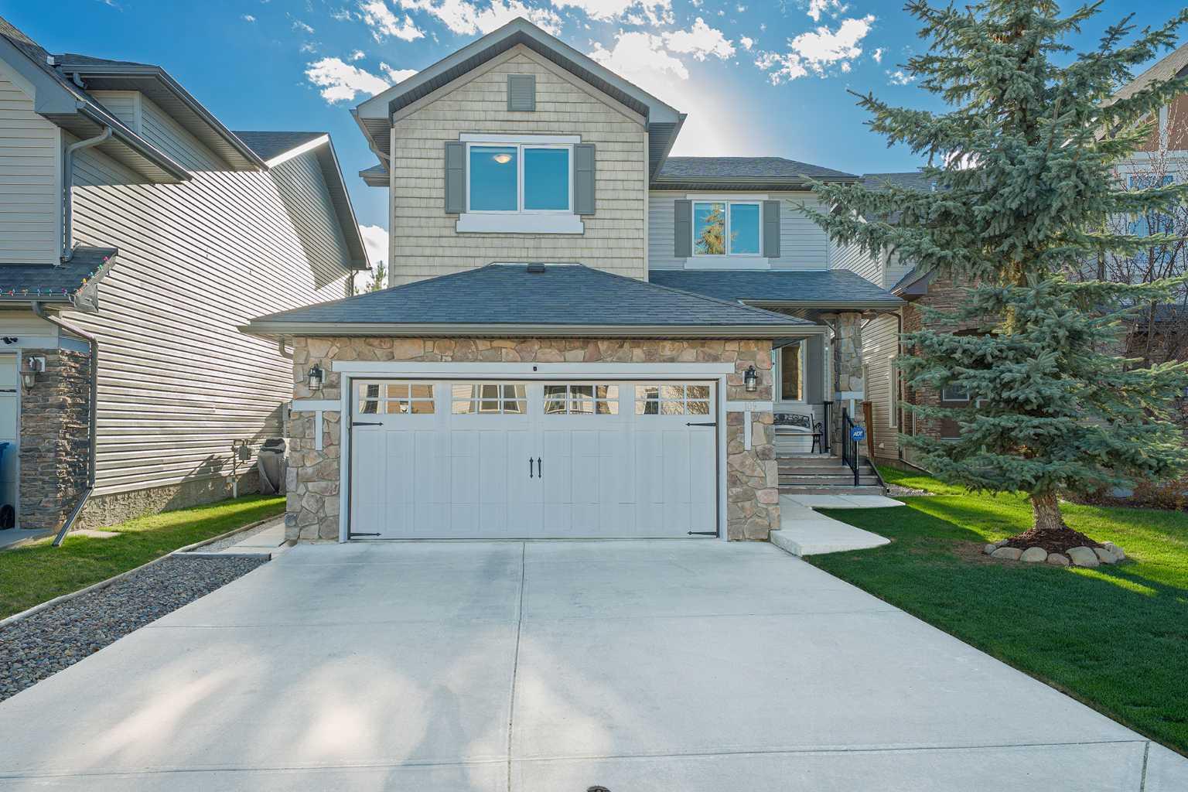
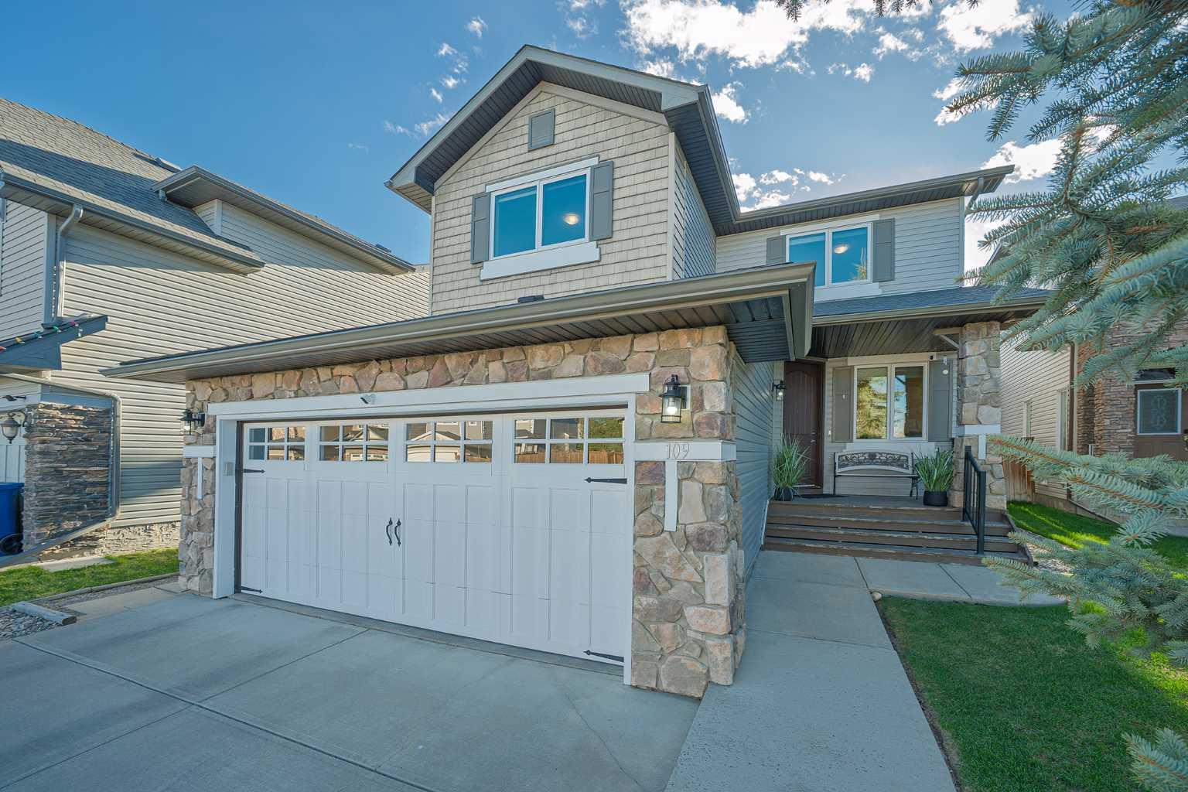
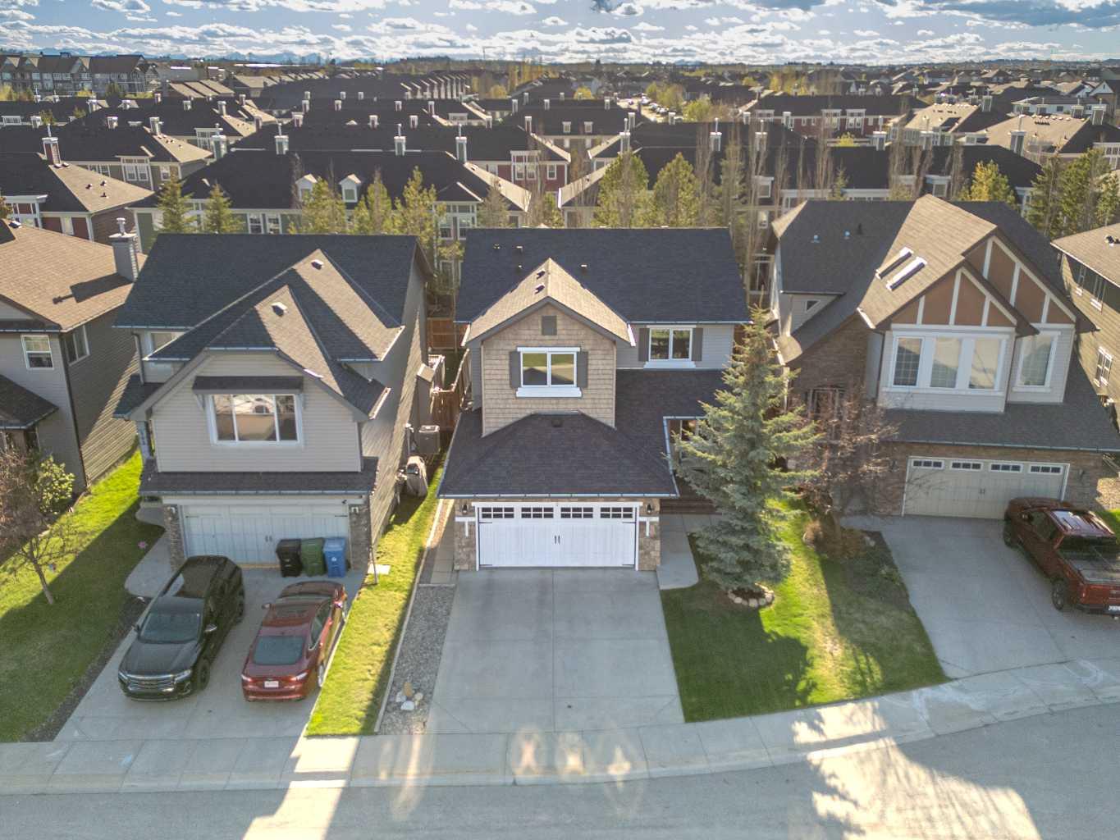
Welcome to **109 Silverado Creek Crescent SW**, a beautifully maintained, **turn-key family home** in one of Calgary’s most sought-after south communities—where thoughtful upgrades, everyday functionality, and **documented pride of ownership** create a home that truly stands apart. From the moment you step inside, you’ll notice the care and attention invested throughout. Freshly painted to enhance the home’s natural light, the main floor welcomes you with impressive **9-foot ceilings and doors** and an open, airy layout designed for both family living and entertaining. Rich **maple hardwood flooring** flows through the foyer, hallway, living room, kitchen and dining areas, adding warmth and timeless character. At the front of the home, an inviting **east-facing office** creates the perfect space to start your day with the morning sun—ideal for working from home, studying, or simply enjoying a quiet moment before the day begins. At the heart of the home, the bright kitchen and adjoining dining and living spaces create a seamless connection for everyday living. As the day winds down, enjoy sunsets from your backyard patio, surrounded by mature aspen trees that create a private and peaceful outdoor retreat—your own oasis in the city. Upstairs, the home continues to offer functional family living, with thoughtfully designed spaces including a bonus room complete with blackout blinds for cozy movie nights, quiet relaxation, or a comfortable kids’ retreat. The insulated, undeveloped basement offers an incredible amount of space and future potential—whether you envision a home gym, additional bedrooms, or the ultimate recreation space, it’s ready for whatever your imagination may bring. This home has been extensively upgraded for long-term comfort, efficiency, and peace of mind, including:**triple-glazed, tinted windows** installed in 2018, including basement windows, ** professionally installed 50-gallon hot water tank** in 2019, **attic insulation topped up** in 2020 for added efficiency, **insulated garage** for year-round comfort, **new class 4 impact-resistant shingles** in 2021, **full exterior siding wrap, battens, eavestroughs, and downspouts** replaced in 2021, ** freshly painted exterior front door and garage door**, **underground sprinkler system with Hunter irrigation controller** for effortless lawn care and curb appeal. Located in the heart of **Silverado**, this home offers the perfect balance of convenience and quiet community living. Enjoy easy access to nearby schools (3 schools, offering K-9 and French Immersion), shopping, playgrounds, walking and biking pathways, and convenient transit access including the nearby **Somerset–Bridlewood C-Train Station**—making commuting and everyday errands effortless. As an added bonus, the fortunate new owners will receive the benefit of a carefully maintained history of upgrades, contractor records, and service documentation—offering confidence, transparency, and peace of mind in one of life’s biggest investment.
| 6 days ago | Listing first seen on site | |
| 7 days ago | Listing updated with changes from the MLS® |

Listing information is provided by Participants of the Alberta One Realty Listing Services (Pillar 9). IDX information is provided exclusively for personal, non-commercial use, and may not be used for any purpose other than to identify prospective properties consumers may be interested in purchasing. Information is deemed reliable but not guaranteed. Copyright 2026, Alberta One Realty Listing Services (Pillar 9)
Last checked 2026-05-28 02:12 AM UTC