Save
Ask
Tour
Hide
Share
$899,786
11 Days On Site

247 Pantego Way NW
Calgary, AB T3K 0C2

For Sale|Single Family Residence|Active
6
Beds
5
Total Baths
4
Full Baths
1
Partial Bath
2,615
SqFt
$344
/SqFt
2007
Built
Subdivision:
Panorama Hills
County:
Calgary

Due to the health concerns created by Coronavirus we are offering personal 1-1 online video walkthough tours where possible.
247 Pantego Way NW247 Pantego Way NW247 Pantego Way NW247 Pantego Way NW
Save
Ask
Tour
Hide
Share

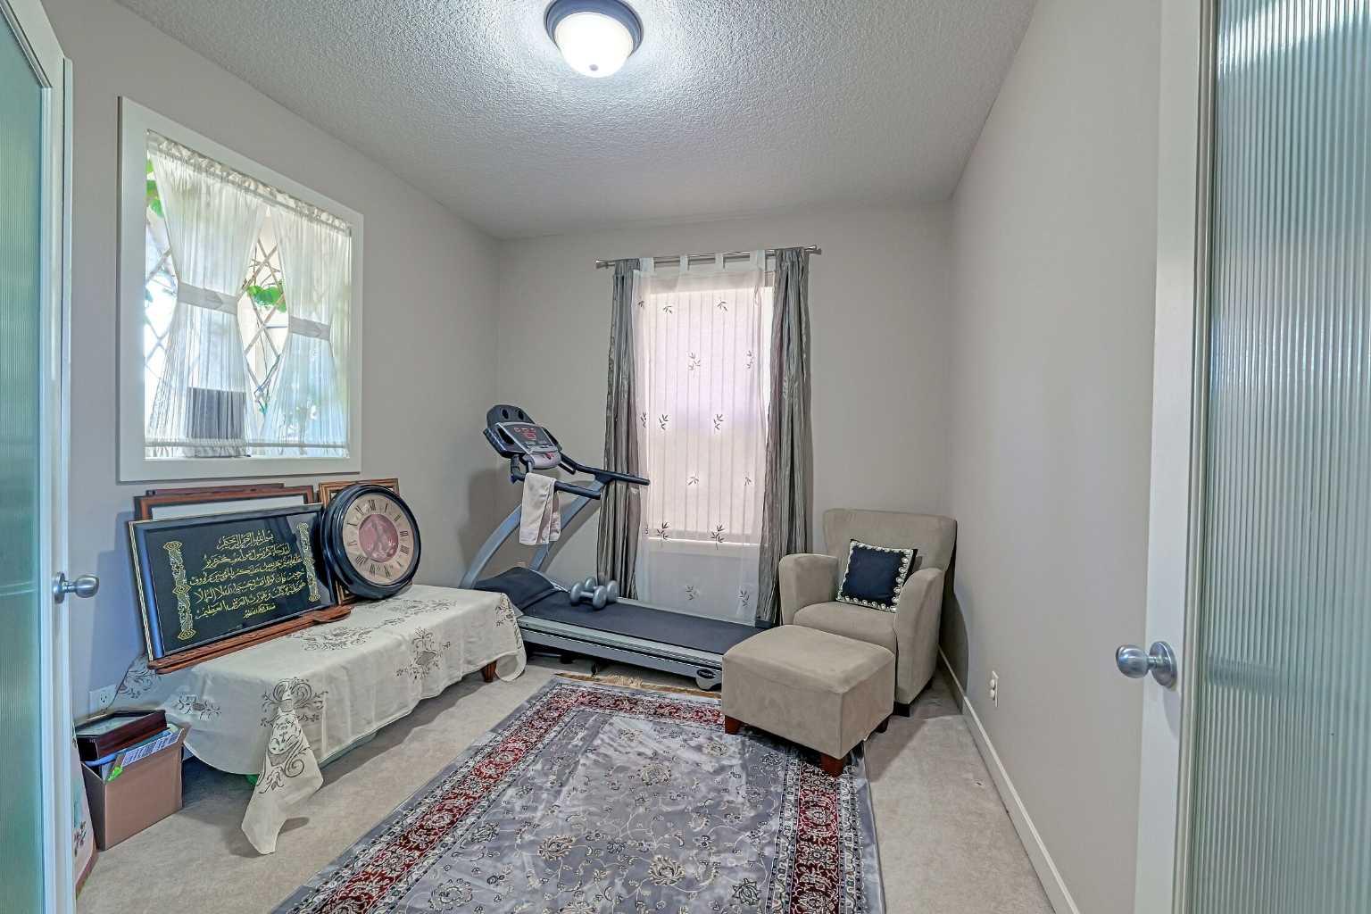
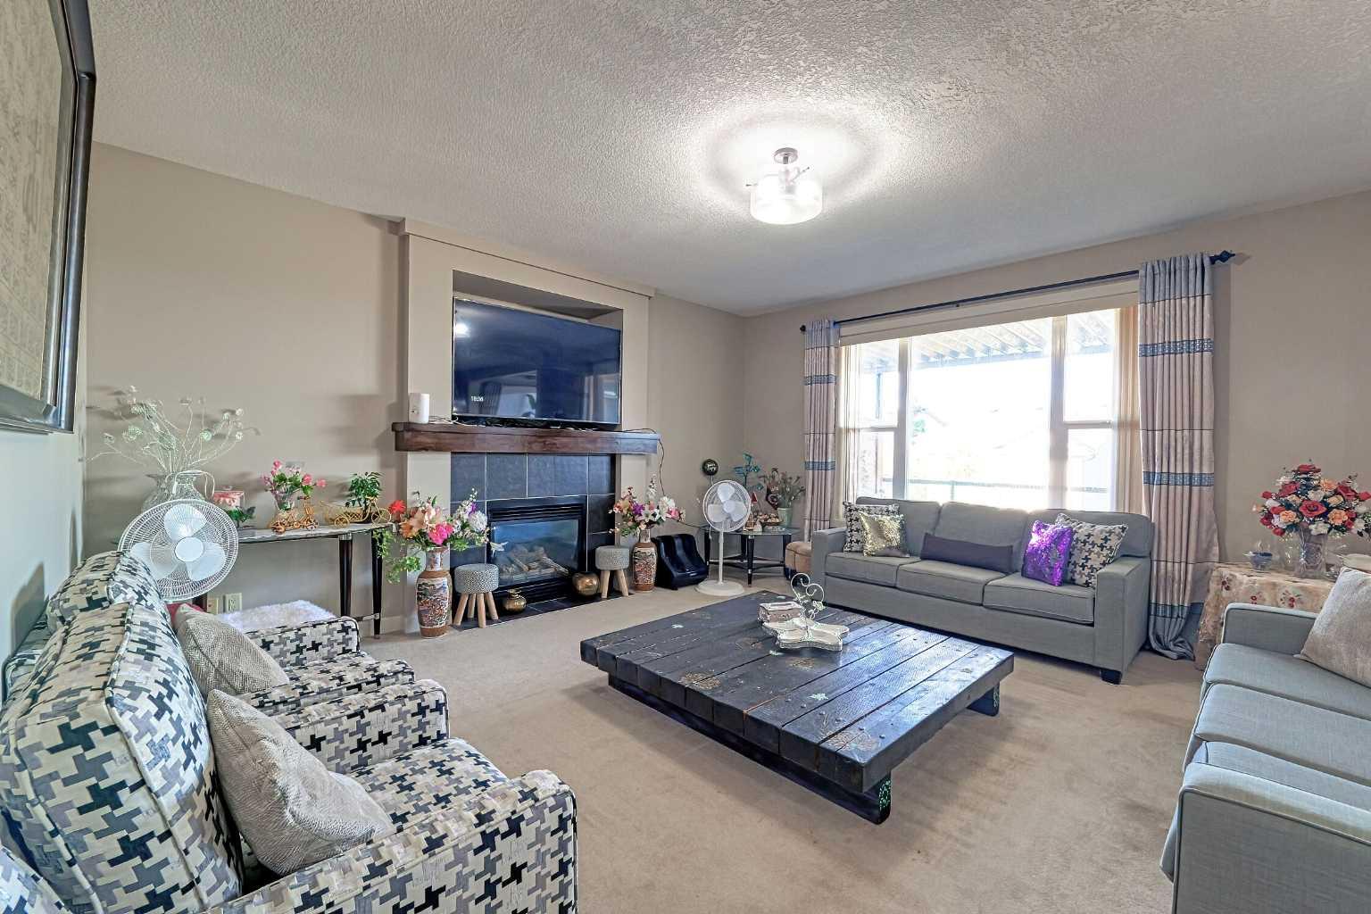
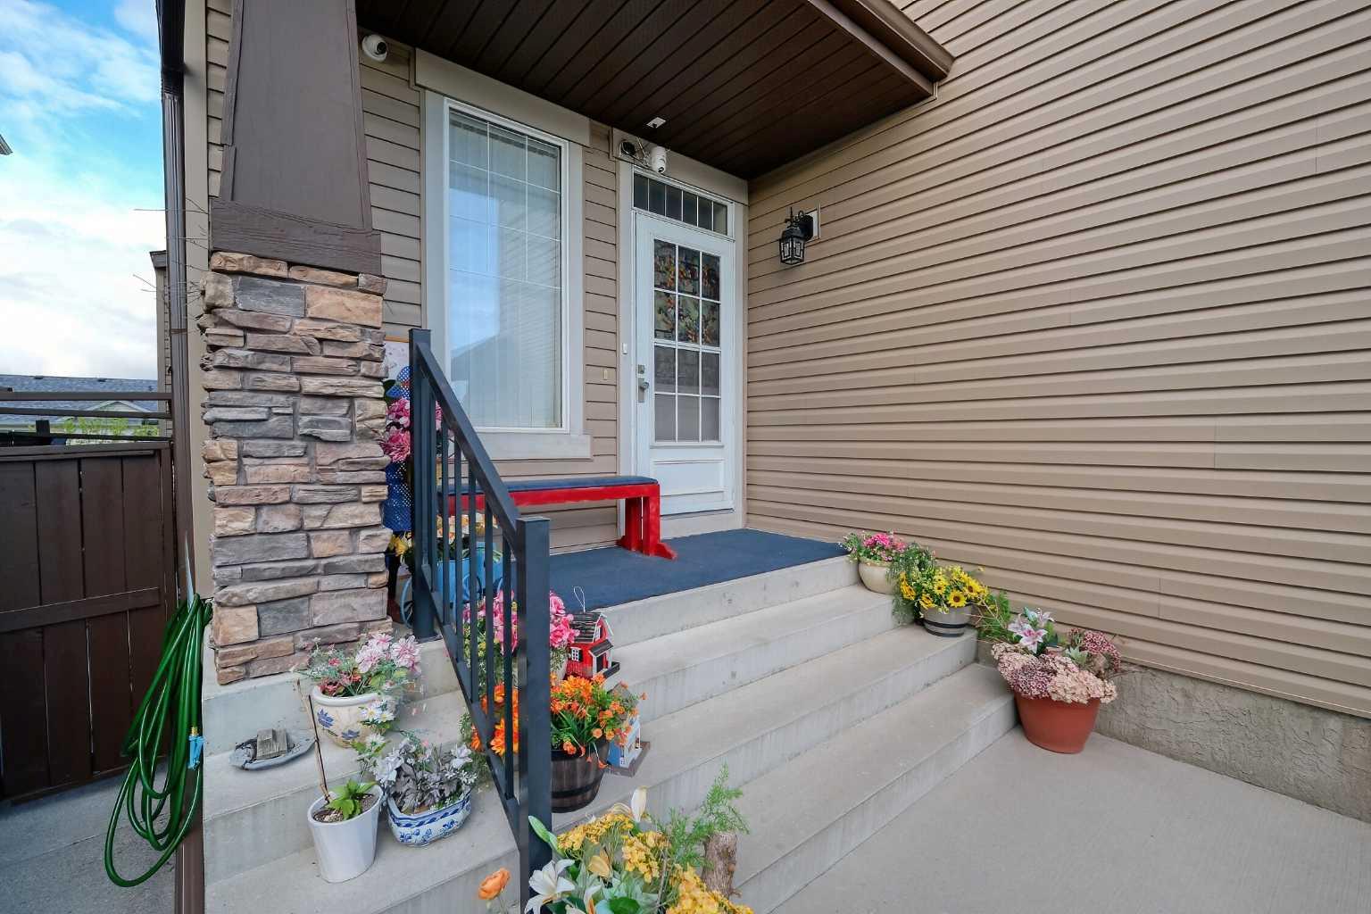
Welcome to this beautifully upgraded and City-Approved home featuring a legal basement suite and over 2,600 sq. ft. of developed living space in the desirable community of Panorama Hills. Ideally located near parks, schools, shopping, transit, and major roadways, this spacious 2-storey home offers exceptional value for large or multi-generational families, as well as investors. The main floor showcases 9-ft ceilings, hardwood and tile flooring, a bright open concept layout, and a stunning kitchen complete with granite countertops, a large island with a raised breakfast bar, a pantry, and ample cabinetry. The elegant dining area with feature ceiling detail opens to a covered deck, perfect for year-round entertaining and complete with a gas BBQ hookup. The inviting living room features a cozy gas fireplace and built-in shelving. Upstairs, you’ll find 3 generously sized bedrooms, including a spacious primary retreat with a walk-in closet and luxurious 5-piece ensuite. The fully developed walk-out basement features a legal 3-bedroom suite with 2 full bathrooms, a separate kitchen, living area, and private laundry ideal for rental income or extended family living. Additional highlights include central air conditioning for year-round comfort and an oversized backyard with plenty of space for children, pets, and outdoor gatherings. Two additional storage sheds for your storage. A rare opportunity to own a versatile and income-generating property in a prime NW Calgary location.

Save
Ask
Tour
Hide
Share
Listing Snapshot
Price 
$899,786
Days On Site 
11 Days
Bedrooms 
6
Inside Area (SqFt) 
2,615 sqft
Total Baths 
5
Full Baths 
4
Partial Baths 
1
Lot Size 
0.1 Acres
Year Built 
2007
MLS® Number 
A2310214
Status 
Active
Property Tax 
$5,553
Maintenance Fees 
N/A
Sq Ft Source 
N/A
Friends & Family
Recent Activity
2 weeks agoListing first seen on site
2 weeks agoListing updated with changes from the MLS®
General Features
Acres 
0.1
Attached Garage 
Yes
Garage 
Yes
Garage Spaces 
2
Levels 
Two
Parking 
AttachedGarageGarage Door Opener
Parking Spaces 
2
Property Sub Type 
Single Family Residence
SqFt Above 
1164
SqFt Below 
1100
Style 
2 Storey
Zoning 
R-G
Interior Features
Appliances 
DishwasherDryerRange HoodRefrigeratorWasherElectric Range
Basement 
FullFinishedExterior EntryWalk-Out Access
Cooling 
Central Air
Fireplace 
Yes
Fireplace Features 
Gas
Fireplaces 
1
Flooring 
CarpetCeramic TileHardwood
Heating 
Forced Air
Interior 
BookcasesHigh CeilingsKitchen Island
Laundry Features 
Laundry RoomUpper Level
2pc Bathroom 
Dimensions - 4`11" x 4`11"Level - Main
4pc Bathroom 
Dimensions - 4`11" x 5`1"Level - Lower
5pc Ensuite bath 
Dimensions - 14`6" x 8`10"Level - Upper
Bedroom 
Dimensions - 11`2" x 8`10"Level - Lower
Bedroom - Primary 
Dimensions - 12`6" x 11`2"Level - Lower
Bonus Room 
Dimensions - 18`0" x 17`7"Level - Upper
Dining Room 
Dimensions - 13`0" x 9`10"Level - Main
Family Room 
Dimensions - 12`10" x 14`6"Level - Lower
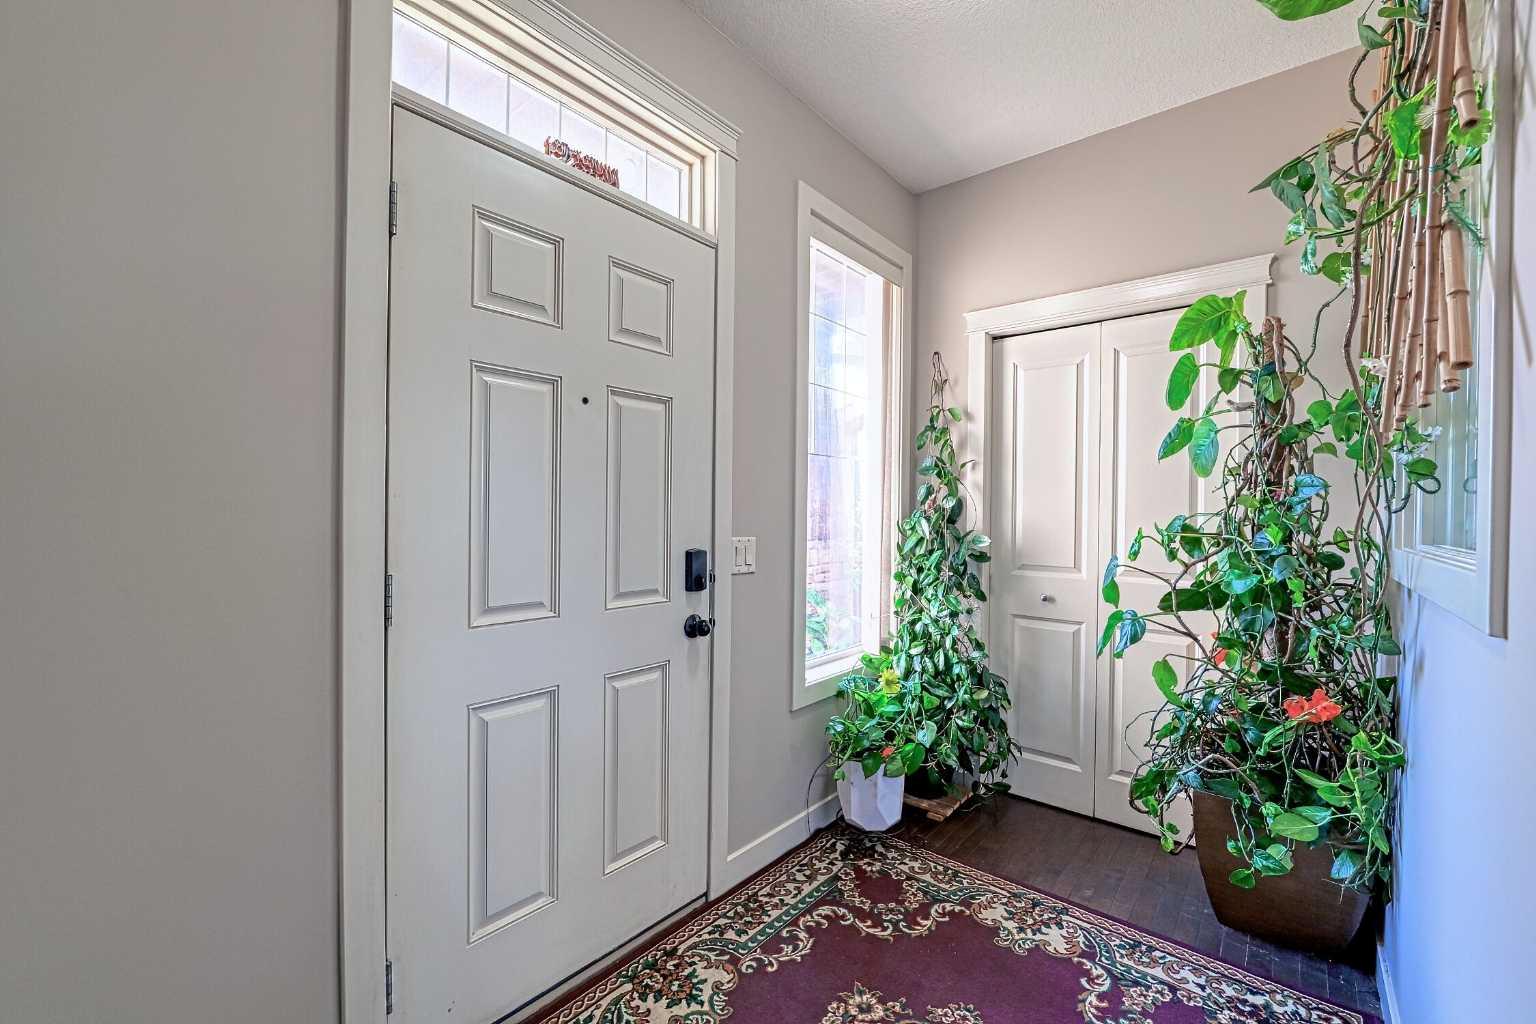
Foyer 
Dimensions - 11`2" x 5`3"Level - Main
Furnace/Utility Room 
Dimensions - 10`11" x 15`0"Level - Basement
Kitchen 
Dimensions - 15`1" x 7`2"Level - Lower
Laundry 
Dimensions - 7`6" x 5`8"Level - Upper
Living Room 
Dimensions - 15`9" x 16`7"Level - Main
Mud Room 
Dimensions - 9`6" x 8`5"Level - Main
Office 
Dimensions - 10`11" x 9`11"Level - Main
Save
Ask
Tour
Hide
Share
Exterior Features
Construction Details 
Vinyl SidingFrame
Exterior 
PlaygroundPrivate Yard
Fencing 
Fenced
Frontage 
11.58M 38`0"
Lot Features 
Back YardCity LotFront YardLandscapedRectangular Lot
Patio And Porch 
Deck
Roof 
ShingleAsphalt
Community Features
Association Amenities 
ParkPlayground
Community Features 
ParkPlaygroundSidewalksStreet Lights
Maintenance Fee 
262.5
Maintenance Fee Frequency 
Annually
Listing courtesy of Imtiaz Ahmed of URBAN-REALTY.ca

Listing information is provided by Participants of the Alberta One Realty Listing Services (Pillar 9). IDX information is provided exclusively for personal, non-commercial use, and may not be used for any purpose other than to identify prospective properties consumers may be interested in purchasing. Information is deemed reliable but not guaranteed. Copyright 2026, Alberta One Realty Listing Services (Pillar 9)
Last checked 2026-05-26 07:31 AM UTC

Neighborhood & Commute
Source: Walkscore
Save
Ask
Tour
Hide
Share