


51 Martinridge Grove NECalgary, AB T3J 3M2
Due to the health concerns created by Coronavirus we are offering personal 1-1 online video walkthough tours where possible.
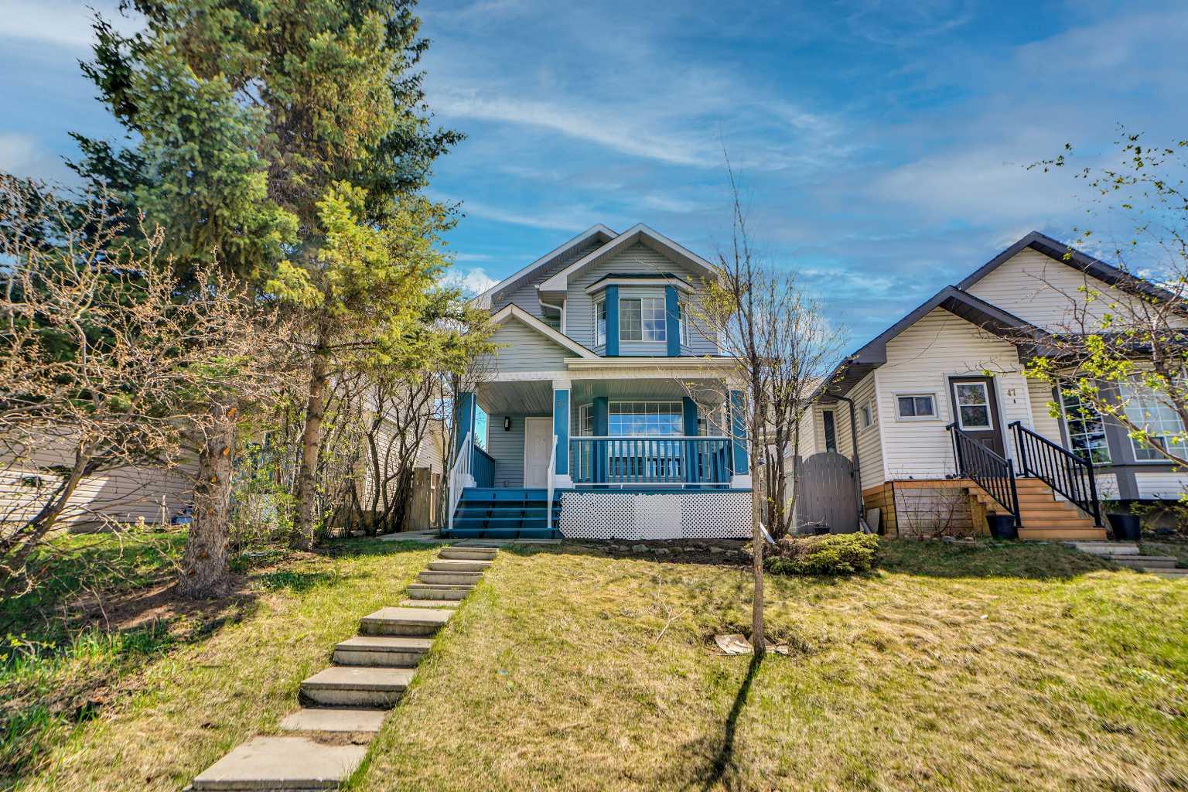
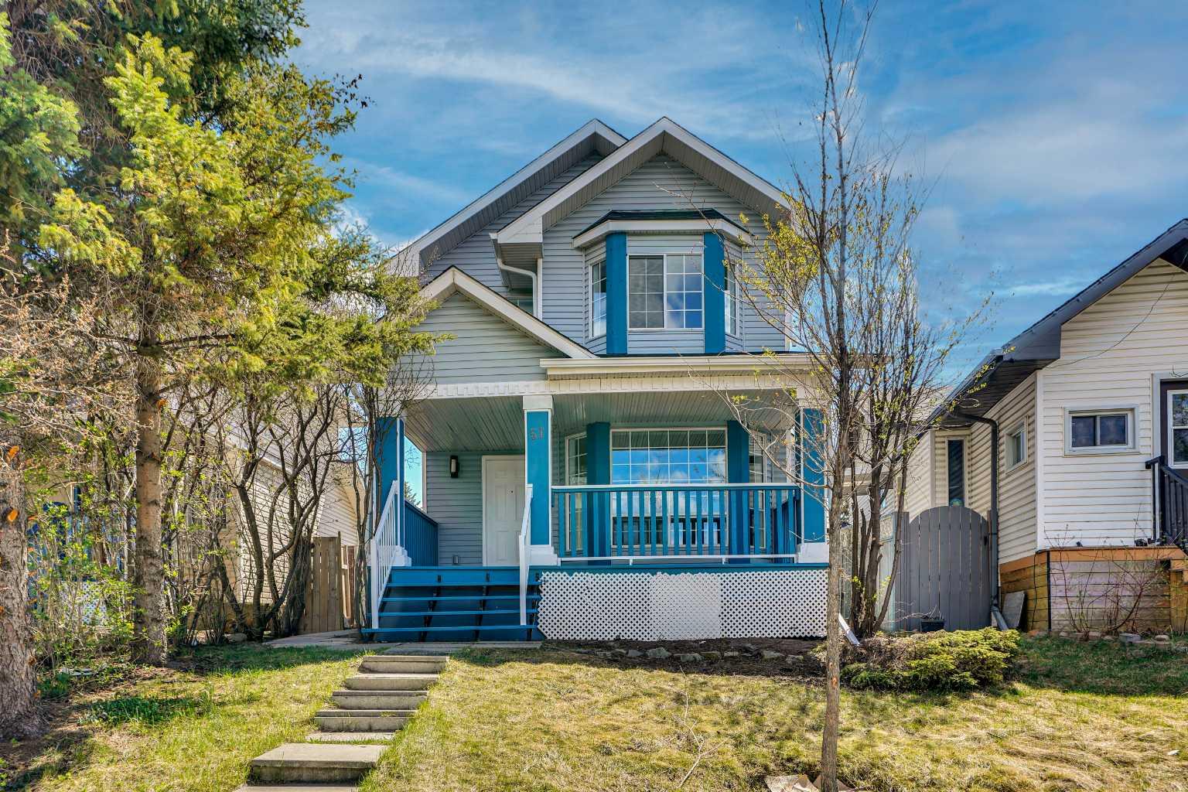
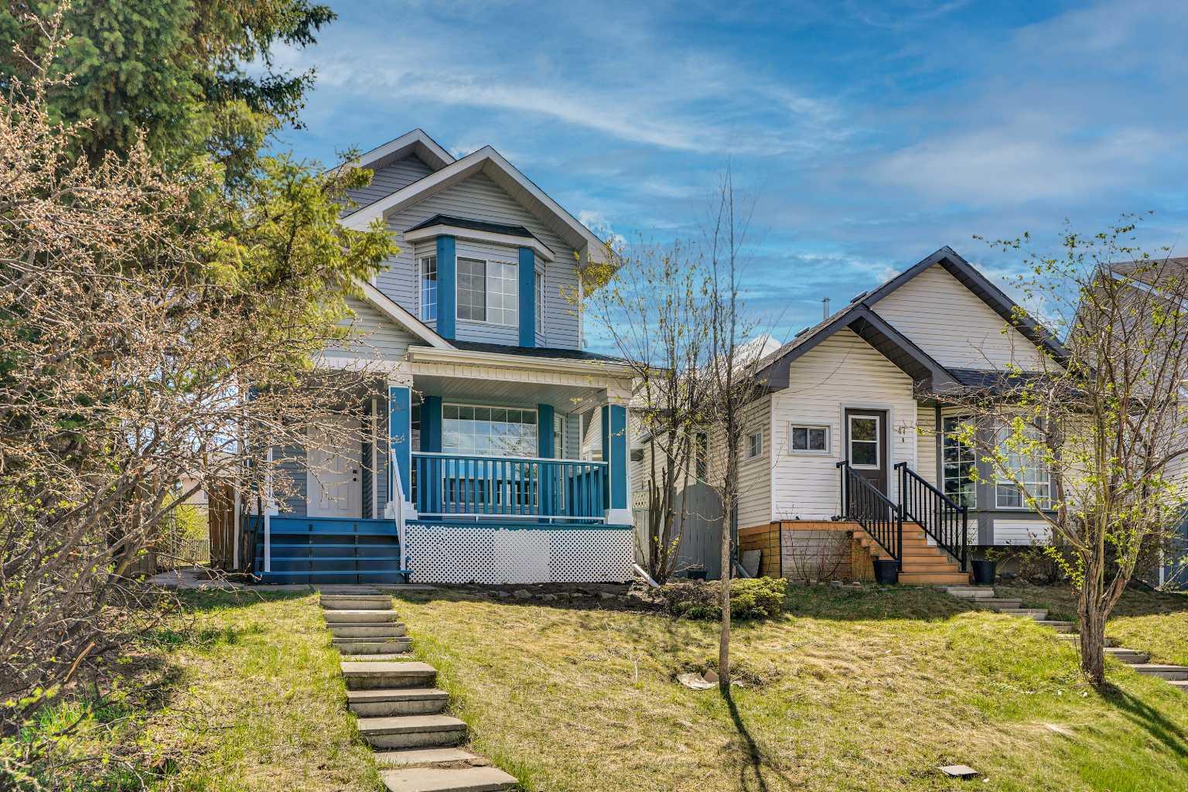
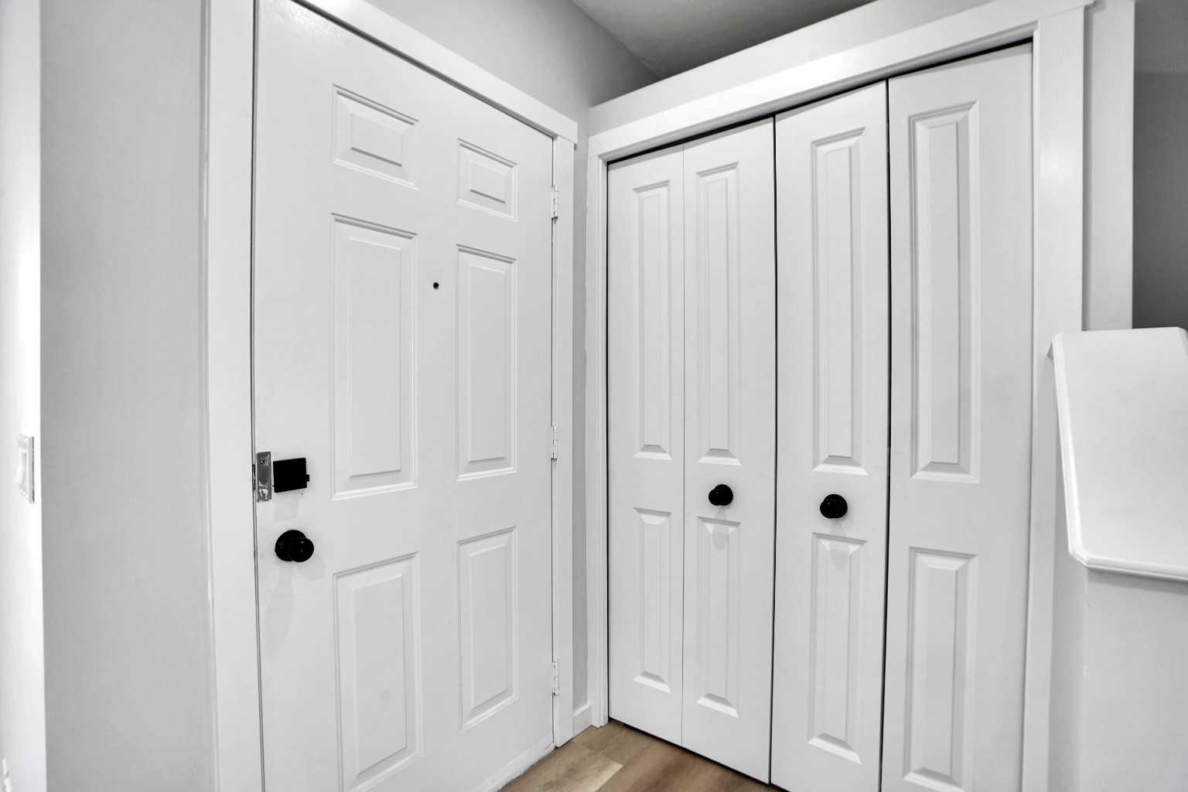
EXTENSIVELY RENOVATED HOUSE WITH NEW KITCHENS,NEW BATHROOMS,NEW ROOF,NEW CORTEZ COUNTER TOPS,NEW BASEMENT WINDOWS,NEW PAINT, NEW KNOCK DOWN CEILING,NEW FLOORING,NEW DOORS,NEW ELECTRIC FIRE PLACE IN THE LIVING ROOM,NEW SHINY KITCHEN CABINETS,NEW APPLIANCES AND THE LIST GOES ON. HOUSE COMES WITH 3 BEDROOMS ON UPPER LEVEL MASTER WITH FULL BATH ENSUITE AND AN OTHER BATH UPPER LEVEL. MAIN LEVEL WITH HUGE LIVING ROOM WITH FIRE PLACE AND KITCHEN WITH TILES AND NEW STAINLESS STEEL APPLIANCES. FULLY FINISHED BASEMENT WITH 2 BEDROOM ILLEGAL SUITE WITH SEPARATE ENTRANCE AND SEPARATE LAUNDRY WITH ALL NEW APPLIANCES. DOUBLE DETACHED GARAGE. VACANT FOR QUICK POSSESSION..CLOSE TO BUS,SCHOOLS,SHOPPING,SIKH TEMPLE.VERY EASY TO SHOW. HOUSE SHOWS EXCELLENT. A MUST TO SEE TO APPRECIATE. YOU CANNOT AFFORD TO MISS THIS ONE.SELLER WILL PROVIDE EXISTING REAL PROPERTY REPORT TO THE BUYER.BASEMENT IS RENTED NOW PLS KNOCK WHEN YOU GO TO SHOW THE BASEMENT.
| 2 weeks ago | Price changed to $565,000 | |
| 2 weeks ago | Listing updated with changes from the MLS® | |
| 4 months ago | Status changed to Active | |
| 4 months ago | Listing first seen on site |

Listing information is provided by Participants of the Alberta One Realty Listing Services (Pillar 9). IDX information is provided exclusively for personal, non-commercial use, and may not be used for any purpose other than to identify prospective properties consumers may be interested in purchasing. Information is deemed reliable but not guaranteed. Copyright 2026, Alberta One Realty Listing Services (Pillar 9)
Last checked 2026-09-09 02:27 PM UTC