


335 Heartwood Gardens SECalgary, AB T3S 0R4
Due to the health concerns created by Coronavirus we are offering personal 1-1 online video walkthough tours where possible.
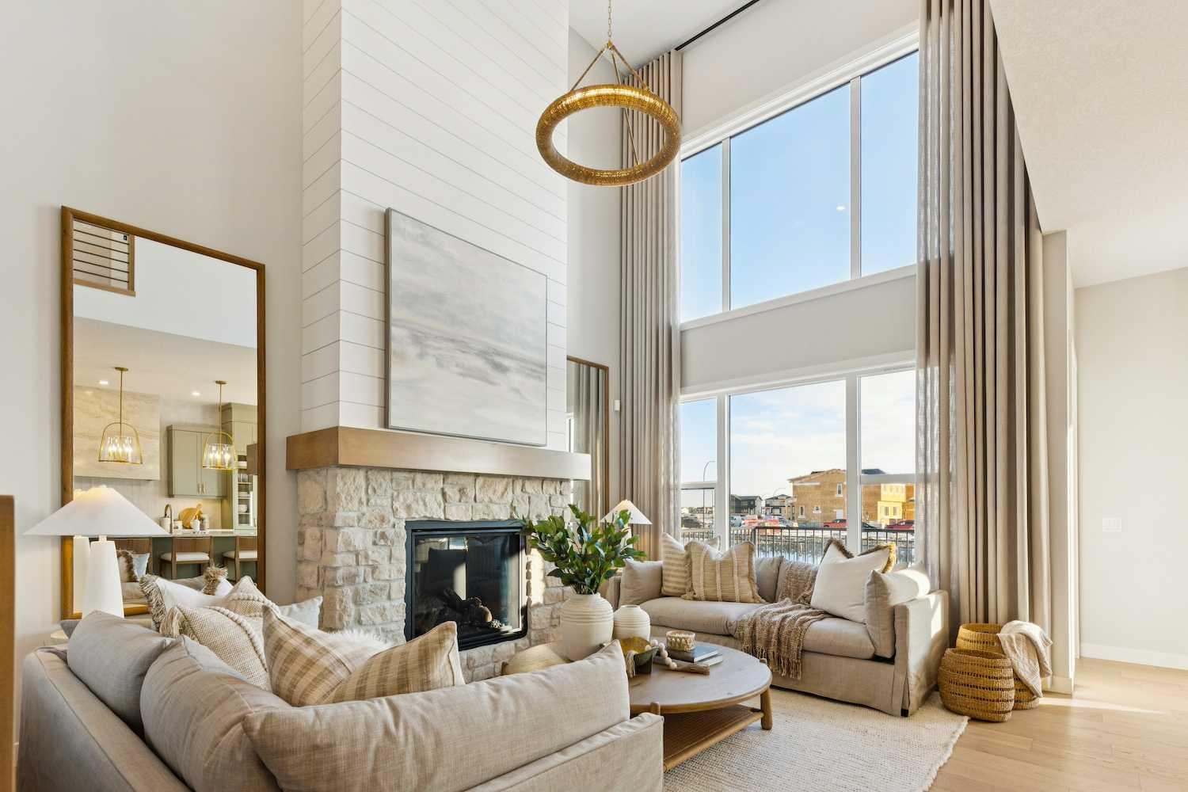
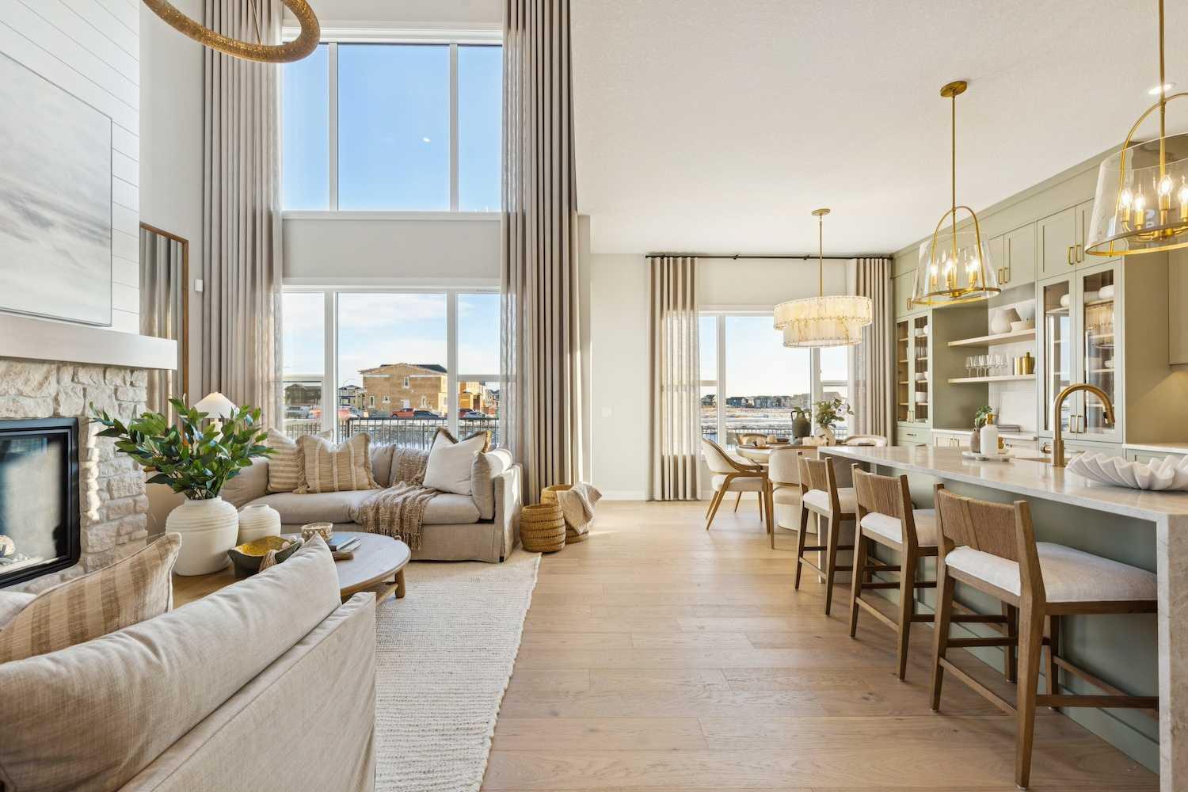
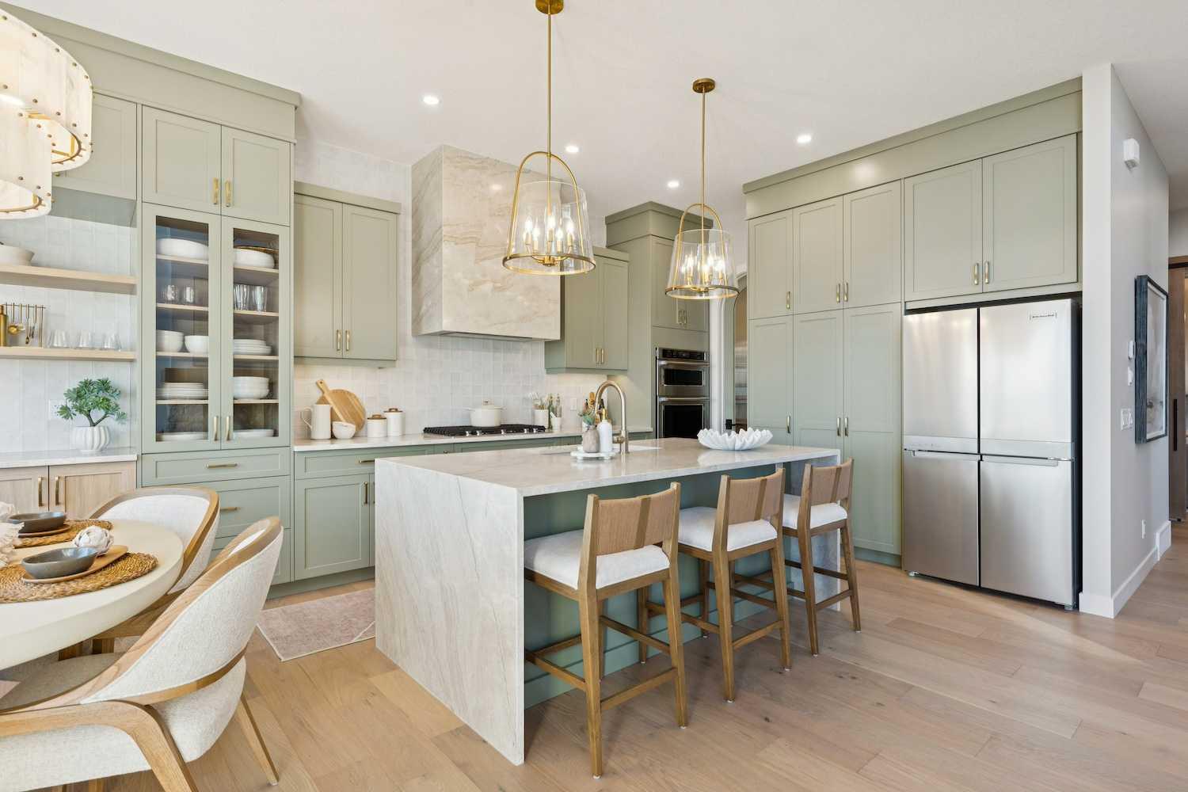
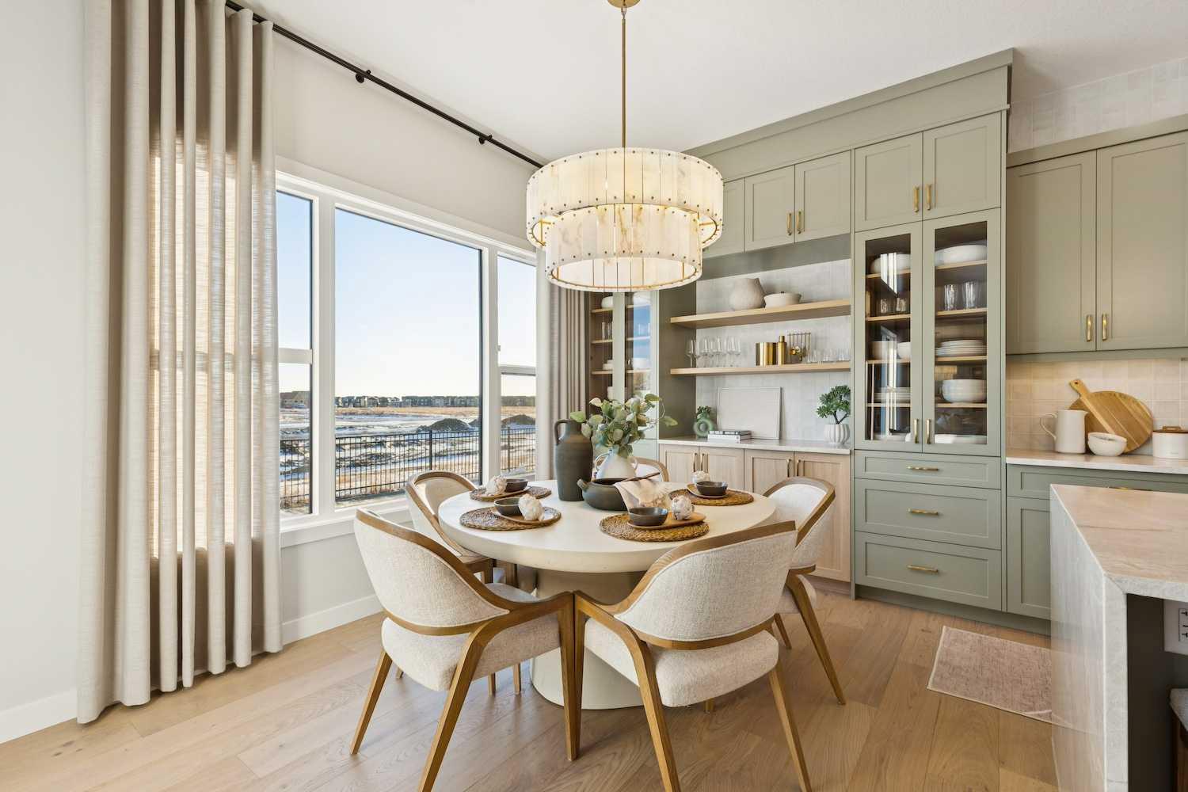
Welcome to 335 Heartwood Gardens – the STARS HOME LOTTERY HOME, an extraordinary Cambridge 28 offering 2,481 sq.ft. of impeccably designed living space where refined luxury meets effortless Contemporary Coastal elegance. Thoughtfully curated with warm natural woods, soft whites, layered textures, and serene sea-inspired hues, this FULLY FURNISHED showpiece delivers a sophisticated yet welcoming atmosphere designed for elevated everyday living. From the moment you enter, the home impresses with its expansive open-concept design, dramatic architectural details, and exceptional craftsmanship throughout. The main floor is anchored by a breathtaking great room featuring SOARING 19-FOOT CEILINGS, oversized windows that flood the space with natural light, and a striking open-to-below gas fireplace framed with rough-cut overgrouted stone and full-height shiplap detailing. Designed for both grand entertaining and intimate evenings at home, every space feels polished, inviting, and timeless. At the heart of the home, the chef-inspired kitchen is a true statement in luxury and functionality. Custom Raintree Green lacquer cabinetry extends to the 10-foot ceilings, beautifully paired with waterfall honed quartz countertops, a quartz-clad hood fan, and a premium built-in KitchenAid appliance package. Elegant champagne bronze plumbing fixtures add warmth and sophistication throughout, while extensive cabinetry and thoughtful detailing elevate the overall design aesthetic. The upper level continues the home’s elevated appeal with two spacious secondary bedrooms, a central bonus room, and a conveniently located side-by-side laundry area complete with built-in countertop workspace. The private owner’s retreat offers a serene escape, complete with a spa-inspired five-piece ensuite featuring a freestanding soaker tub, oversized walk-in shower, dual vanities with under-cabinet LED lighting, and an expansive walk-in closet designed to accommodate both luxury and practicality. Seamlessly blending indoor and outdoor living, the large rear-facing 12’ x 10’ wood deck creates the perfect setting for outdoor entertaining, morning coffee, or relaxing summer evenings. Fully landscaped front and back yards provide a beautifully finished exterior experience with exceptional curb appeal. As an added benefit, this exceptional lottery home includes ALL designer-selected furniture, décor accessories, and security hardware, offering a truly turnkey opportunity to enjoy a professionally curated luxury living experience from day one. Located in the sought-after community of Rangeview, homeowners will enjoy a lifestyle centered around connection, nature, and community. Thoughtfully planned with scenic pathways, parks, gathering spaces, and future amenities, Rangeview offers a rare blend of modern living and natural beauty. Whether enjoying outdoor recreation, connecting with neighbours, or simply embracing the peaceful atmosphere, Rangeview is a community to put down roots! Book a showing today!
| 2 weeks ago | Listing first seen on site | |
| 2 weeks ago | Listing updated with changes from the MLS® |

Listing information is provided by Participants of the Alberta One Realty Listing Services (Pillar 9). IDX information is provided exclusively for personal, non-commercial use, and may not be used for any purpose other than to identify prospective properties consumers may be interested in purchasing. Information is deemed reliable but not guaranteed. Copyright 2026, Alberta One Realty Listing Services (Pillar 9)
Last checked 2026-05-28 01:42 AM UTC