


20 Templehill Crescent NECalgary, AB T1Y 4C5
Due to the health concerns created by Coronavirus we are offering personal 1-1 online video walkthough tours where possible.
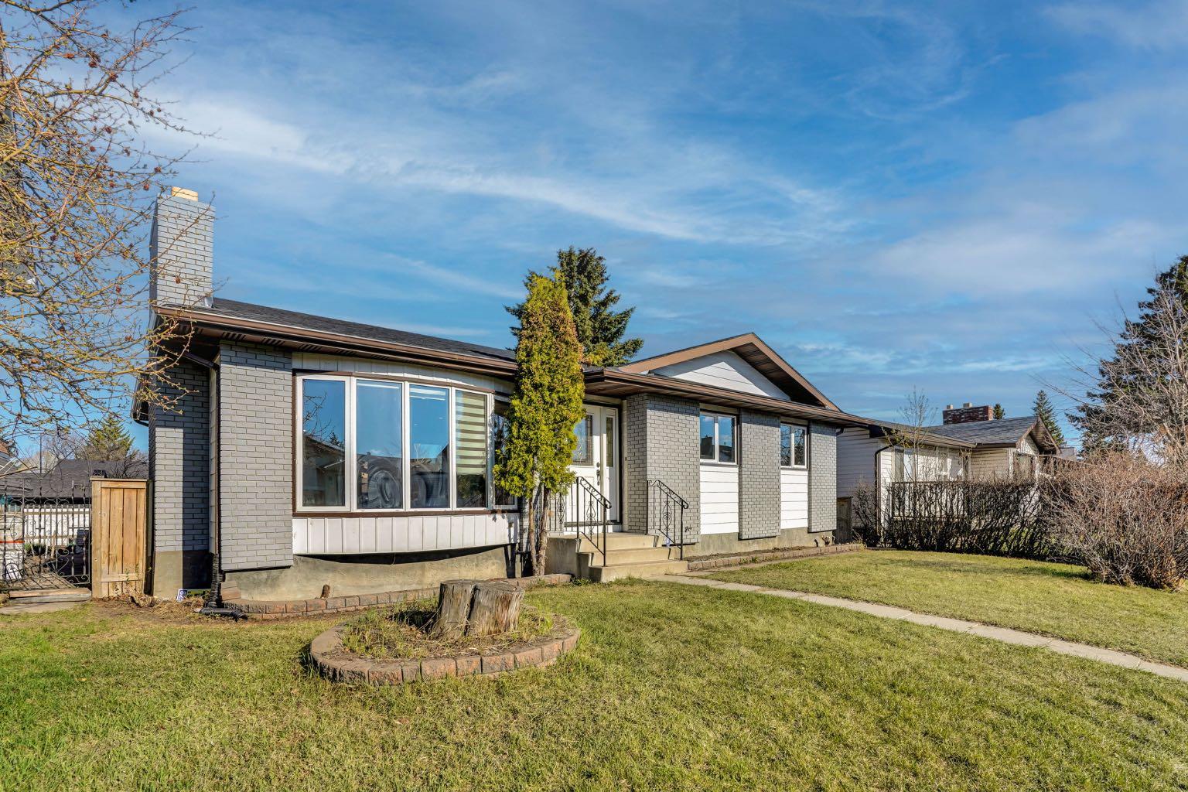
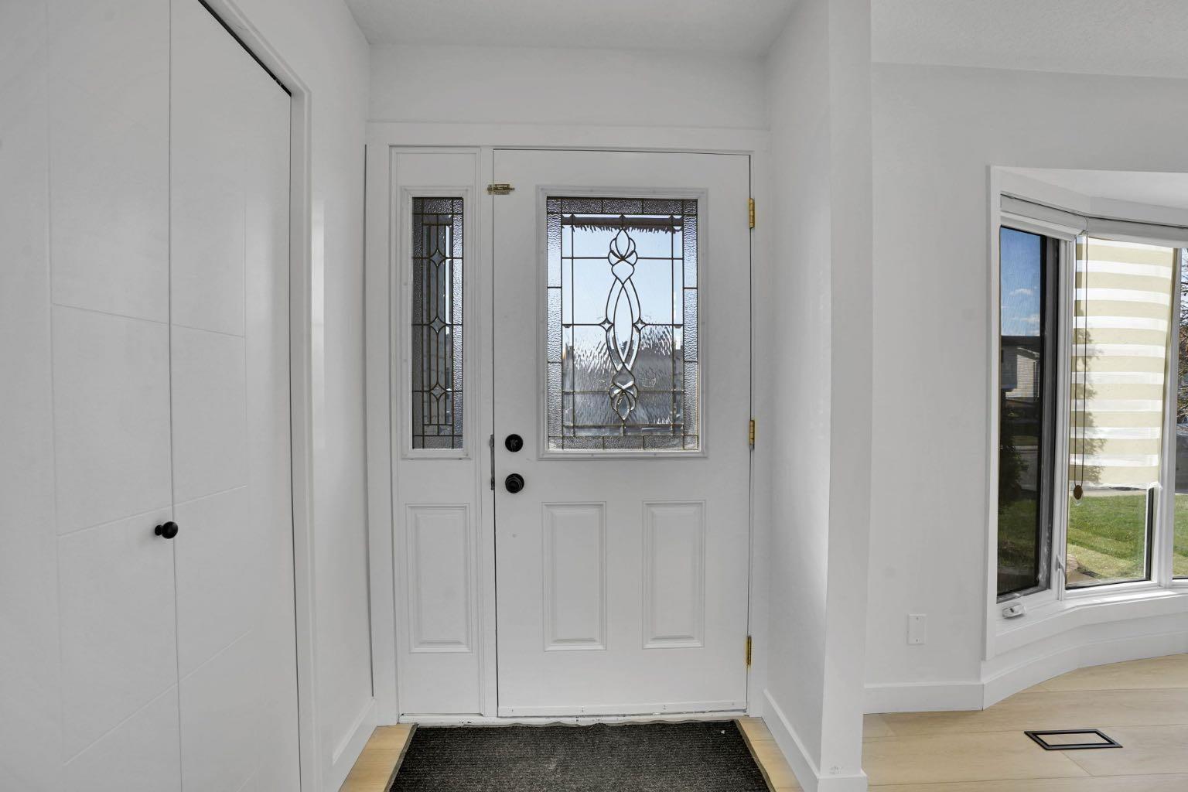
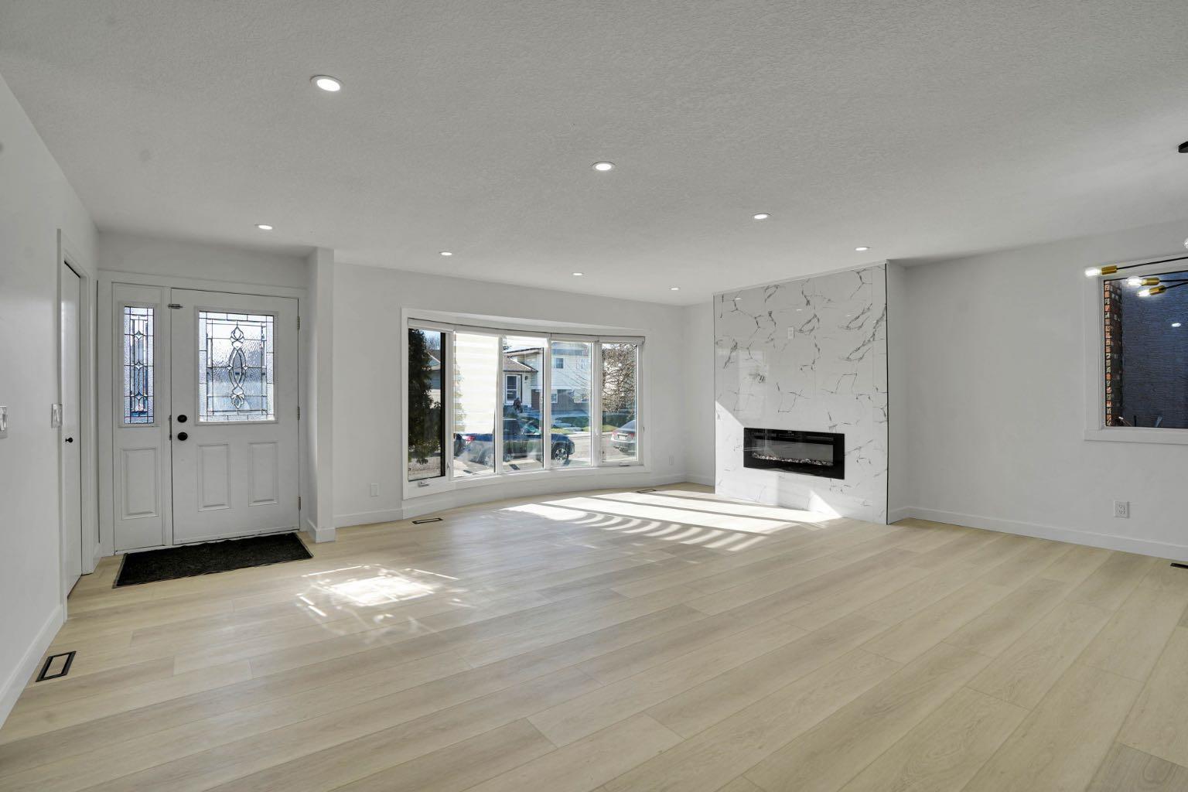
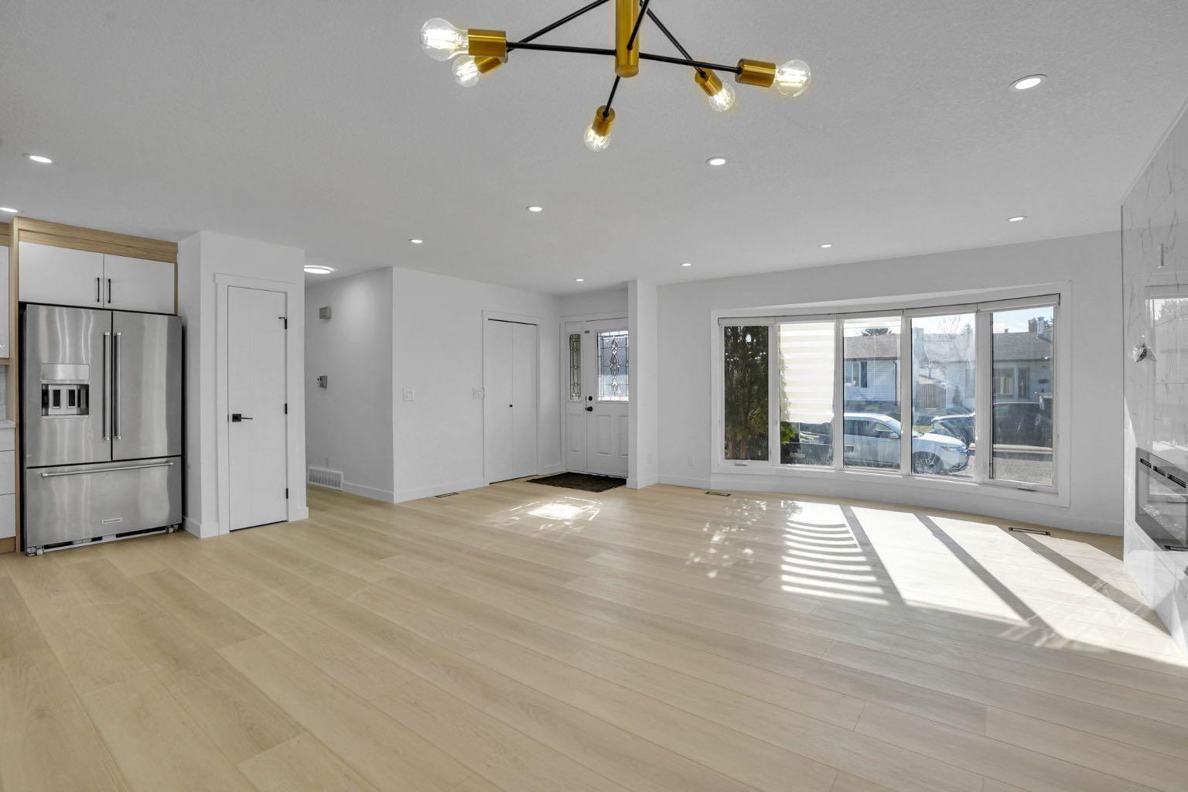
Welcome to this beautifully renovated bungalow located in the heart of Temple. From the moment you arrive, the stunning curb appeal sets this home apart from the rest. Step inside to an inviting open-concept layout featuring stylish vinyl plank flooring, a modern tiled fireplace, and a gorgeous high-gloss two-tone kitchen designed for both everyday living and entertaining. The main floor offers 3 spacious bedrooms and 1.5 bathrooms, including a primary bedroom complete with its own 2-piece ensuite perfect for making busy mornings more convenient. A full bathroom on the main level comfortably serves the additional bedrooms. The fully developed basement offers incredible space and versatility with 2 bedrooms, 1 full bathroom, a separate kitchen area, and a bright open living room. There is also the potential to convert the office into a third basement bedroom, making this an excellent option for large families, multi-generational living, or future rental potential. As you step outside, you’ll love the spacious backyard, perfect for families with kids to play, entertain, and enjoy the summer months. The detached garage is an ideal size for 2 vehicles or the perfect setup for a hobbyist needing extra workspace and storage. Located close to schools, parks, shopping, and transit, this move-in-ready home is a fantastic opportunity in one of northeast Calgary’s most established communities.
| a week ago | Status changed to Pending | |
| a week ago | Listing updated with changes from the MLS® | |
| 2 weeks ago | Listing first seen on site |

Listing information is provided by Participants of the Alberta One Realty Listing Services (Pillar 9). IDX information is provided exclusively for personal, non-commercial use, and may not be used for any purpose other than to identify prospective properties consumers may be interested in purchasing. Information is deemed reliable but not guaranteed. Copyright 2026, Alberta One Realty Listing Services (Pillar 9)
Last checked 2026-05-29 09:19 PM UTC