


714 Willow Park Drive SE 8Calgary, AB T2J 0L8
Due to the health concerns created by Coronavirus we are offering personal 1-1 online video walkthough tours where possible.
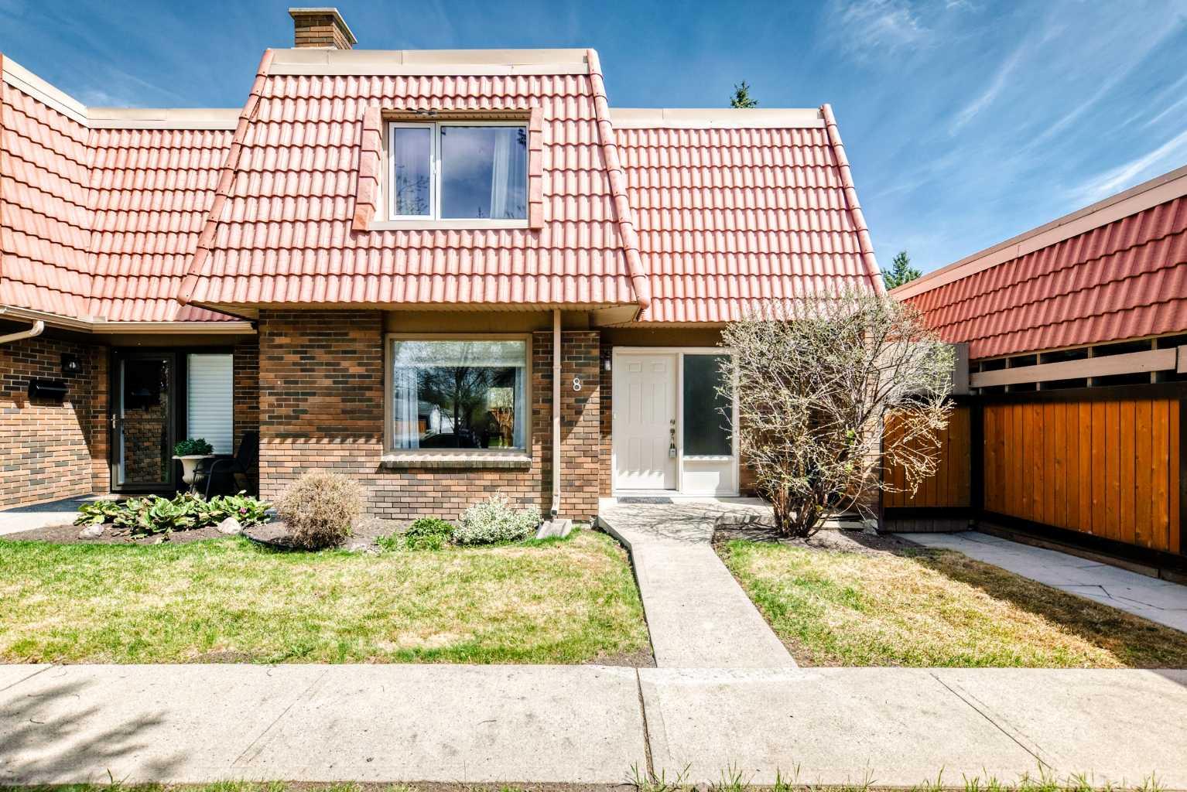
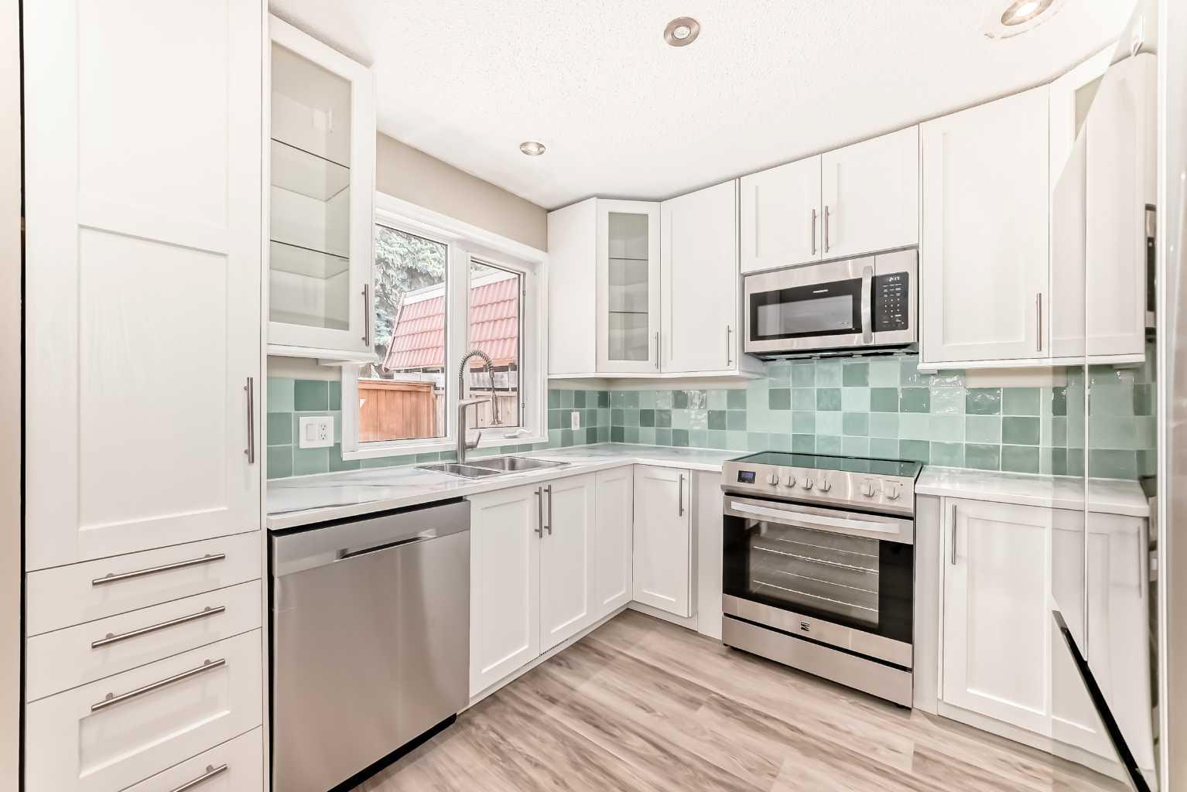
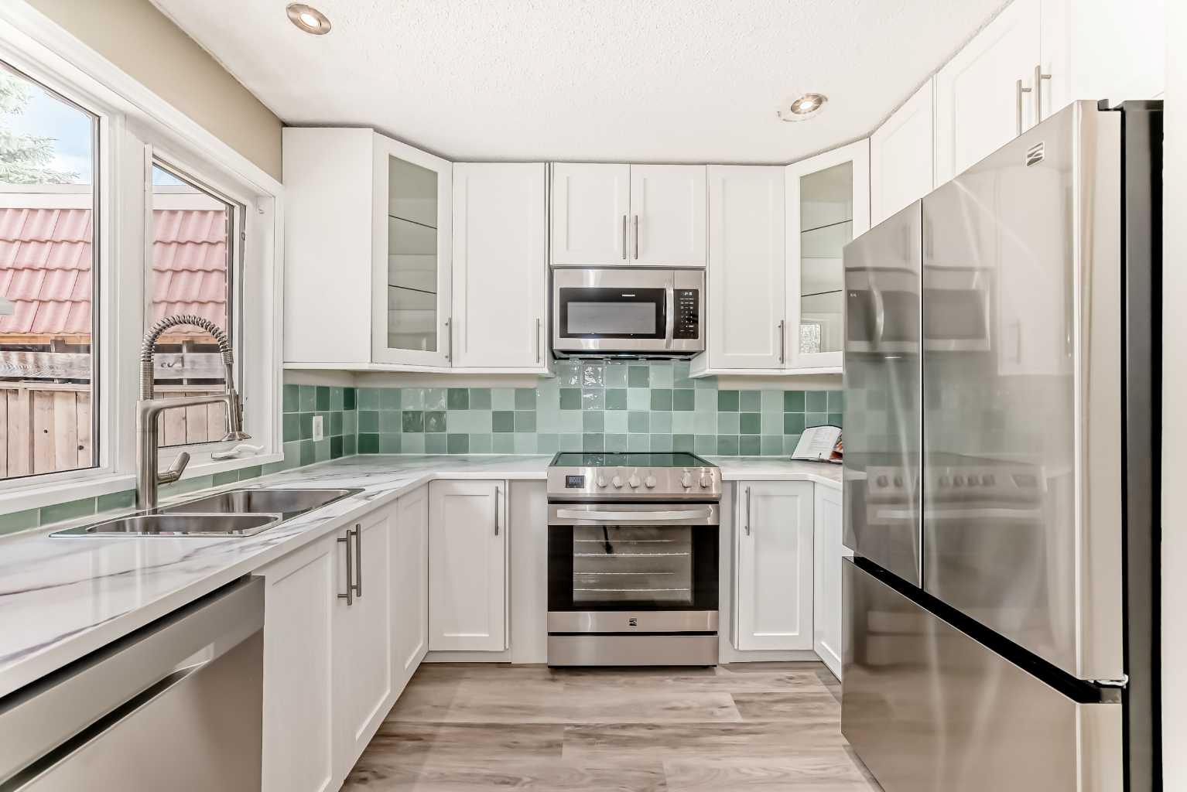
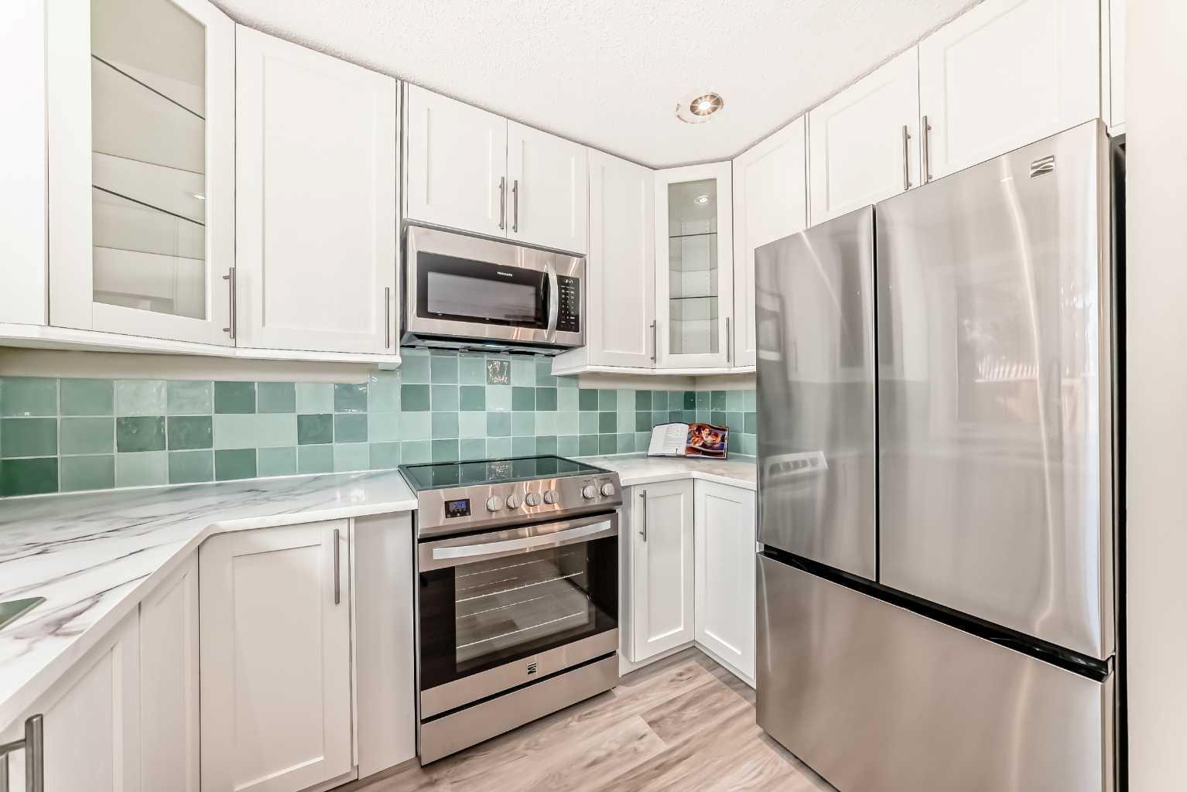
Located in the highly sought-after Willow Tree Village in the heart of Willow Park, this home offers a rare combination of mature surroundings, exceptional amenities, and unbeatable convenience. Residents enjoy beautifully landscaped grounds with mature trees, outdoor pool, hot tub, sauna, tennis/racquet court, and picnic/BBQ areas. Walking distance to the boutique shops in Willow Park Village, Maple Ridge School (K-4), Willow Park School (5-9), and RT Elderman School (5-9), Willow Park Golf Club, and everyday amenities, with quick access to Southcentre, C-Train, Macleod Trail, and downtown. This end unit townhouse has a large living room with big window and a cute wood-burning fireplace, great for all year round lounging. The spacious dining room can accommodate a formal dining room set, and is connected to the living room and the kitchen. The kitchen is freshly renovated with brand new cabinets, beautiful quartz counter tops, an island and stainless steel appliances and new flooring. You will be happy to cook for your family and entertain a crowd here. A large patio door opens to the fully fenced private back yard, in there you will find a large patio, a brand new cedar deck and a small flower bed. A little oasis to chill out. Beyond the backyard is the beautifully landscaped courtyard with lush green lawn, walking path and park benches. Upstairs there is a very large primary bedroom and equally spacious renovated ensuite. There are two other bedrooms and a full bath on second floor. The basement is fully finished, with a large area with new carpet, and another area that can be used as a home gym. This unit is located on a quiet street with a large setback from the street, with matured trees and green grass. The assigned parking inside the parkade is right next door. New updates includes: brand new kitchen - all cabinets, counter tops, island, and all appliances. New wood deck in the backyard. New carpet in the basement. Primary ensuite and the half-bath on the main floor were renovated in 2023; high efficiency furnace replaced in 2022; front door was replaced in 2022. This complex is highly sought after by local downsizers, this home is move-in ready and offers immediate possession.
| 3 weeks ago | Listing first seen on site | |
| 3 weeks ago | Listing updated with changes from the MLS® |

Listing information is provided by Participants of the Alberta One Realty Listing Services (Pillar 9). IDX information is provided exclusively for personal, non-commercial use, and may not be used for any purpose other than to identify prospective properties consumers may be interested in purchasing. Information is deemed reliable but not guaranteed. Copyright 2026, Alberta One Realty Listing Services (Pillar 9)
Last checked 2026-05-27 11:48 PM UTC