Save
Ask
Tour
Hide
Share
$959,000
17 Days On Site

614 22 Avenue NE
Calgary, AB T2E 1V2

For Sale|Single Family Residence|Active
5
Beds
4
Total Baths
3
Full Baths
1
Partial Bath
1,720.41
SqFt
$557
/SqFt
2026
Built
Subdivision:
Winston Heights/Mountview
County:
Calgary

Due to the health concerns created by Coronavirus we are offering personal 1-1 online video walkthough tours where possible.
614 22 Avenue NE614 22 Avenue NE614 22 Avenue NE614 22 Avenue NE
Save
Ask
Tour
Hide
Share

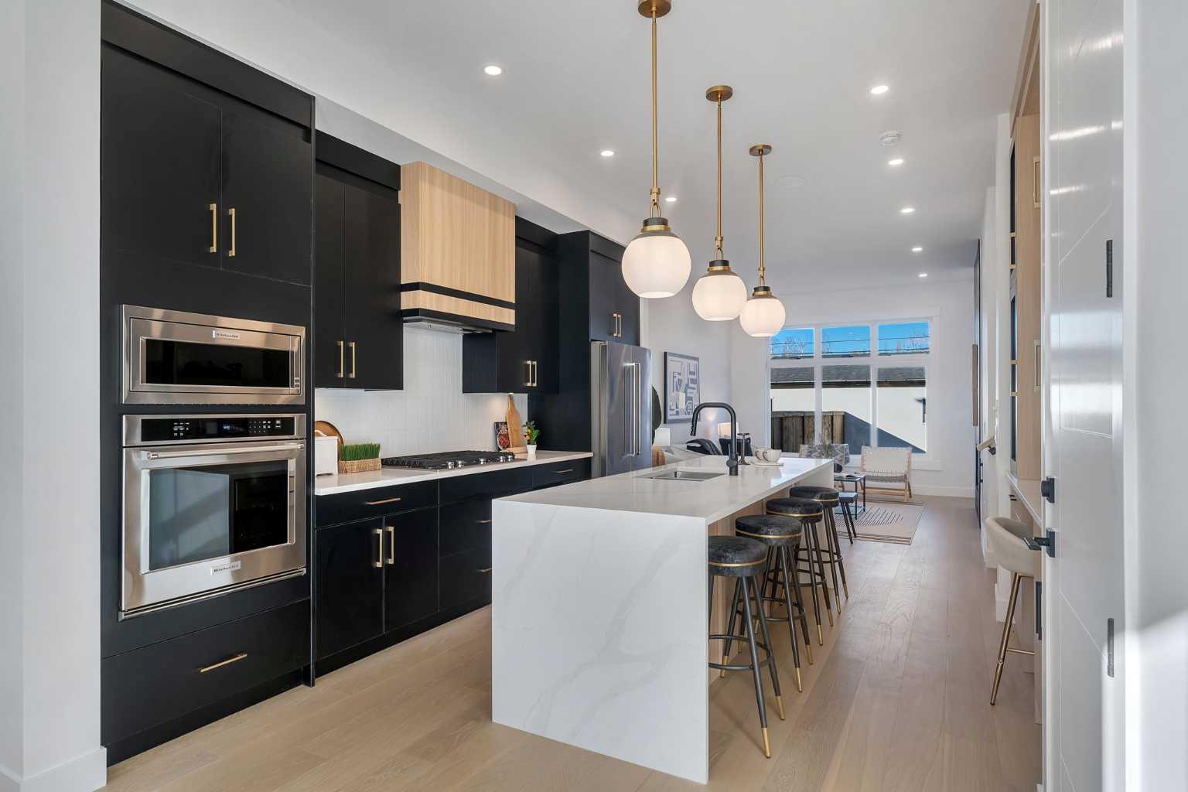
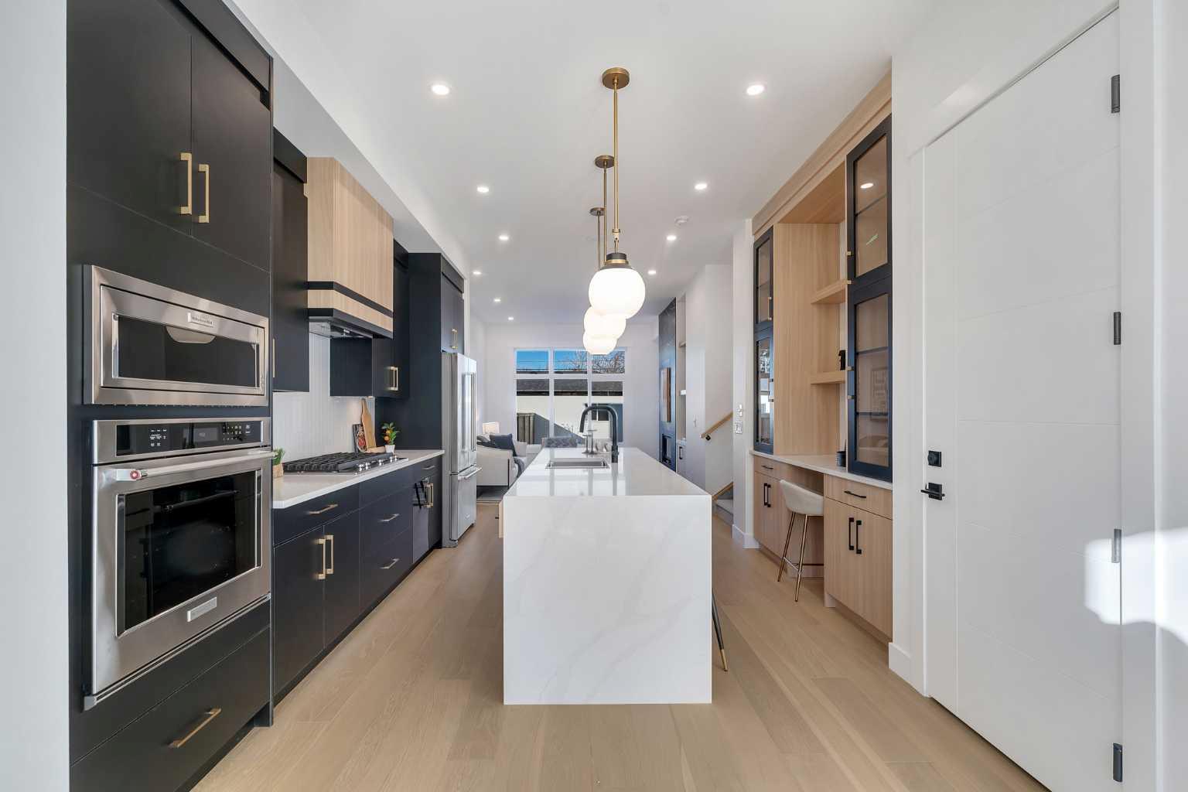
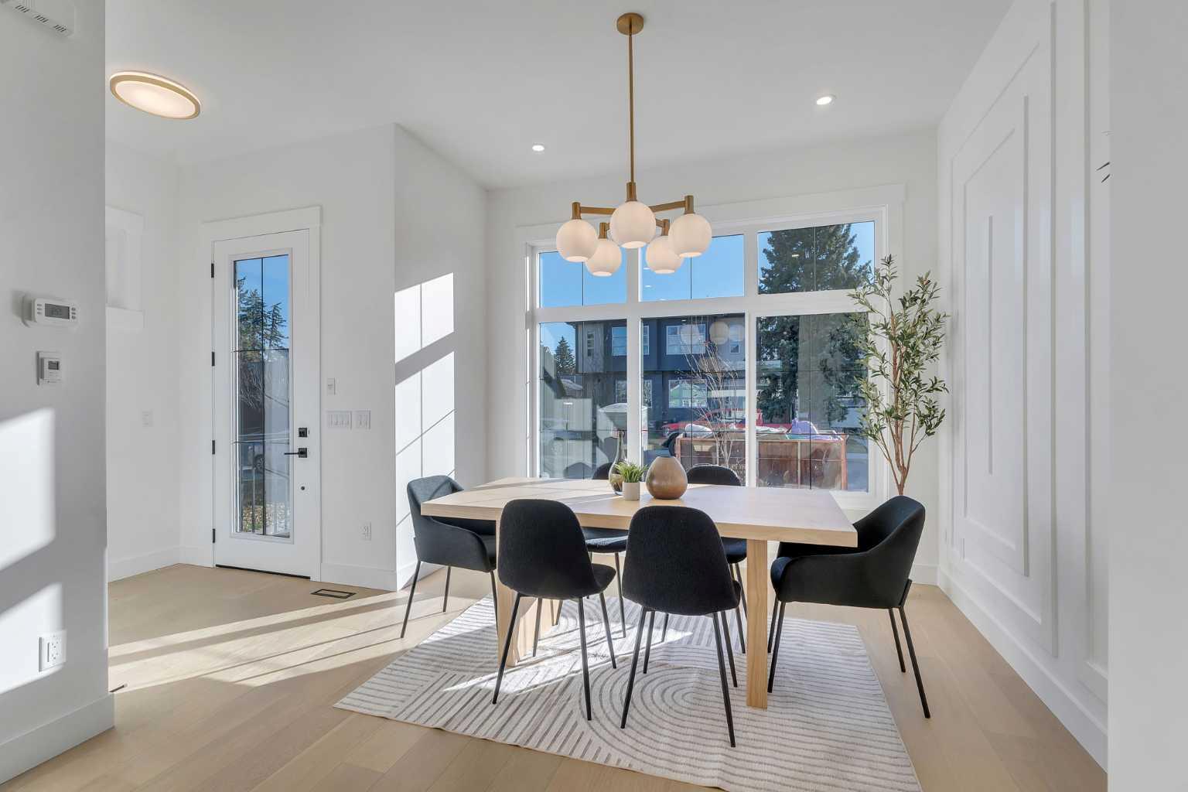
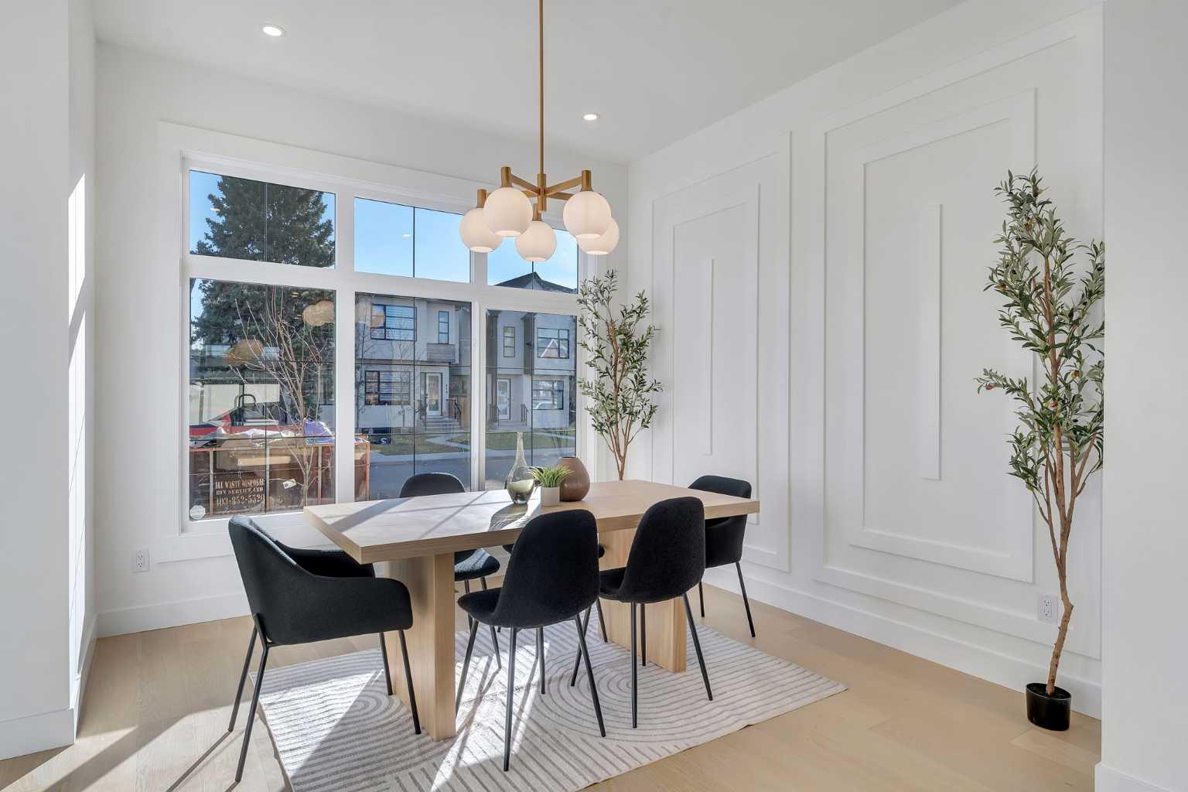
Completion: October 2026. Welcome to Winston Heights Mountview! This modern infill comes with a legal basement suite with its own entrance and offers over 2350 sq. ft. of finished space. It features 5 bedrooms and 3.5 bathrooms, with high-end finishes throughout. The main floor has 9’ ceilings, big windows, an open dining area, and a stylish kitchen with quartz counters, a large island, and KitchenAid stainless steel appliances. The living room includes a gas fireplace, built-in shelves, and access to the patio. Upstairs you’ll find the primary bedroom with a 5-piece ensuite and walk-in closet, plus two more bedrooms, a full bathroom, and laundry. The basement has 9’ ceilings and a fully legal 2-bedroom suite with its own kitchen, living space, and laundry—great for family or rental income. This home also includes a double garage, downtown views from the front, and an excellent location close to schools, parks, shops, and just minutes from downtown. One of biggest backyards in this area.

Save
Ask
Tour
Hide
Share
Listing Snapshot
Price 
$959,000
Days On Site 
17 Days
Bedrooms 
5
Inside Area (SqFt) 
1,720.41 sqft
Total Baths 
4
Full Baths 
3
Partial Baths 
1
Lot Size 
0.13 Acres
Year Built 
2026
MLS® Number 
A2309755
Status 
Active
Property Tax 
N/A
Maintenance Fees 
N/A
Sq Ft Source 
N/A
Friends & Family
Recent Activity
2 weeks agoListing first seen on site
2 weeks agoListing updated with changes from the MLS®
General Features
Acres 
0.13
Garage 
Yes
Garage Spaces 
2
Levels 
Two
Parking 
Off StreetGarageGarage Door Opener
Parking Spaces 
2
Property Condition 
New Construction
Property Sub Type 
Single Family Residence
SqFt Above 
1720.41
SqFt Below 
667.6
Style 
2 StoreyAttached-Side by Side
Zoning 
R-CG
Interior Features
Appliances 
DishwasherDryerGas CooktopMicrowaveRange HoodRefrigeratorWasherWasher/DryerOven
Basement 
FullFinishedExterior Entry
Fireplace 
Yes
Fireplace Features 
GasLiving Room
Fireplaces 
1
Flooring 
CarpetHardwoodTileVinyl
Heating 
Fireplace(s)Forced AirNatural Gas
Interior 
Beamed CeilingsDouble VanityHigh CeilingsKitchen IslandOpen FloorplanRecessed LightingSoaking TubWalk-In Closet(s)
Laundry Features 
In BasementLaundry RoomMultiple LocationsUpper Level
2pc Bathroom 
Dimensions - 6`0" x 5`0"Level - Main
3pc Bathroom 
Dimensions - 8`0" x 5`0"Level - Basement
5pc Ensuite bath 
Dimensions - 12`0" x 8`0"Level - Upper
Bedroom 
Dimensions - 9`9" x 10`4"Level - Basement
Bedroom - Primary 
Dimensions - 12`2" x 14`9"Level - Upper
Dining Room 
Dimensions - 11`2" x 12`9"Level - Main
Kitchen 
Dimensions - 11`0" x 6`0"Level - Basement
Laundry 
Dimensions - 5`0" x 6`0"Level - Basement
Living Room 
Dimensions - 13`5" x 10`11"Level - Basement
Office 
Dimensions - 6`0" x 5`0"Level - Main
Walk-In Closet 
Dimensions - 13`0" x 8`0"Level - Upper
Save
Ask
Tour
Hide
Share
Exterior Features
Construction Details 
StuccoFrame
Exterior 
Private Yard
Fencing 
Fenced
Frontage 
6.86M 22`6"
Lot Features 
Back YardFront YardRectangular Lot
Patio And Porch 
Patio
Roof 
ShingleAsphalt
Community Features
Community Features 
GolfParkPlayground
Listing courtesy of Jobanpreet Brar of Prep Ultra Realty Ltd.

Listing information is provided by Participants of the Alberta One Realty Listing Services (Pillar 9). IDX information is provided exclusively for personal, non-commercial use, and may not be used for any purpose other than to identify prospective properties consumers may be interested in purchasing. Information is deemed reliable but not guaranteed. Copyright 2026, Alberta One Realty Listing Services (Pillar 9)
Last checked 2026-05-27 11:43 PM UTC

Neighborhood & Commute
Source: Walkscore
Save
Ask
Tour
Hide
Share