


6147 Buckthorn Road NW 2Calgary, AB T2K 2Z2
Due to the health concerns created by Coronavirus we are offering personal 1-1 online video walkthough tours where possible.
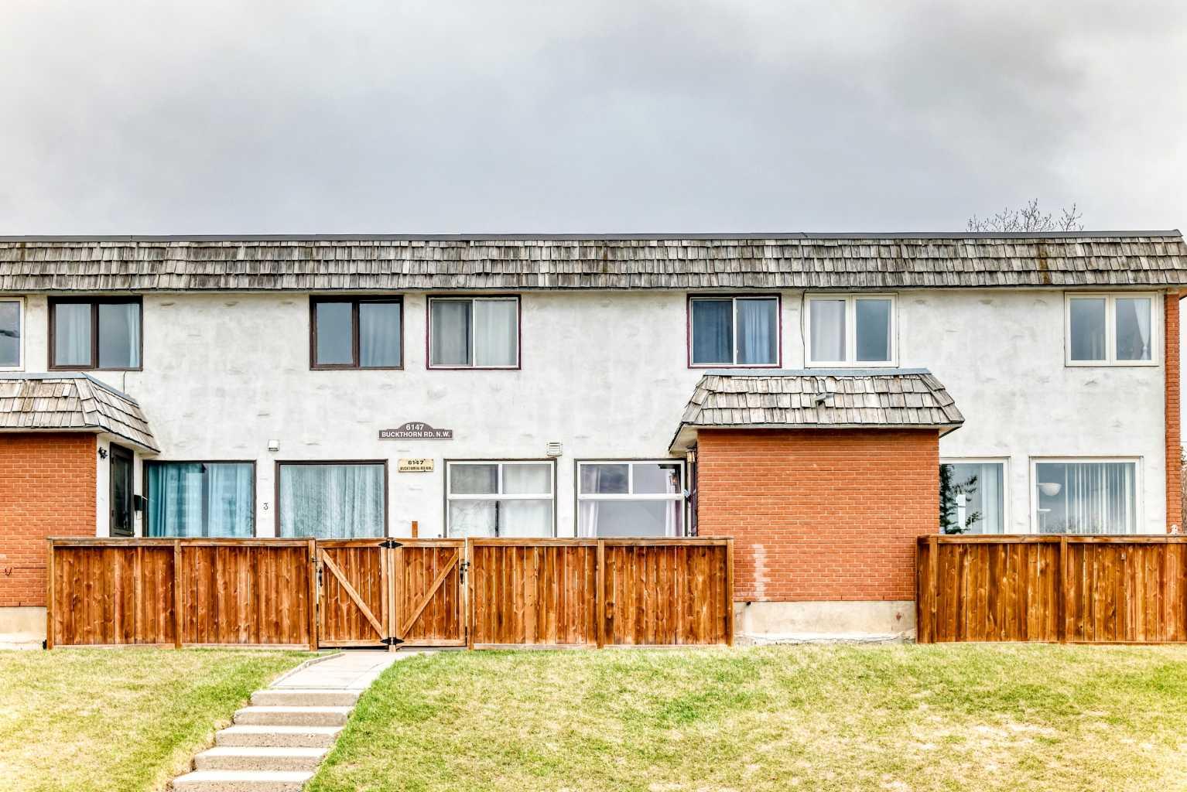
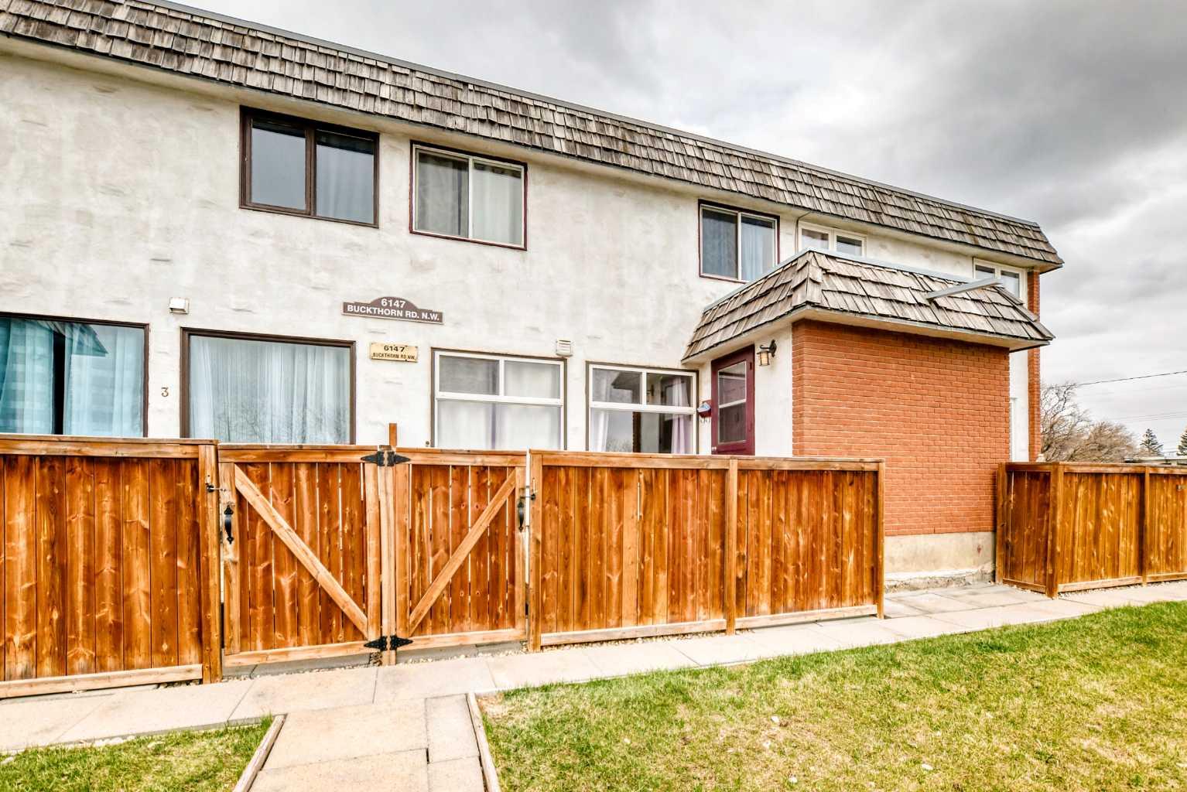
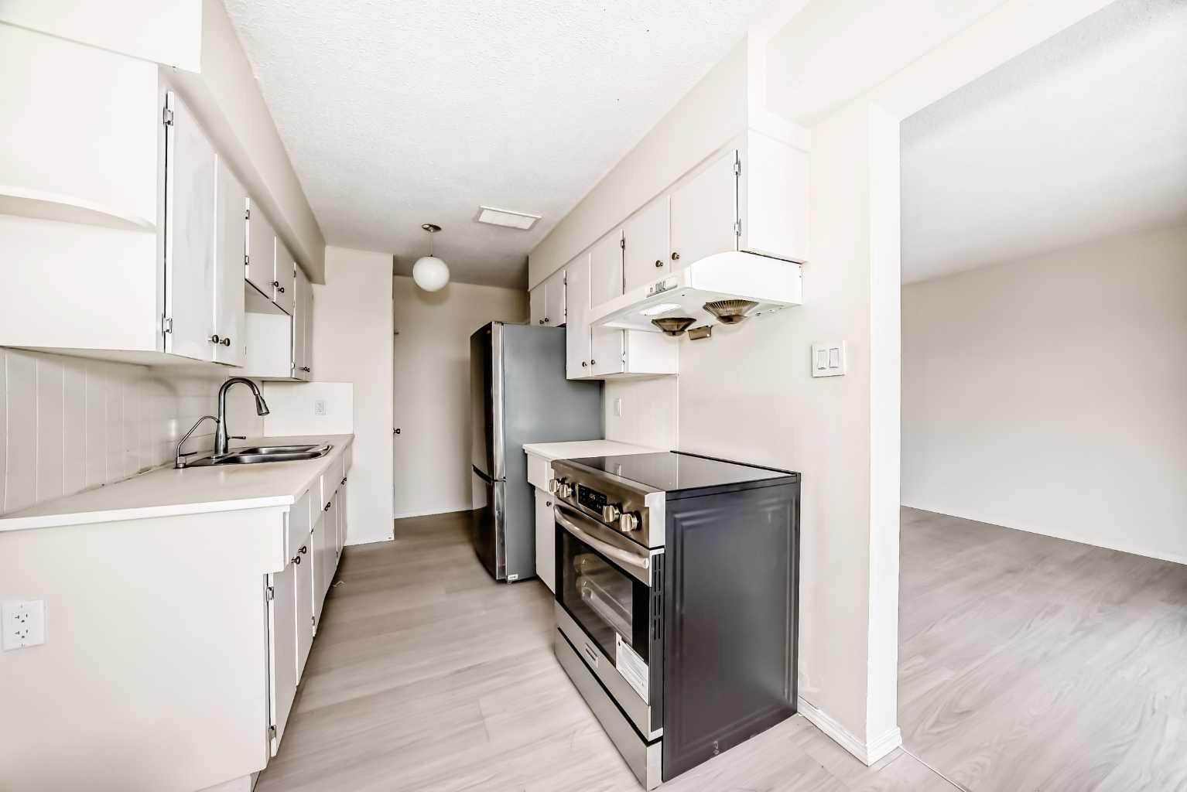
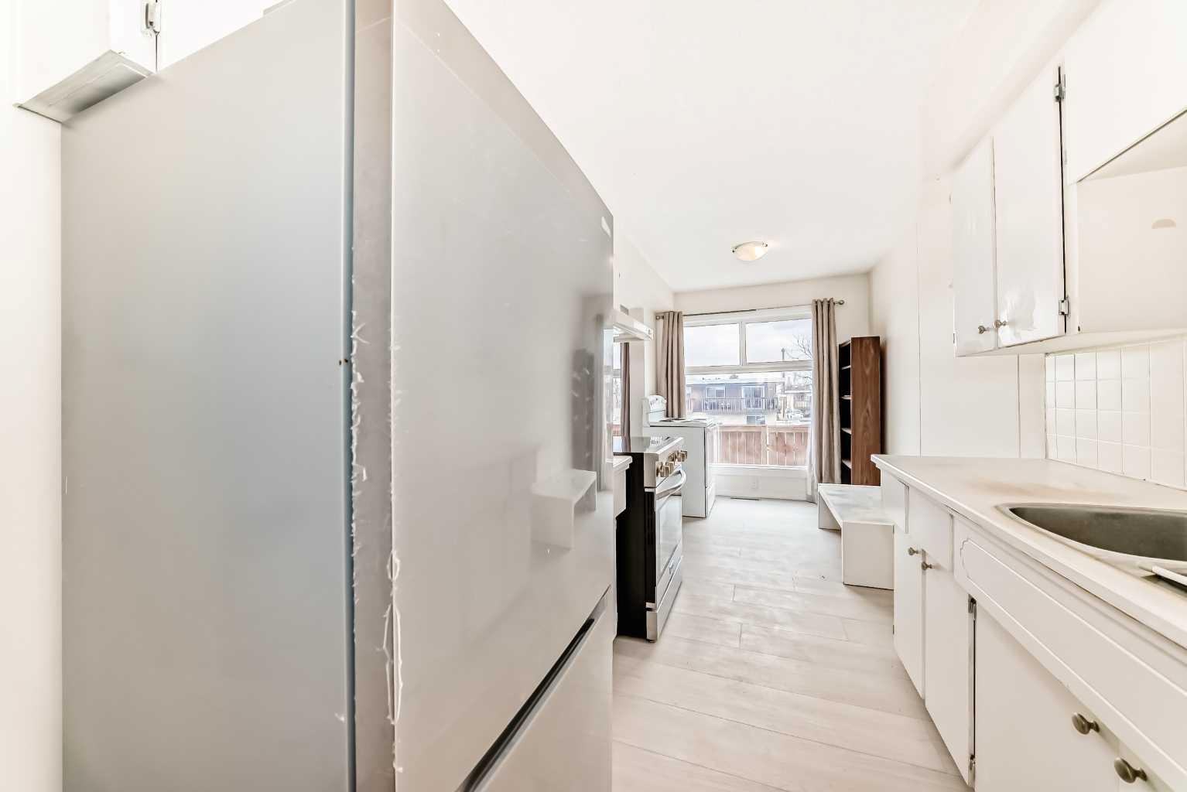
Welcome to this beautifully fresh renovated townhome in Buckthorn Road, located in the desirable NW community of Thorncliffe, just steps from Centre Street and 64 Avenue NW and close to all amenities. This AMAZING 2-bedroom, 1-bathroom, two-storey townhouse offers over 858 sq. ft. of stylish and comfortable living space. Thoughtfully updated throughout, this home is move-in ready and perfect for first-time buyers, downsizers, or investors alike. The main floor features an inviting family room, an open-concept kitchen, and a bright dining area—ideal for everyday living and entertaining. Upstairs, you’ll find 2 spacious bedrooms and a well-appointed 4-piece bathroom. The undeveloped basement includes a laundry area and an abundance of storage space. Step outside to your private patio, the perfect spot to enjoy your morning coffee or unwind in the evening. It’s a wonderful extension of your living space, ready for your personal touch. This unit also comes with 1 assigned parking stall. Conveniently located just minutes from the Thorncliffe Aquatic & Recreation Centre, schools, parks, shopping, restaurants, community amenities, and public transit. With easy commuting access and modern updates throughout, this home offers the perfect blend of comfort, style, and convenience.
| 2 weeks ago | Listing first seen on site | |
| 2 weeks ago | Listing updated with changes from the MLS® |

Listing information is provided by Participants of the Alberta One Realty Listing Services (Pillar 9). IDX information is provided exclusively for personal, non-commercial use, and may not be used for any purpose other than to identify prospective properties consumers may be interested in purchasing. Information is deemed reliable but not guaranteed. Copyright 2026, Alberta One Realty Listing Services (Pillar 9)
Last checked 2026-05-26 03:35 AM UTC