


639 Kingsmere Crescent SWCalgary, AB T2V 2H9
Due to the health concerns created by Coronavirus we are offering personal 1-1 online video walkthough tours where possible.
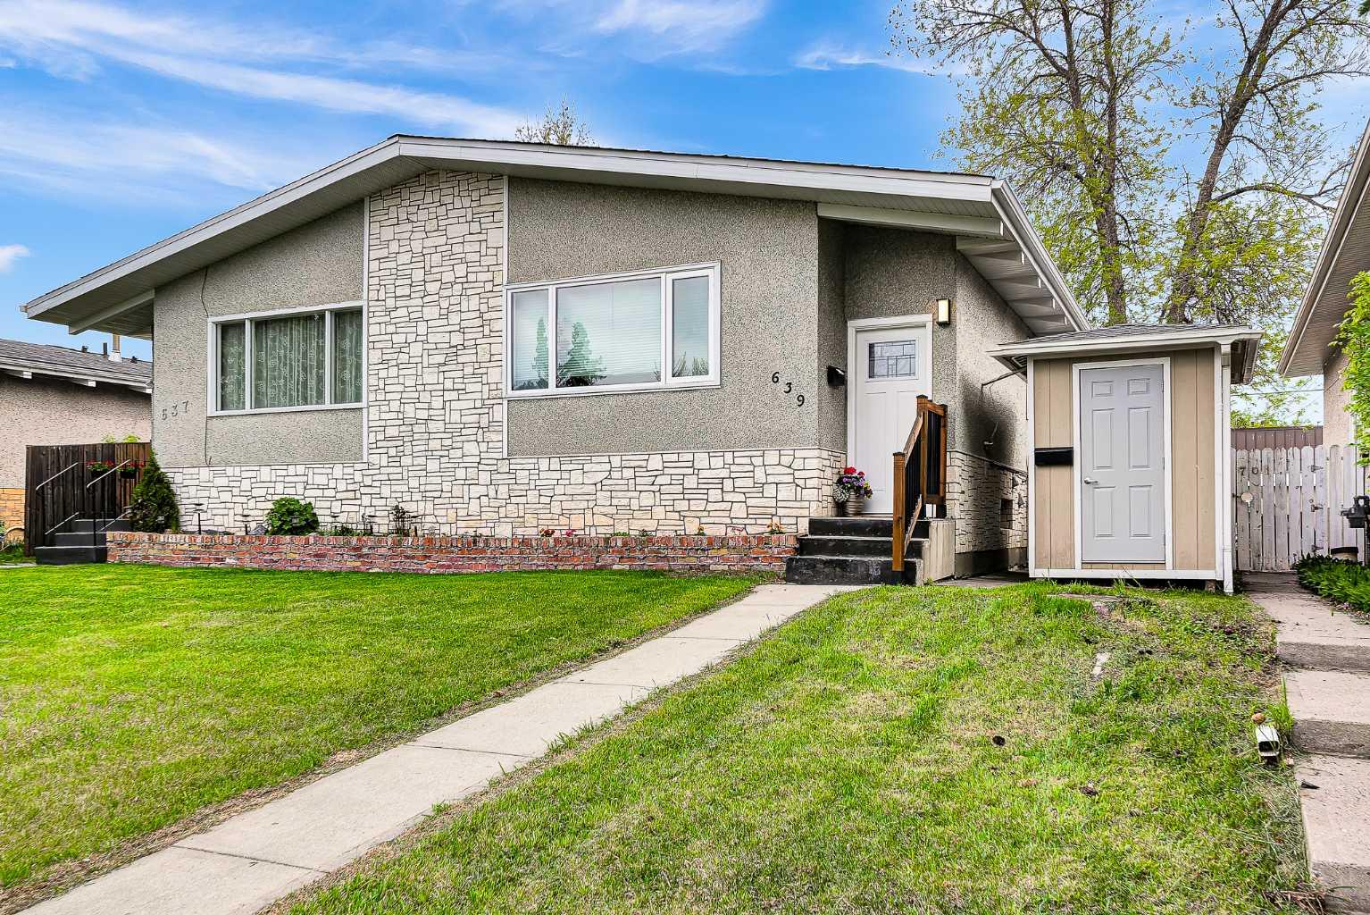
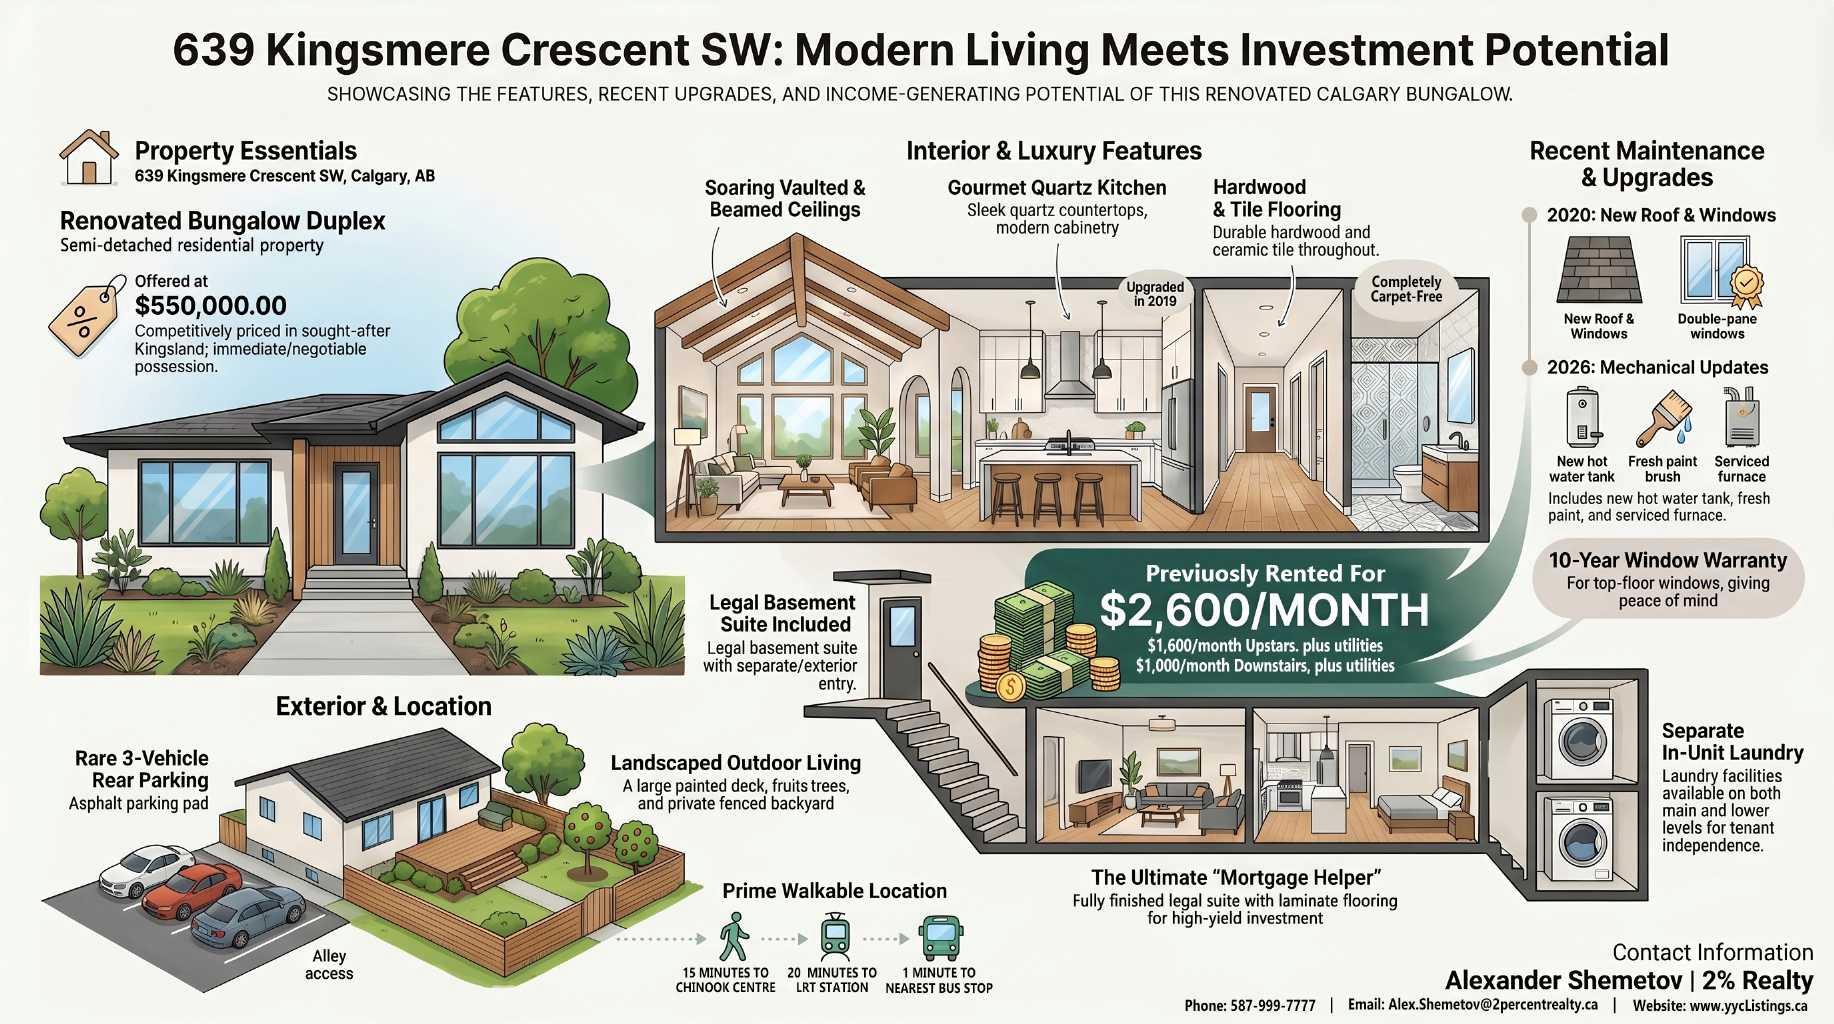
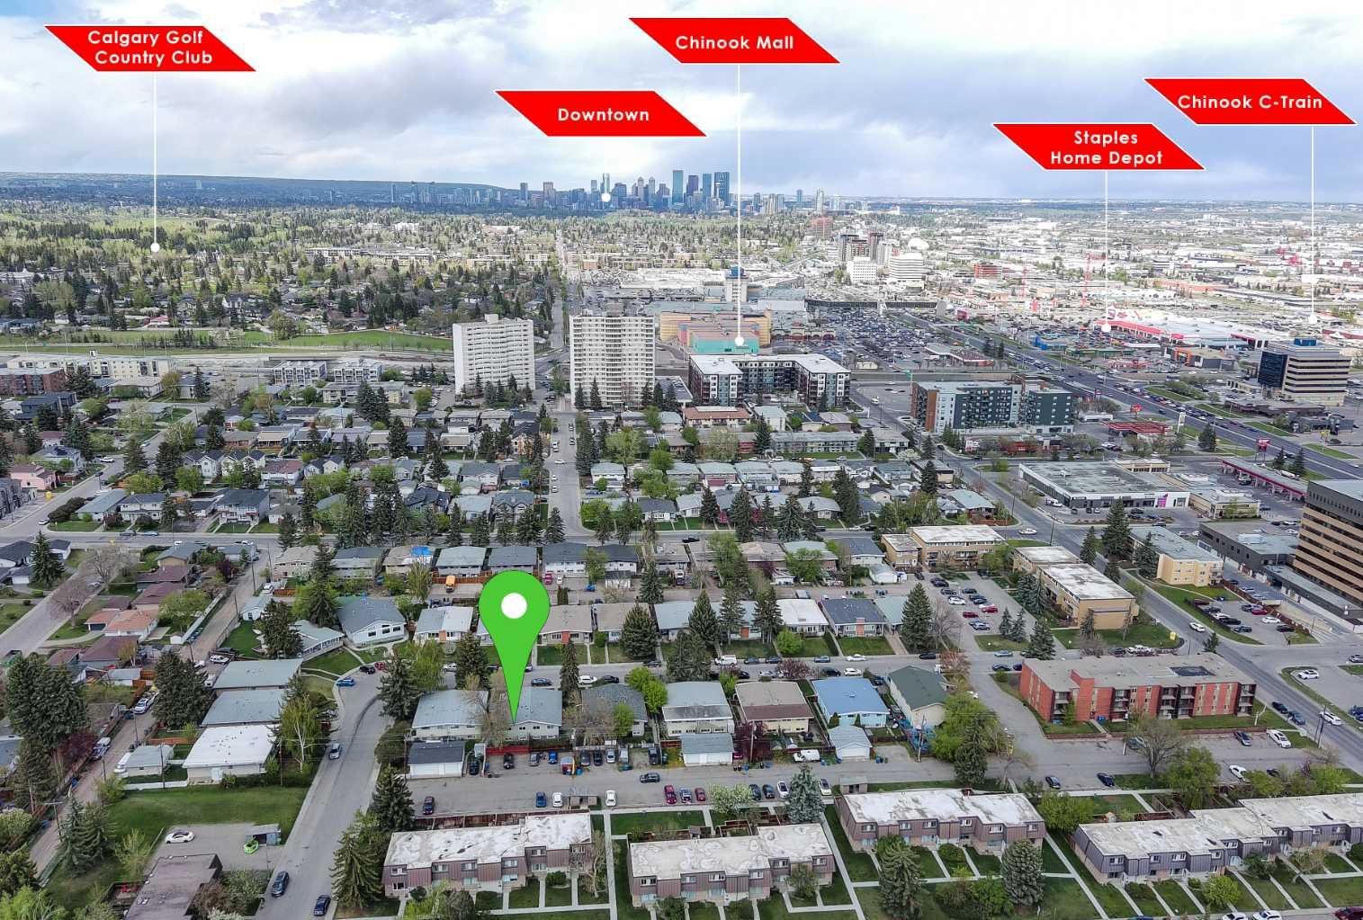
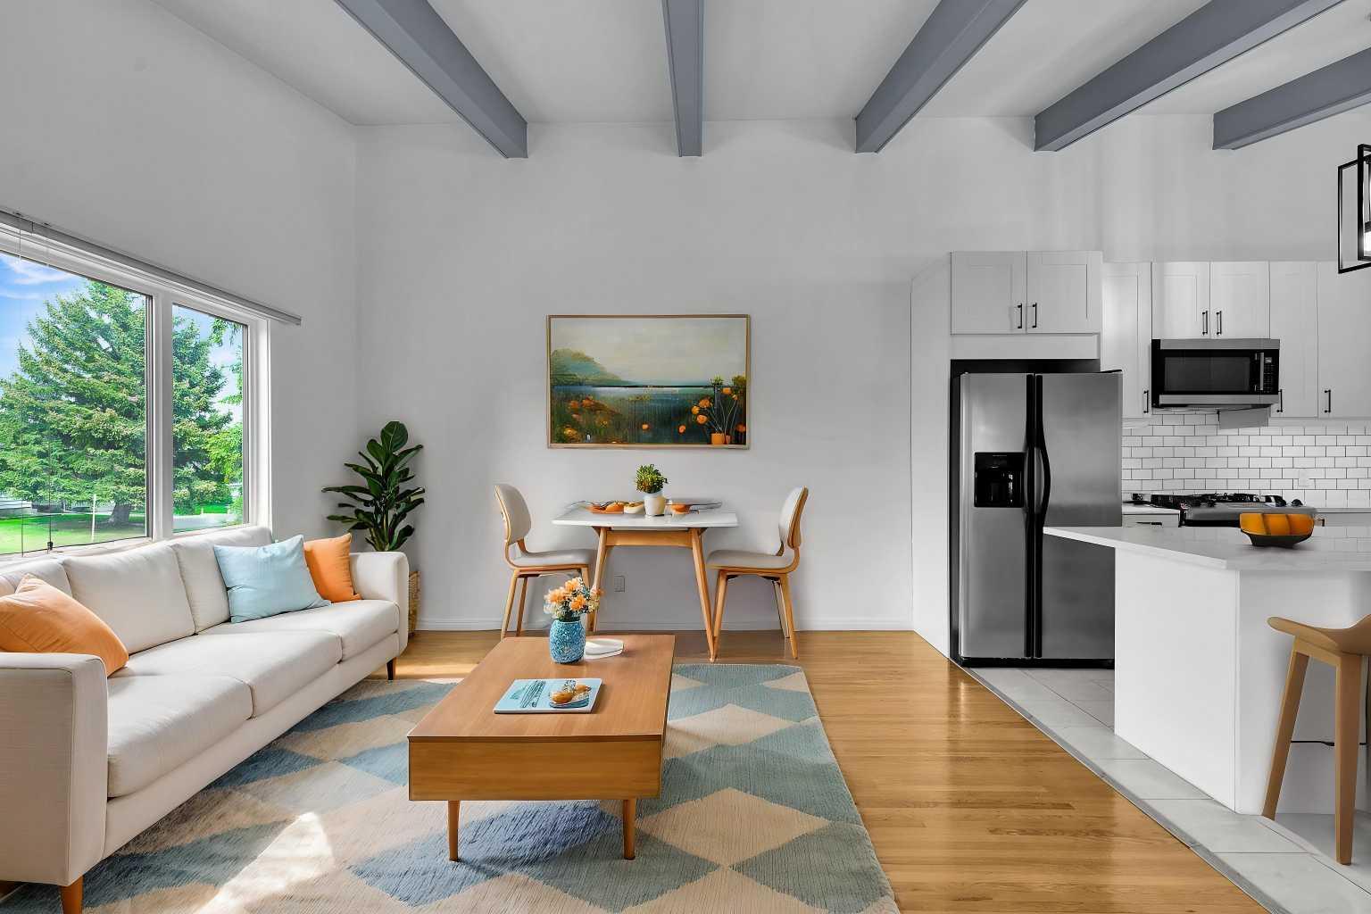
OPEN HOUSE: MAY 30 Between 12PM-2PM. WOW! RENOVATED bungalow duplex with a LEGAL basement SUITE in the highly sought after community of Kingsland, just a 12 minute walk to CHINOOK CENTRE, 20 minute walk to the LRT STATION, and only 1 minute to the bus stop! This MOVE IN READY home features soaring VAULTED and BEAMED CEILINGS, HARDWOOD and tile flooring throughout the main floor with no carpet, FRESH PAINT (2026), NEW HOT WATER TANK (2026), NEW WINDOWS (2020), NEW SHINGLES (2020), and a BEAUTIFUL UPGRADED KITCHEN (2019) with QUARTZ countertops, upgraded cabinetry, and modern finishes. The BRIGHT and functional layout offers excellent living space upstairs, while the LEGAL BASEMENT SUITE with laminate flooring provides outstanding MORTGAGE HELPER or INVESTMENT POTENTIAL. Outside, enjoy the LANDSCAPED BACKYARD with fruit trees, LARGE and SUNNY recently painted DECK perfect for entertaining, and rare rear PARKING FOR 3 VEHICLES. Ideally located near excellent public, separate, and private schools including Chinook Park School, Henry Wise Wood High School, St. Augustine School, and Canadian Montessori School. Rarely do homes with this level of updates, income potential, and unbeatable convenience come available in such a PRIME CENTRAL LOCATION! The property previously generated $2,600/month in rental income, with tenants paying utilities separately.
| 3 days ago | Listing first seen on site | |
| 4 days ago | Listing updated with changes from the MLS® |

Listing information is provided by Participants of the Alberta One Realty Listing Services (Pillar 9). IDX information is provided exclusively for personal, non-commercial use, and may not be used for any purpose other than to identify prospective properties consumers may be interested in purchasing. Information is deemed reliable but not guaranteed. Copyright 2026, Alberta One Realty Listing Services (Pillar 9)
Last checked 2026-05-31 03:53 PM UTC