


273 Everglade Circle SWCalgary, AB T2Y 4M8
Due to the health concerns created by Coronavirus we are offering personal 1-1 online video walkthough tours where possible.
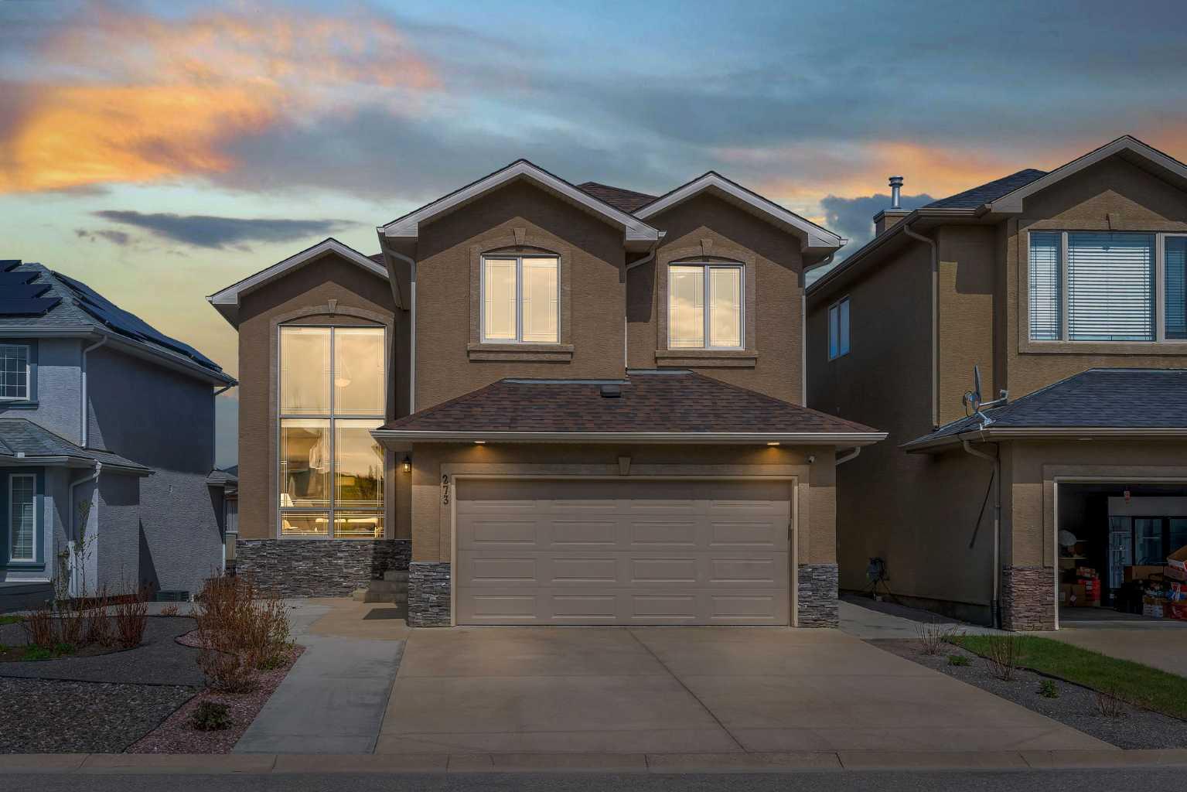
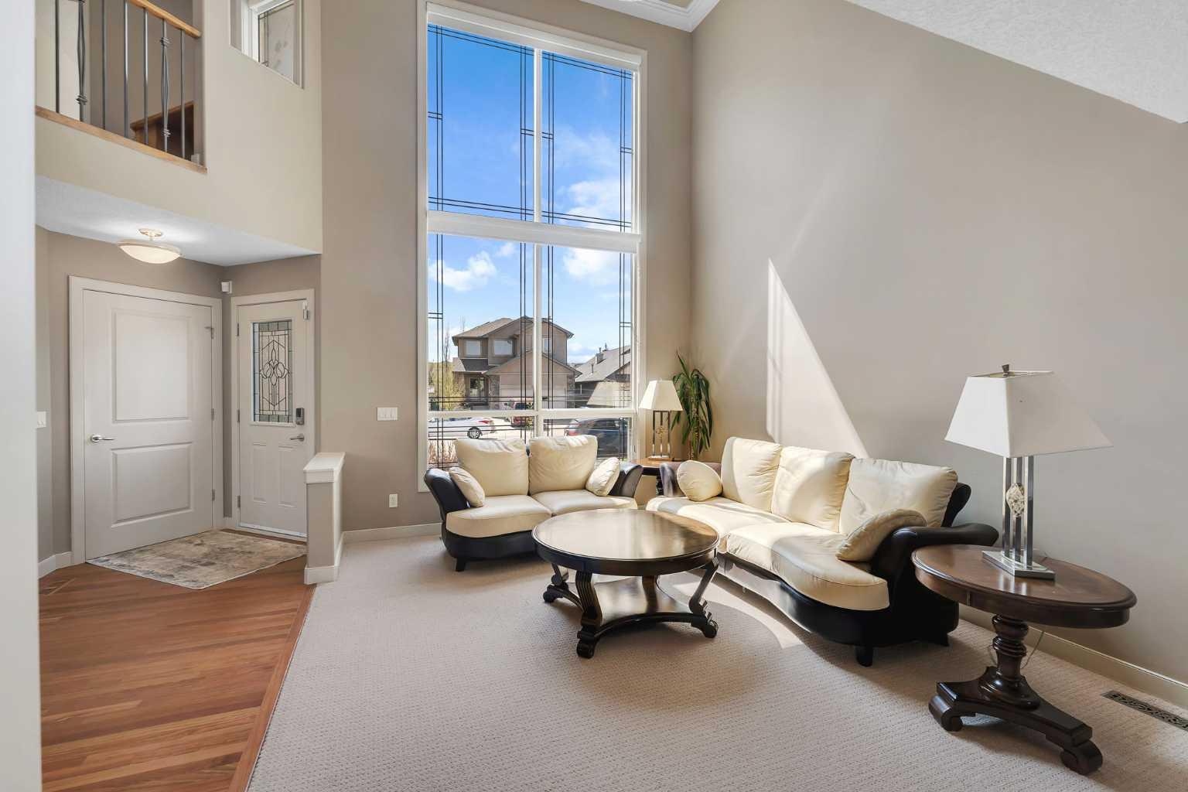
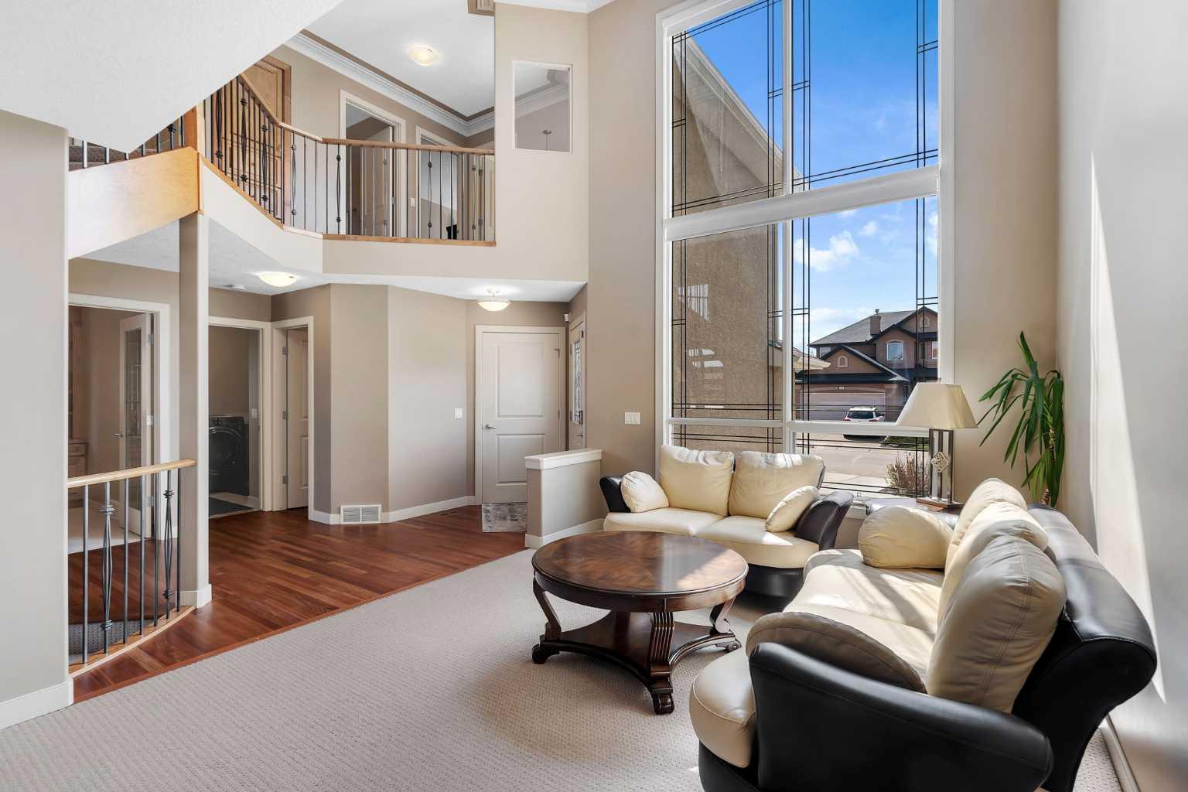
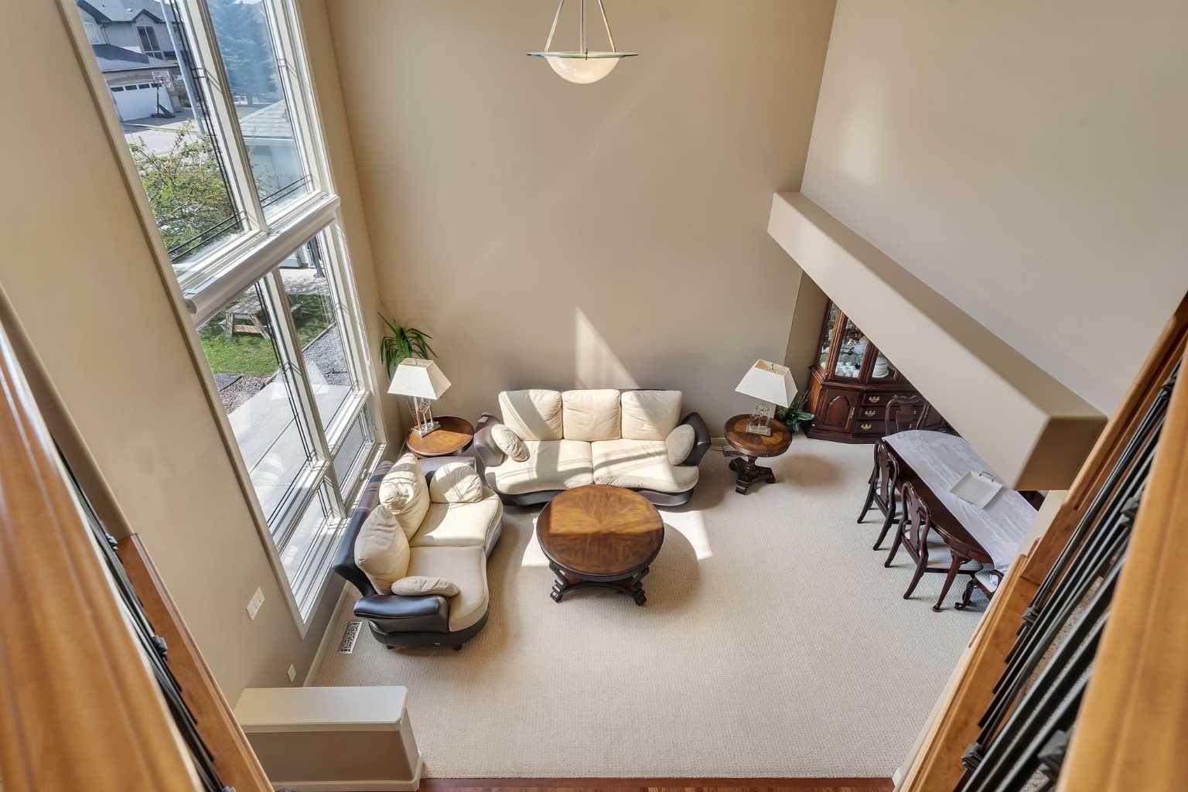
Immerse yourself in refined living in this impressive 3,600 sq ft custom-built home, ideally situated in the highly sought-after SW community of Evergreen. Showcasing a stunning spiral staircase, soaring open-to-below design, abundant natural light, and a fully developed walk-out basement, this meticulously maintained six-bedroom residence with three full bathrooms and one half bath offers an exceptional blend of space, elegance, and functionality. From the moment you enter, pride of ownership is evident in every detail. The main floor features a sophisticated yet functional layout with a formal living room, dining room, private office, and convenient half bath. At the heart of the home is the spacious kitchen, complete with granite countertops, premium stainless steel KitchenAid appliances, and a bright dining nook overlooking the inviting family room. Recent upgrades include a brand-new dishwasher (February 2026) and newer washer and dryer appliances for added convenience and peace of mind. Newly refinished solid Brazilian cherry hardwood flooring adds warmth, richness, and timeless appeal throughout the main level. Upstairs, you’ll find four bedrooms on the upper level, two full bathrooms, custom built-in cabinetry, and a dedicated office/study area designed for modern family living. Two elegant balconies overlook the main floor, enhancing the home’s open and airy feel. The fully developed walk-out basement offers exceptional versatility, featuring a spacious family room, large recreation area, two additional bedrooms, a full bathroom, and custom cabinetry—ideal for extended family, guests, or multi-generational living. Outside, enjoy professionally finished exterior features including paved concrete side stairs, a stamped concrete patio, and a garage with durable epoxy flooring. Additional highlights include a central vacuum system and a newer roof (2022). Located minutes from Fish Creek Provincial Park, Evergreen School, Dr. Freda Miller School, Marshall Springs School, Our Lady of the Evergreens, shopping amenities, and major commuter routes, this home offers the perfect balance of luxury and convenience in one of Calgary’s most desirable communities. This is a rare opportunity to own a spacious, beautifully upgraded family home in Evergreen. Contact Suha Kordi today to schedule your private showing.
| a month ago | Price changed to $1,135,000 | |
| a month ago | Listing updated with changes from the MLS® | |
| 2 months ago | Listing first seen on site |

Listing information is provided by Participants of the Alberta One Realty Listing Services (Pillar 9). IDX information is provided exclusively for personal, non-commercial use, and may not be used for any purpose other than to identify prospective properties consumers may be interested in purchasing. Information is deemed reliable but not guaranteed. Copyright 2026, Alberta One Realty Listing Services (Pillar 9)
Last checked 2026-07-09 06:31 PM UTC