Save
Ask
Tour
Hide
Share
$709,000
13 Days On Site

288 Deer Run Crescent SE
Calgary, AB T2J 5N5

Single Family Residence|Pending
3
Beds
3
Total Baths
2
Full Baths
1
Partial Bath
1,810
SqFt
$392
/SqFt
1978
Built
Subdivision:
Deer Run
County:
Calgary

Due to the health concerns created by Coronavirus we are offering personal 1-1 online video walkthough tours where possible.
288 Deer Run Crescent SE288 Deer Run Crescent SE288 Deer Run Crescent SE288 Deer Run Crescent SE
Save
Ask
Tour
Hide
Share

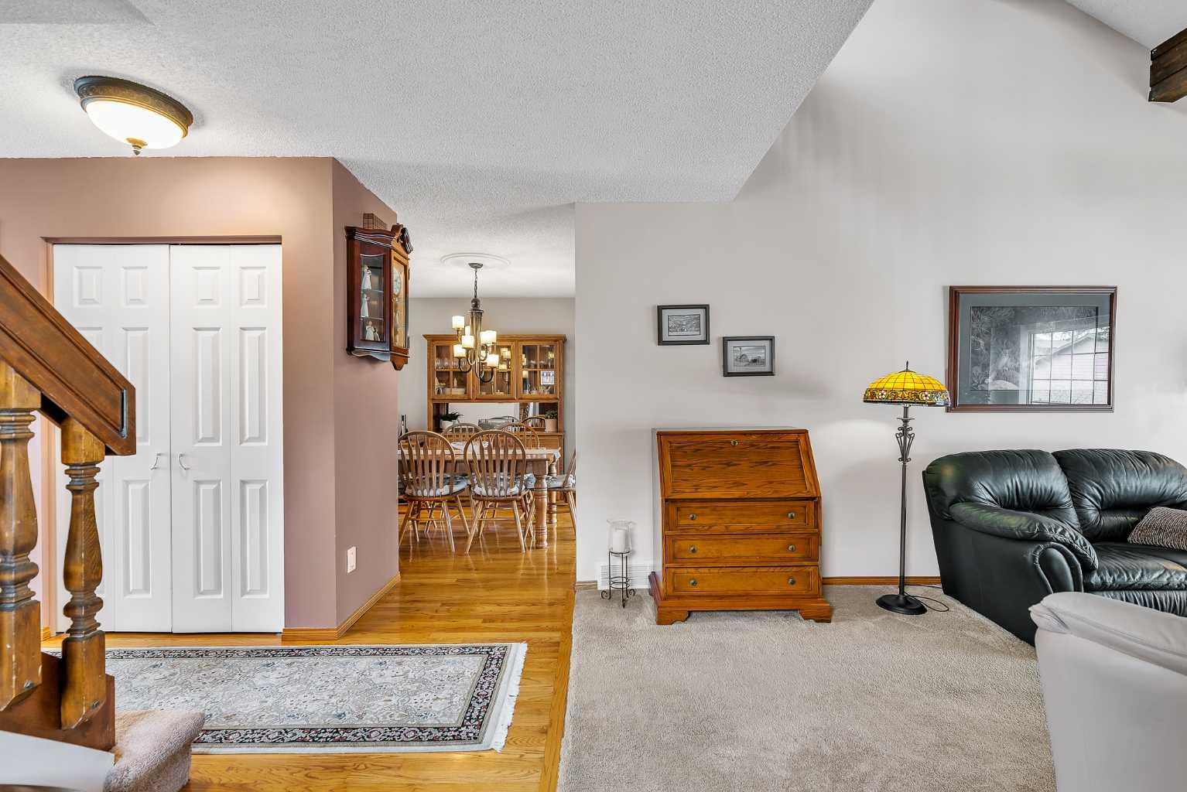
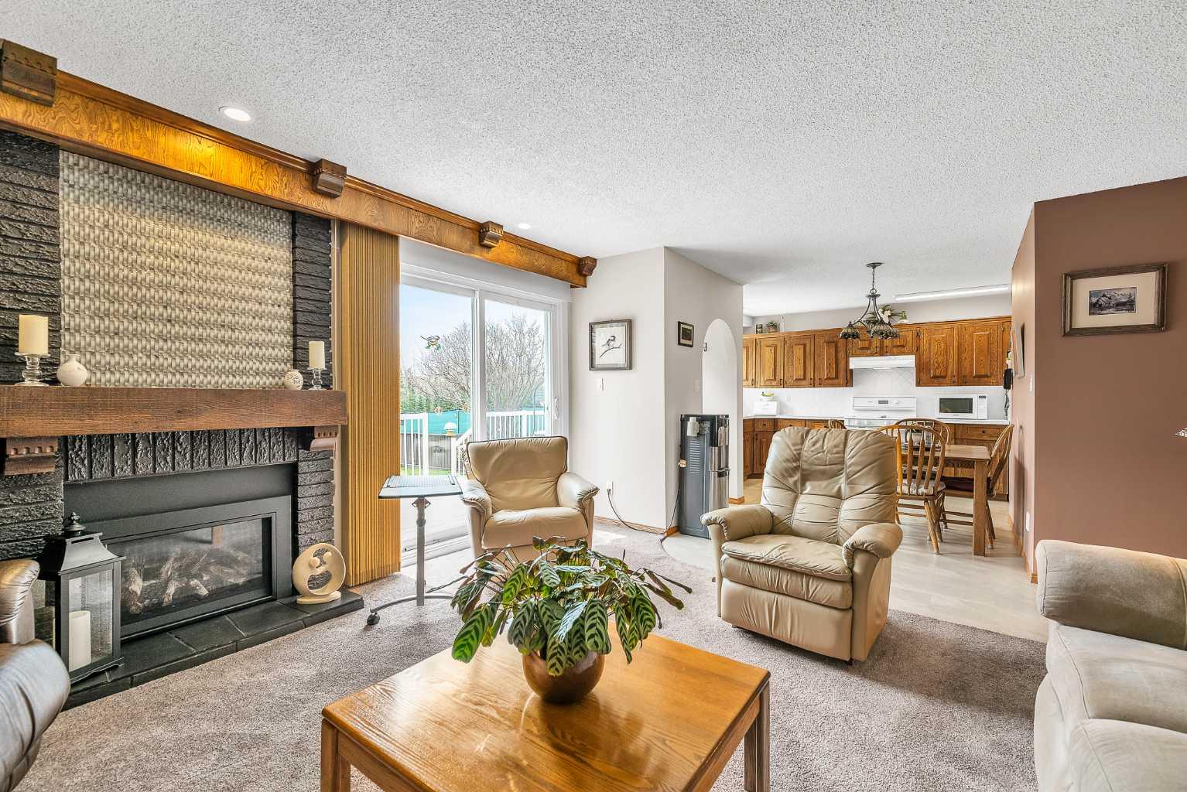
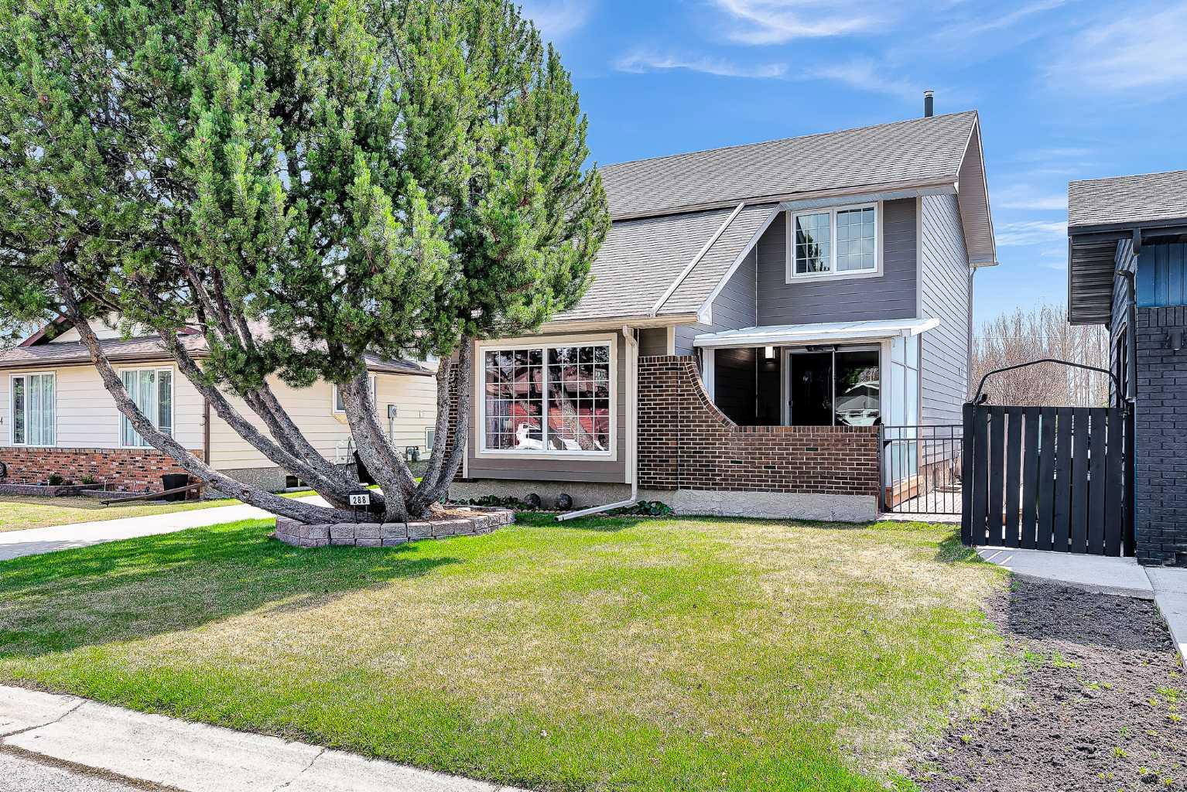
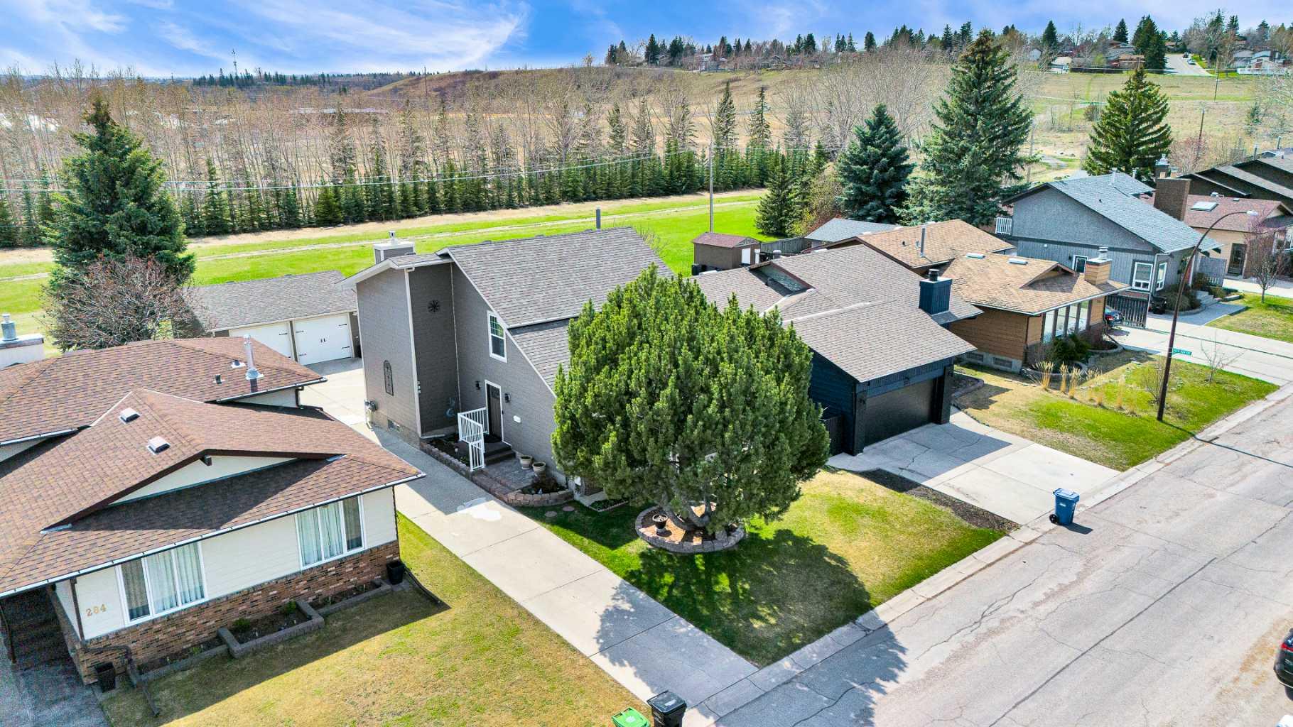
Welcome to this beautifully maintained 2-storey home backing directly onto the natural beauty of Fish Creek, offering privacy, peaceful views, and an unbeatable location. Pride of ownership is evident throughout this well cared for property featuring 3 bedrooms and 2 full bathrooms, including a private ensuite with jetted tub. Enjoy relaxing year-round in the covered front sunroom, while the beautifully landscaped oasis backyard and composite deck added in July 2025 create the perfect outdoor retreat for entertaining or unwinding in total privacy. Thoughtful upgrades throughout the home include a cozy gas fireplace installed in 2026, new kitchen flooring completed in 2024, dishwasher (2024), and fridge (May 2025). Major exterior updates were completed in 2014 including windows, doors, roof shingles, Hardy Board siding, and soffits, while carpets have also been updated within the last 10 years on the main level. The fully finished basement adds additional functional living space and includes a charming vintage oak table. Additional value includes all shelving in both the garage and basement being included with the home. A rare opportunity to own a move-in ready property with extensive upgrades in an exceptional location close to pathways, parks, and nature. Enjoy stepping into this stunning home with 2600 square feet of beautifully crafted living space.

Save
Ask
Tour
Hide
Share
Listing Snapshot
Price 
$709,000
Days On Site 
13 Days
Bedrooms 
3
Inside Area (SqFt) 
1,810 sqft
Total Baths 
3
Full Baths 
2
Partial Baths 
1
Lot Size 
0.14 Acres
Year Built 
1978
MLS® Number 
A2309641
Status 
Pending
Property Tax 
$3,834
Maintenance Fees 
N/A
Sq Ft Source 
N/A
Friends & Family
Recent Activity
2 days agoStatus changed to Pending
2 days agoListing updated with changes from the MLS®
2 weeks agoListing first seen on site
General Features
Acres 
0.14
Attached Garage 
Yes
Available on 
2026-06-24
Garage 
Yes
Garage Spaces 
2
Levels 
Two
Parking 
AttachedGarage
Parking Spaces 
4
Property Sub Type 
Single Family Residence
SqFt Above 
1810
SqFt Below 
846
Style 
2 Storey
Zoning 
R-CG
Interior Features
Appliances 
DishwasherElectric RangeRange HoodRefrigeratorWasher/Dryer
Basement 
FullFinished
Cooling 
Central Air
Fireplace 
Yes
Fireplace Features 
Gas
Fireplaces 
1
Flooring 
CarpetLaminate
Heating 
Forced AirNatural Gas
Interior 
Central VacuumSee Remarks
Laundry Features 
In Basement
2pc Bathroom 
Level - Main
4pc Bathroom 
Level - Upper
4pc Ensuite bath 
Level - Upper
Bedroom 
Dimensions - 12`0" x 8`11"Level - Upper
Bedroom - Primary 
Dimensions - 13`8" x 11`9"Level - Upper
Dining Room 
Dimensions - 11`9" x 9`7"Level - Main
Family Room 
Dimensions - 16`2" x 12`10"Level - Basement
Flex Space 
Dimensions - 11`2" x 6`11"Level - Upper
Game Room 
Dimensions - 14`3" x 11`7"Level - Basement
Kitchen 
Dimensions - 11`1" x 7`8"Level - Main
Laundry 
Dimensions - 11`10" x 7`2"Level - Basement
Living Room 
Dimensions - 16`11" x 13`3"Level - Main
Storage 
Dimensions - 13`6" x 11`2"Level - Basement
Save
Ask
Tour
Hide
Share
Exterior Features
Construction Details 
Frame
Exterior 
Garden
Fencing 
Fenced
Frontage 
568.00M 1863`7"
Lot Features 
GardenLandscaped
Patio And Porch 
DeckEnclosedFront Porch
Roof 
ShingleAsphalt
Community Features
Accessibility Features 
Therapeutic Whirlpool
Community Features 
ParkPlaygroundSidewalks
Listing courtesy of Richard Baldy of CIR Realty

Listing information is provided by Participants of the Alberta One Realty Listing Services (Pillar 9). IDX information is provided exclusively for personal, non-commercial use, and may not be used for any purpose other than to identify prospective properties consumers may be interested in purchasing. Information is deemed reliable but not guaranteed. Copyright 2026, Alberta One Realty Listing Services (Pillar 9)
Last checked 2026-05-27 11:02 PM UTC

Neighborhood & Commute
Source: Walkscore
Save
Ask
Tour
Hide
Share